Skip to content
Property photo of 500 S Edgewood Avenue in La Grange, Illinois

Closed

Single Family

500 S Edgewood Avenue

La Grange, IL 60525

5

Bedrooms

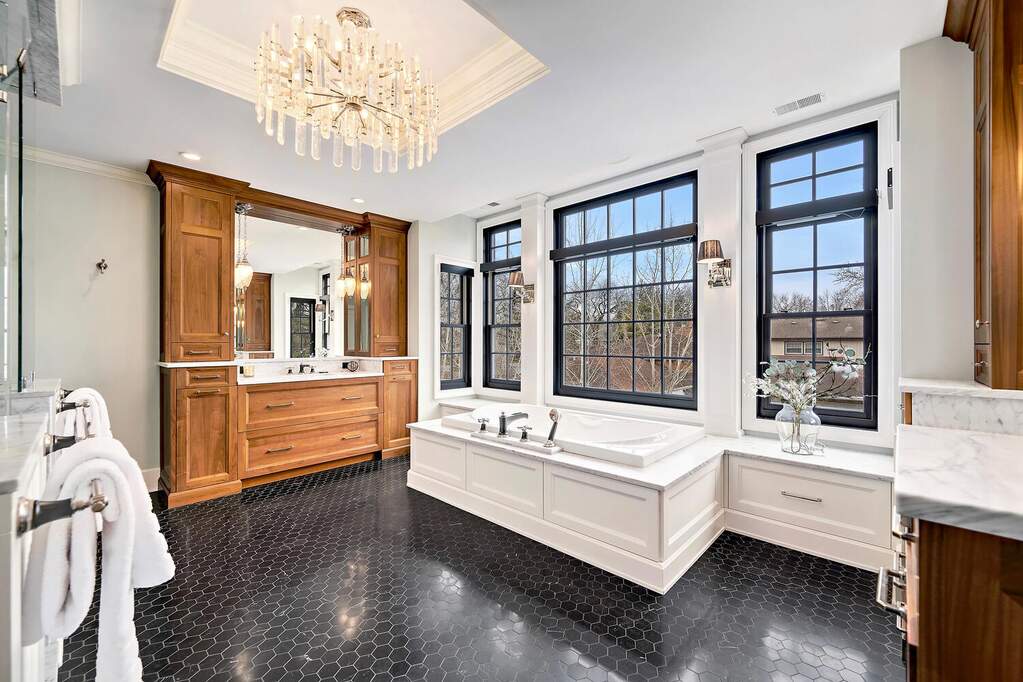
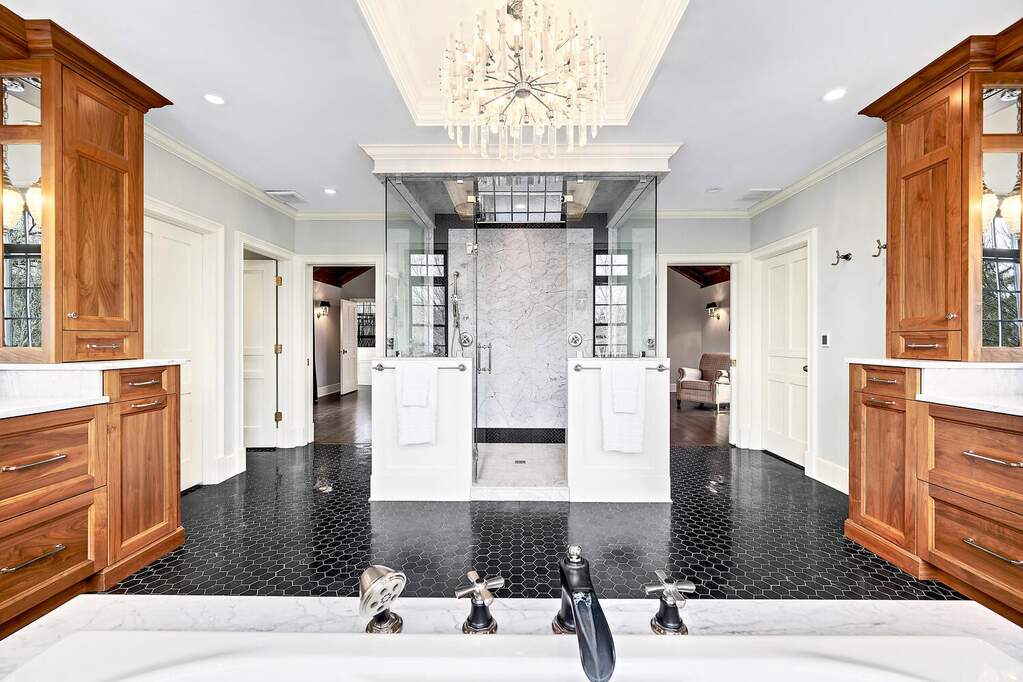
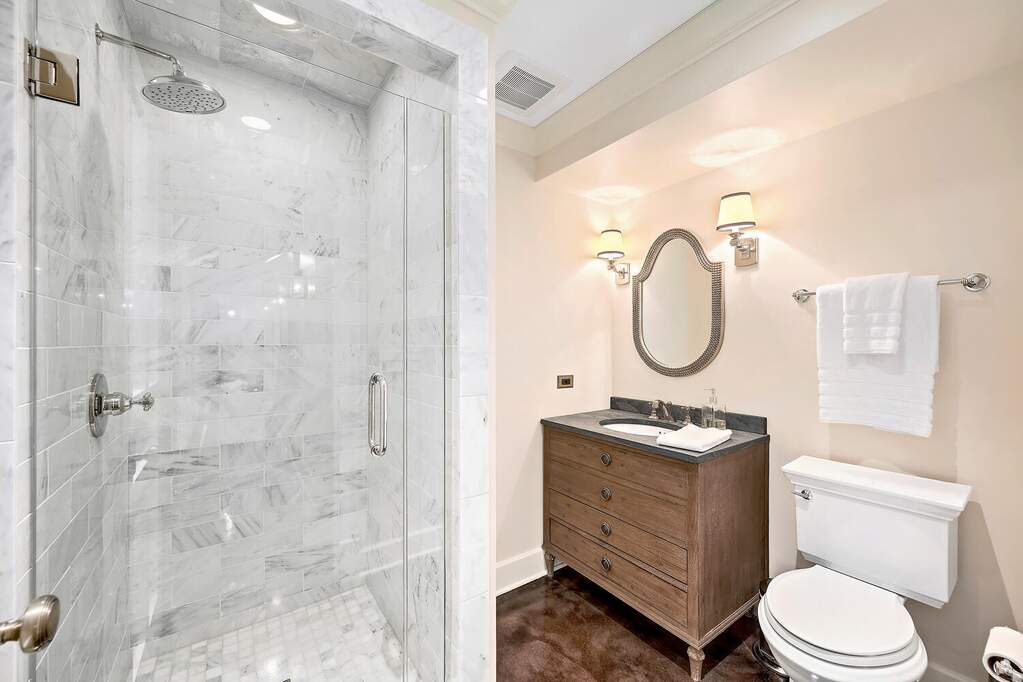
6.5

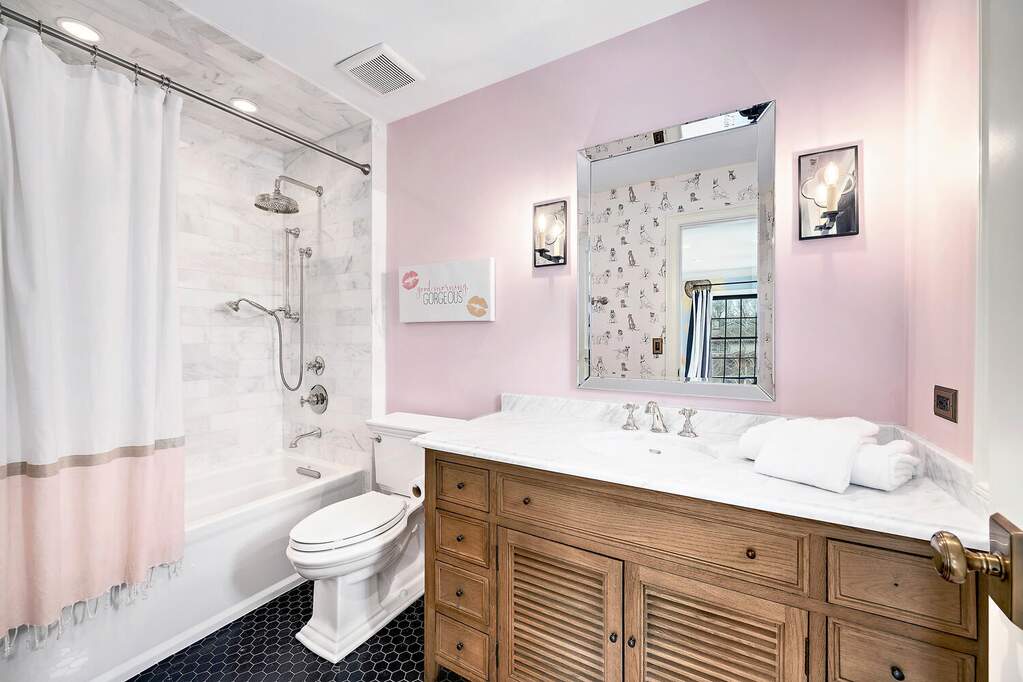
Bathrooms

7869
Interior Sq. Ft.

Year Built

Expected Completion

Welcome to 500 S Edgewood Avenue

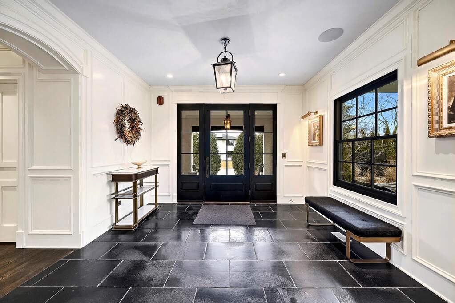
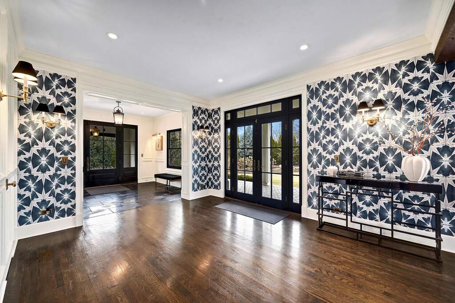
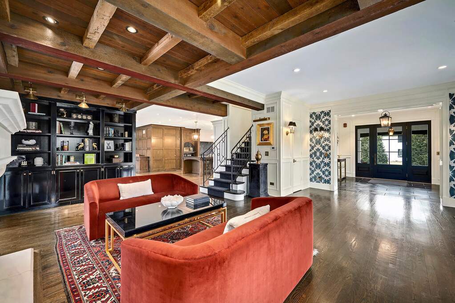
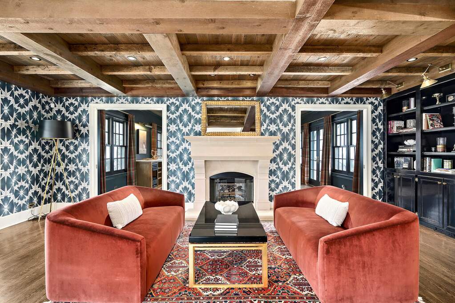
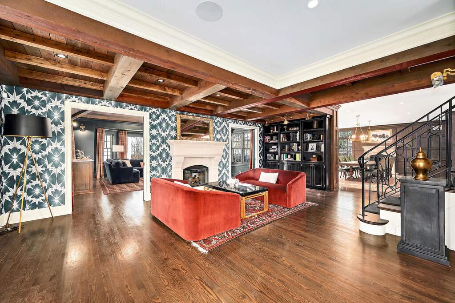
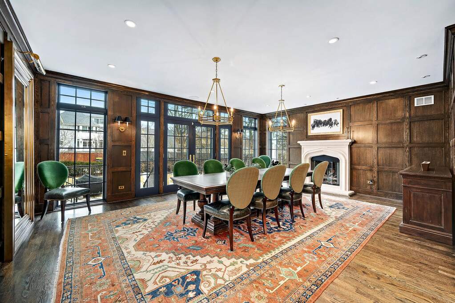
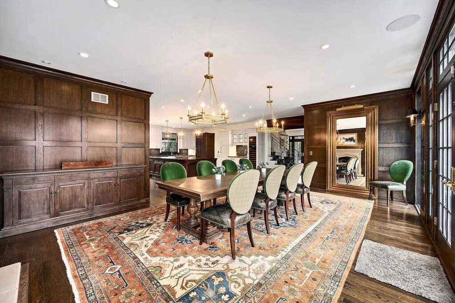
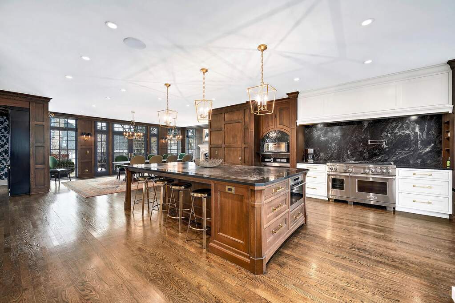
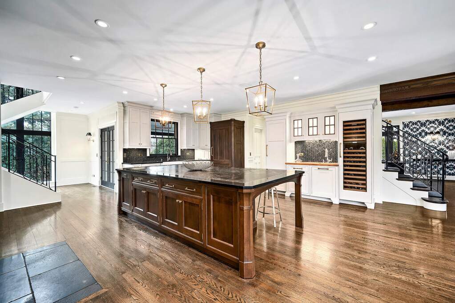
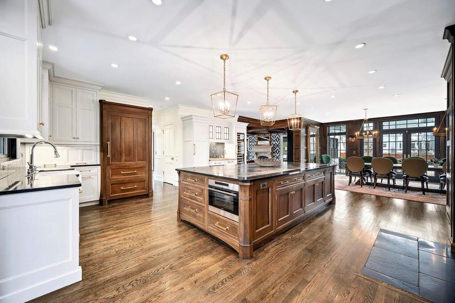
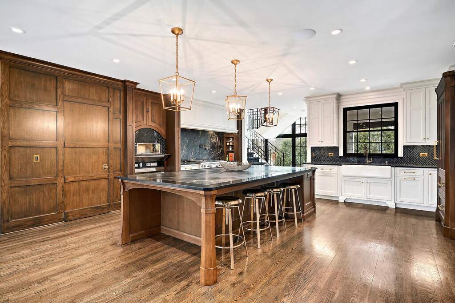
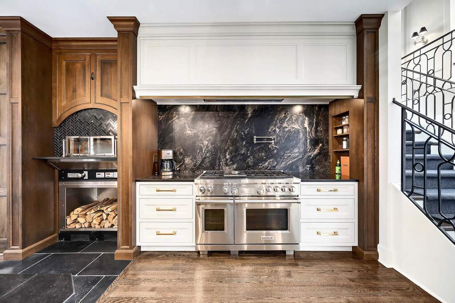
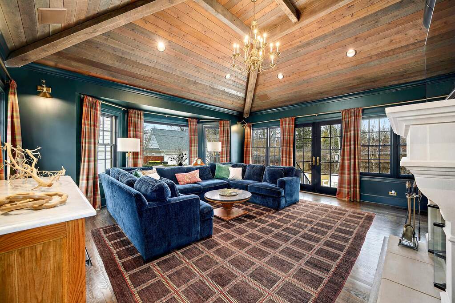
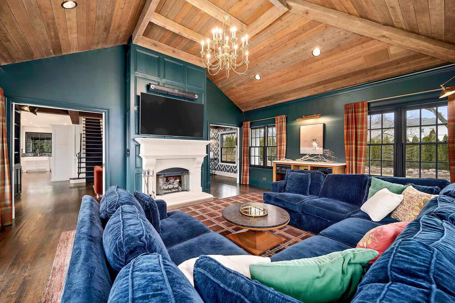
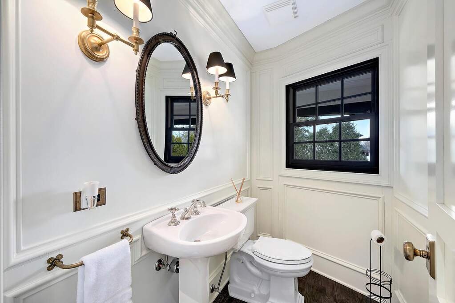
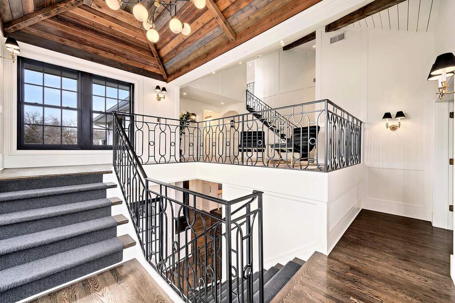
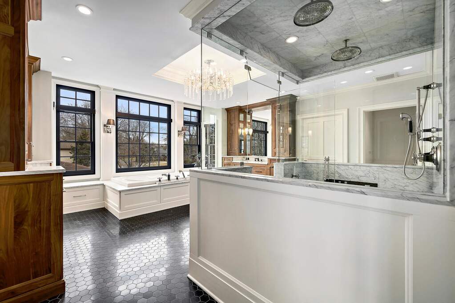
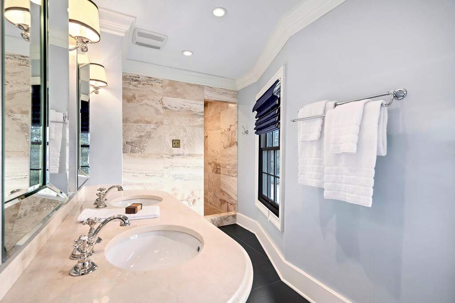
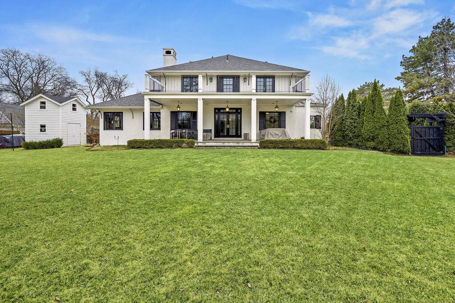
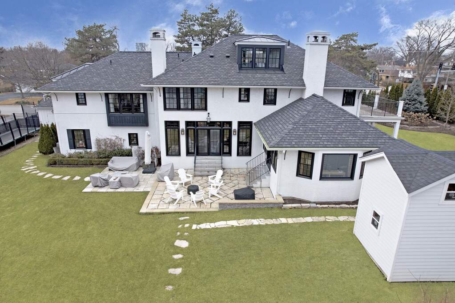
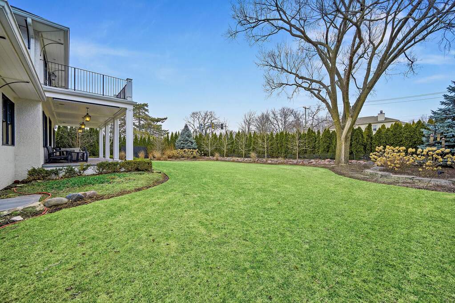
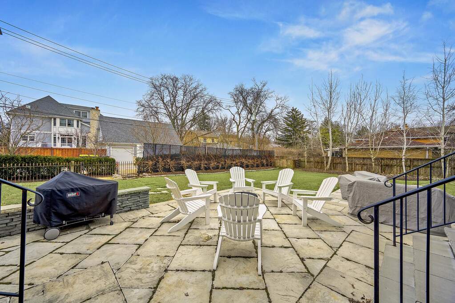
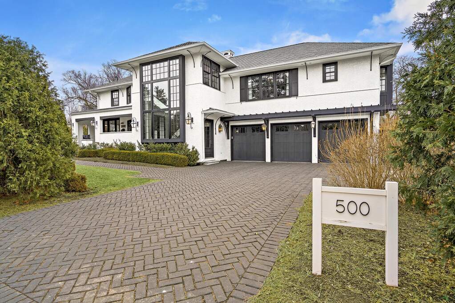
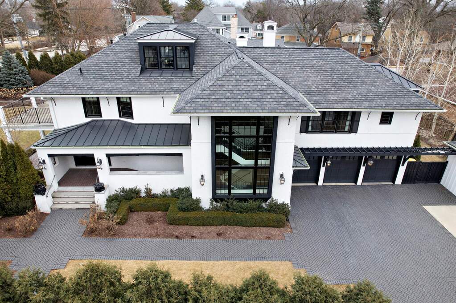
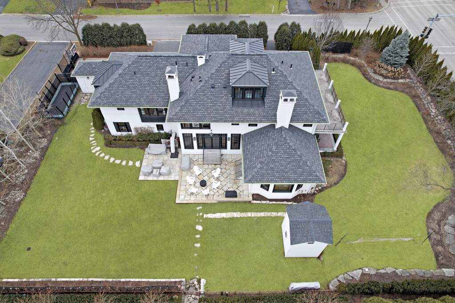
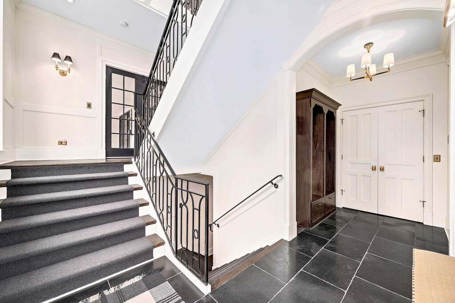
Hidden luxury. Tucked discreetly behind towering evergreens and curated gardens. This is more than a move-it's a lifestyle upgrade. Set on an ultra-rare, private half-acre in-town La Grange, this estate is the signature work of acclaimed architect Michael Abraham. Rebuilt with more than $4M invested, it achieves a city-caliber design aesthetic while delivering suburban space and privacy. Inside, form meets function in extraordinary ways. The world-class kitchen is as stylish as it is serious: a wood-burning pizza oven, 60" Wolf range, Sub-Zero refrigeration, dual Miele dishwashers, and a massive hidden pantry anchor the space. The finished lower level-with radiant heated floors-adds depth and versatility. Whole-home Lutron lighting and Crestron audio place comfort at your command. Even the three-car garage is a statement: heated, air-conditioned, and finished with the same refinement as the interiors. Step outside to a sanctuary of privacy, yet remain within walking distance of award-winning schools, vibrant downtown La Grange, the La Grange Field Club, and La Grange Country Club. This is not a once-in-a-decade home. It's a once-in-a-lifetime opportunity to live with design, quality, and lifestyle elevated. Quick close available.

Full Baths

6

Half Baths

1

Stories

Total Rooms

13

Recorded Sq. Ft.

7869
Property photo of 500 S Edgewood Avenue in La Grange, Illinois
Hinsdale / Illinois

Property Highlights

  • 5 bedrooms
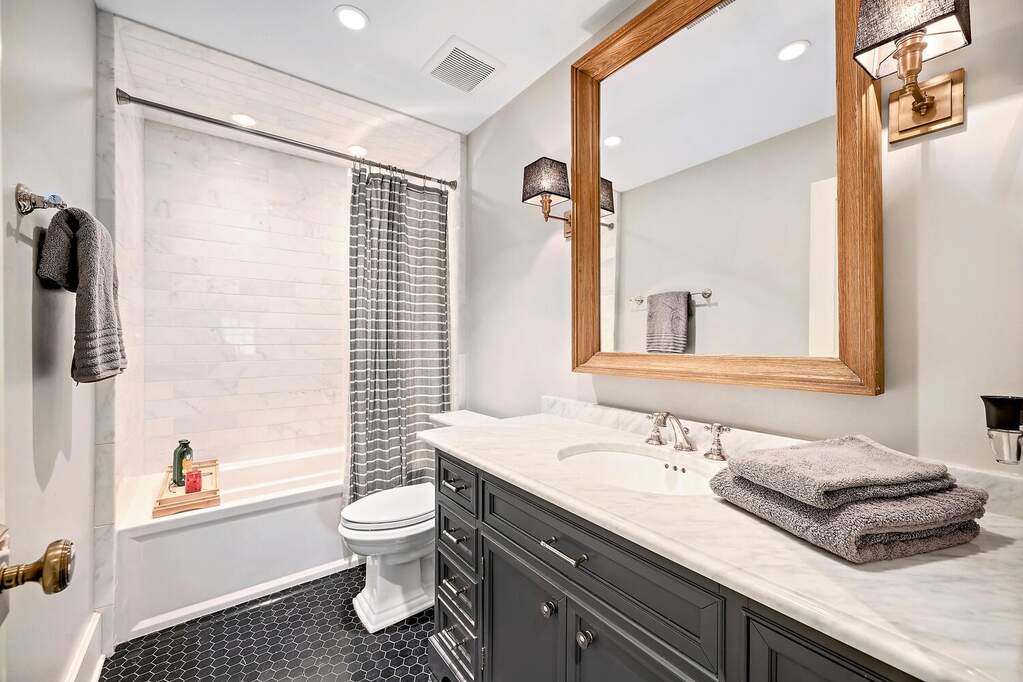
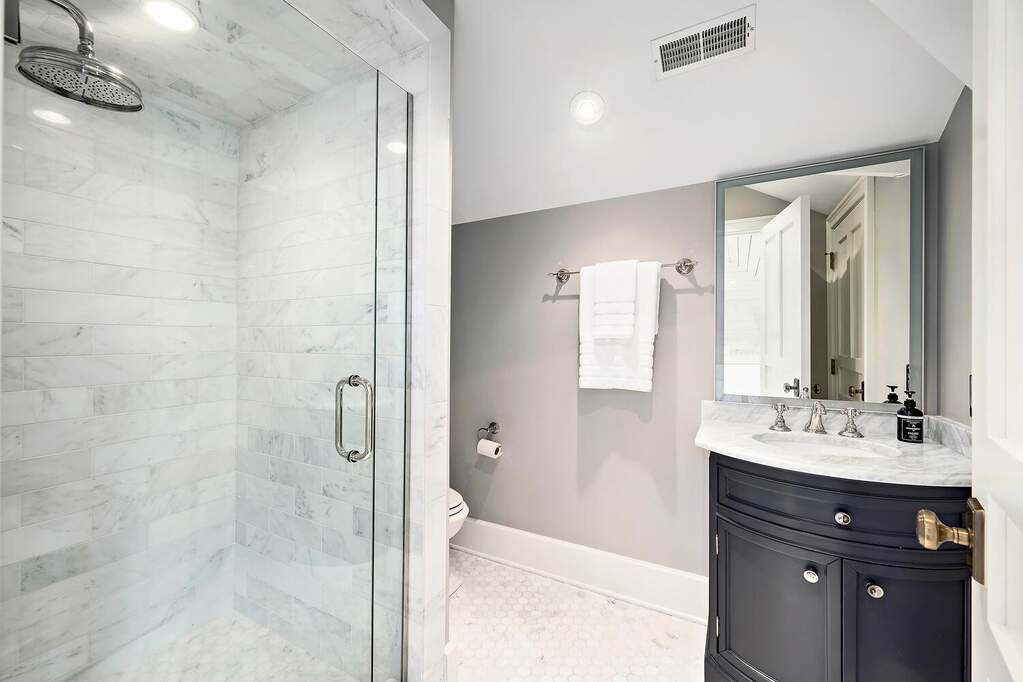
  • 6.5 bathrooms
  • 7,869 square feet
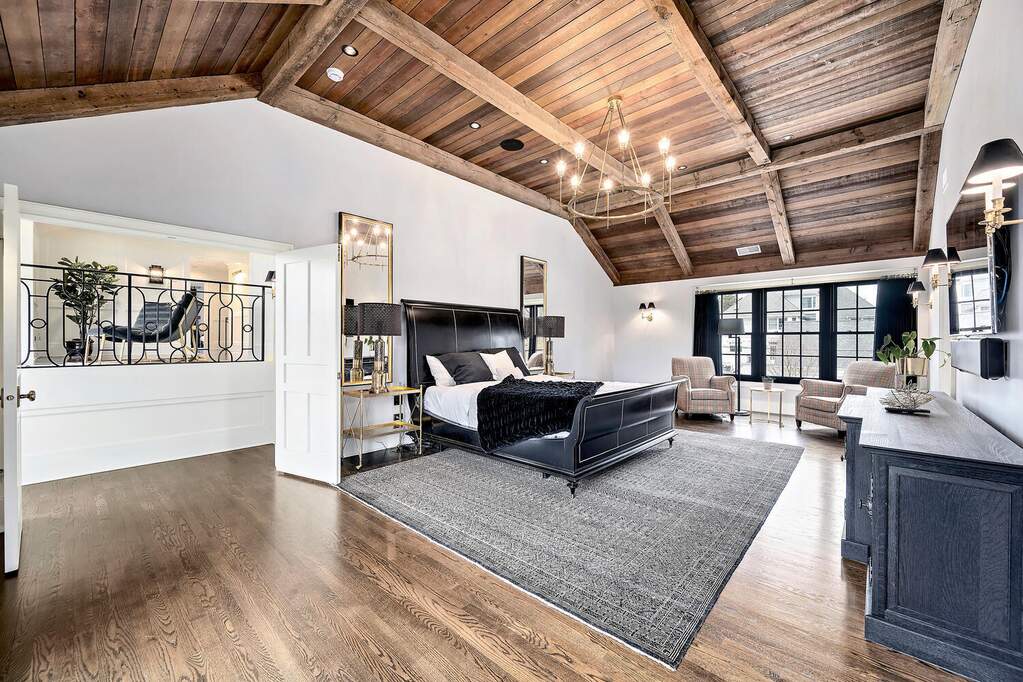
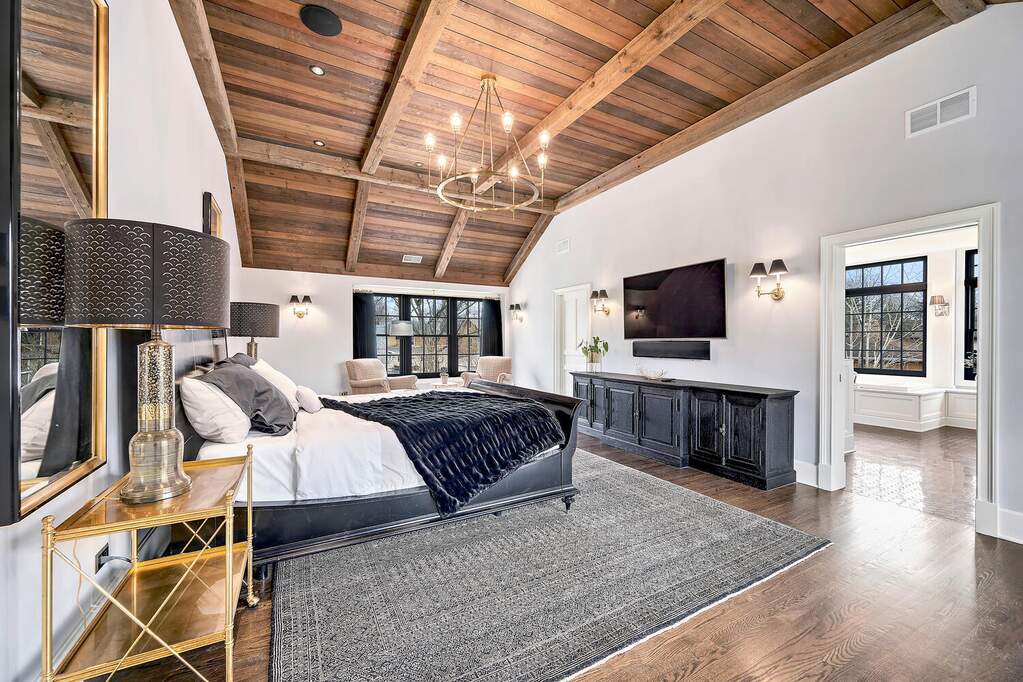
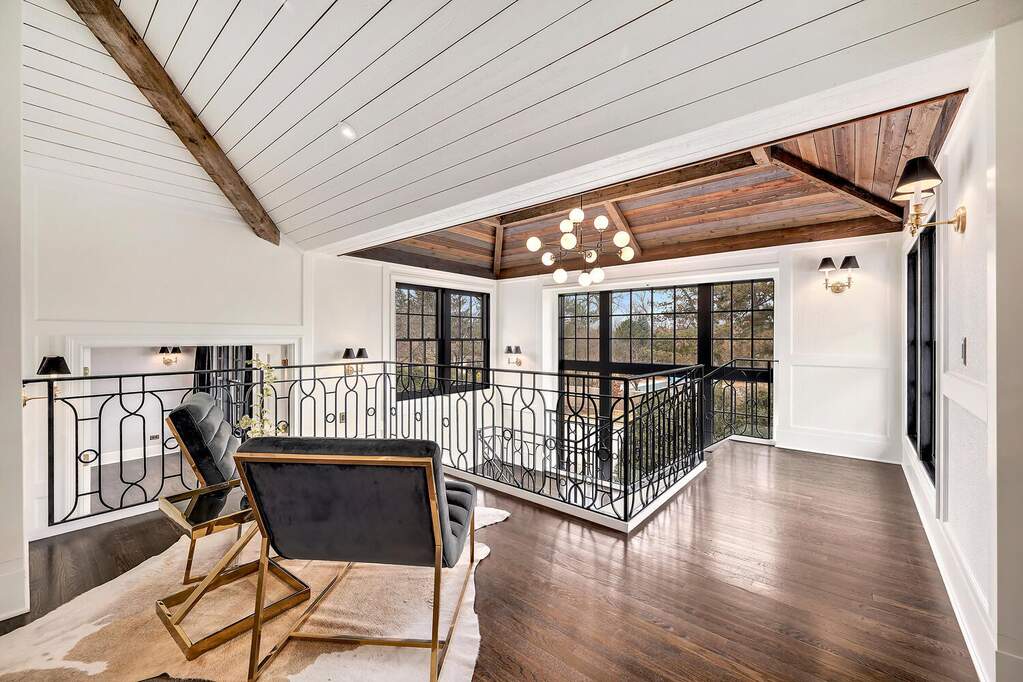
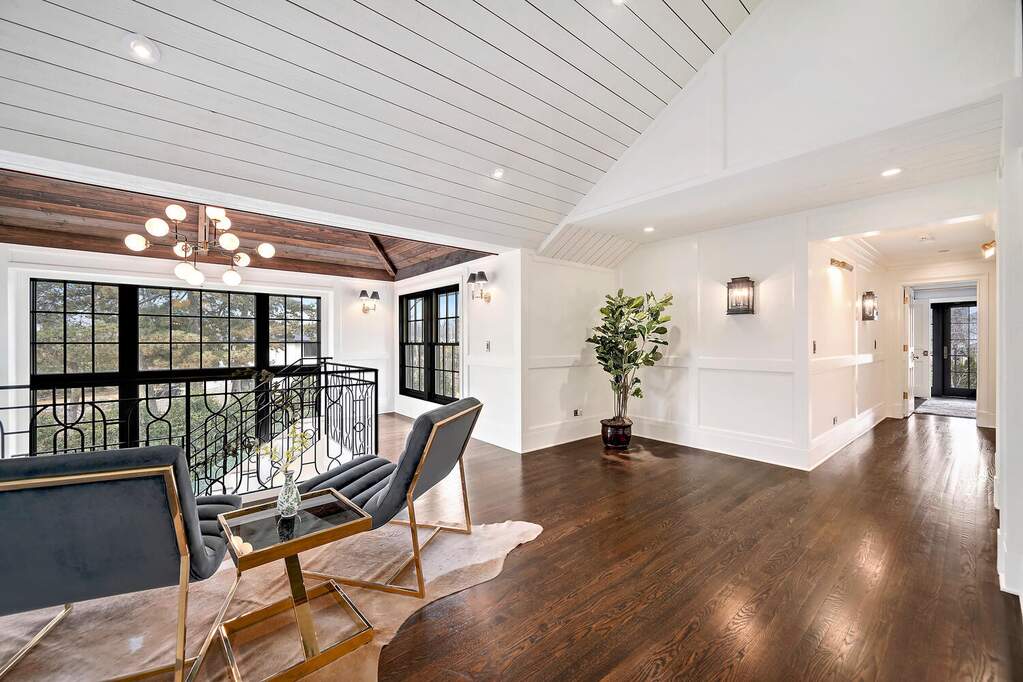
  • Cathedral Ceiling(s)
  • Wet Bar
  • Built-in Features
  • Walk-In Closet(s)
  • Beamed Ceilings
  • Special Millwork
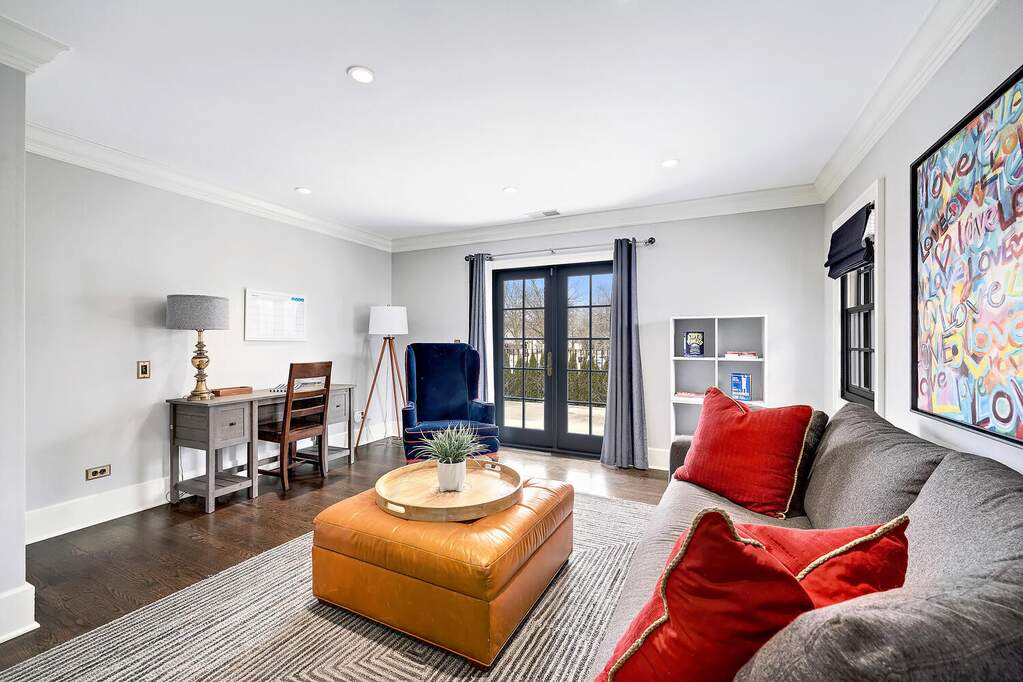
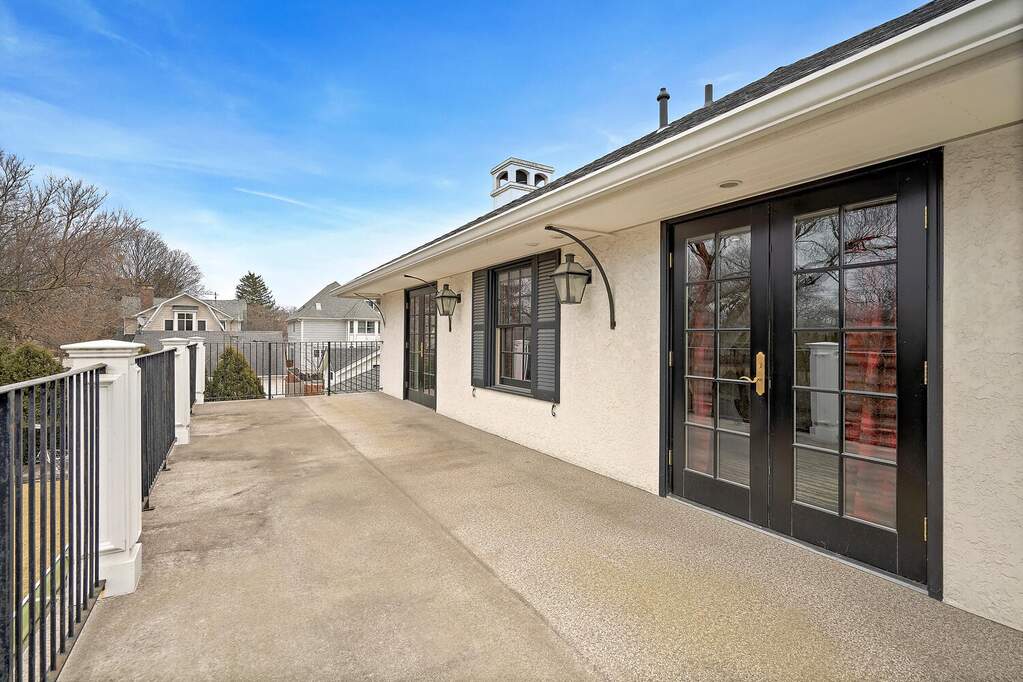
  • Balcony
  • Patio/Porch
  • Listing status: Closed

Property Details

Residence & Systems

  • Exterior Type: Stucco
  • Basement: Finished,9 ft + pour,Full
  • Beds Above Grade: 5
  • Cooling System: Central Air, Zoned
  • Heating System: Natural Gas, Forced Air, Radiant, Radiant Floor
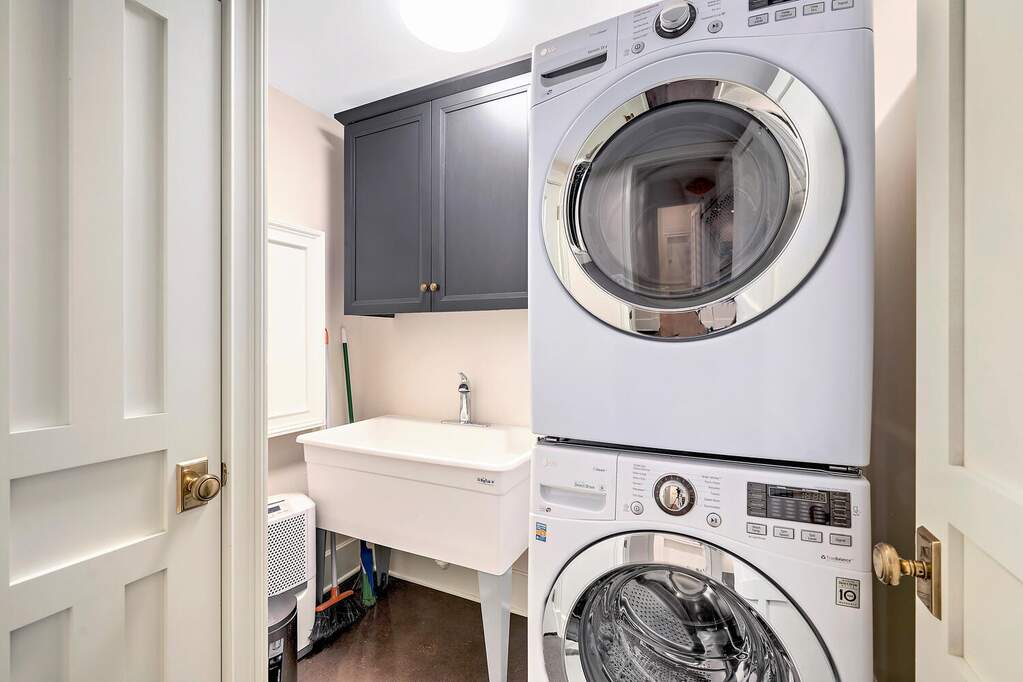
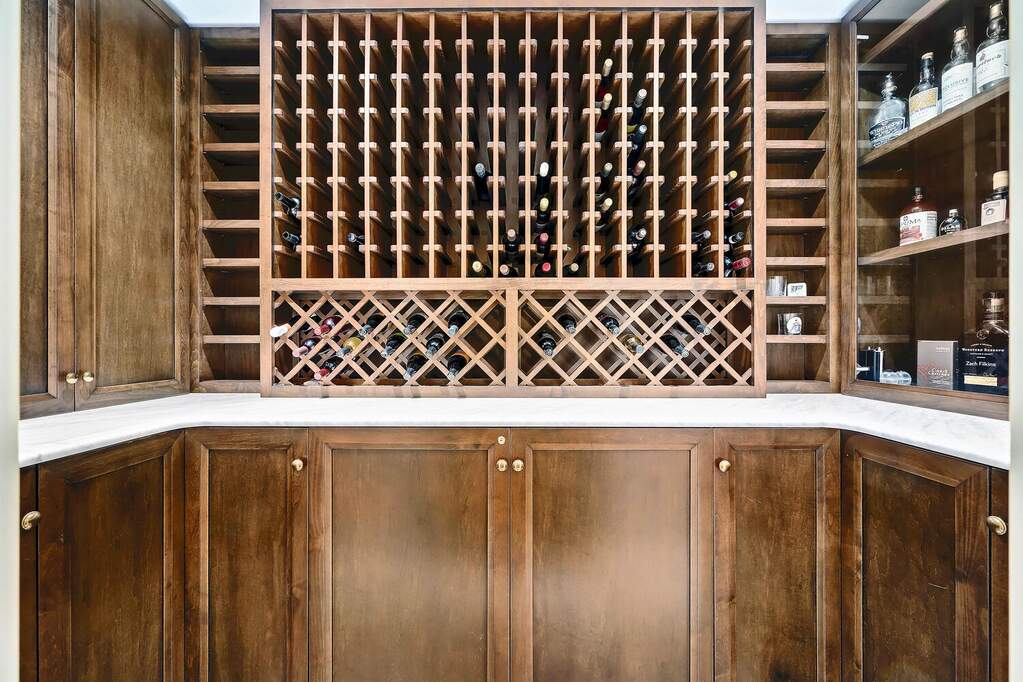
  • Appliances: Range, Microwave, Dishwasher, Refrigerator, Freezer, Washer, Dryer, Disposal, Wine Refrigerator, Range Hood, Humidifier
  • Main Level Primary Bedroom: No
  • Fireplace: Yes
  • Pool: No
  • Age: Unknown
  • Parking Type: Garage - Brick Driveway,Heated Garage,Yes,Garage Owned,Attached,Garage
  • Parking Spaces: 3
  • Garage: Attached
  • Room Count: 13
  • Water Front: No
  • Square Feet: 7,869
  • Lot Size: .50-.99 Acre
  • Acreage: 0.5

Room Dimensions

  • Living Room: 25x23 - Main
  • Dining Room: 22x17 - Main
  • Kitchen: 22x20 - Main
  • Family Room: 20x19 - Main
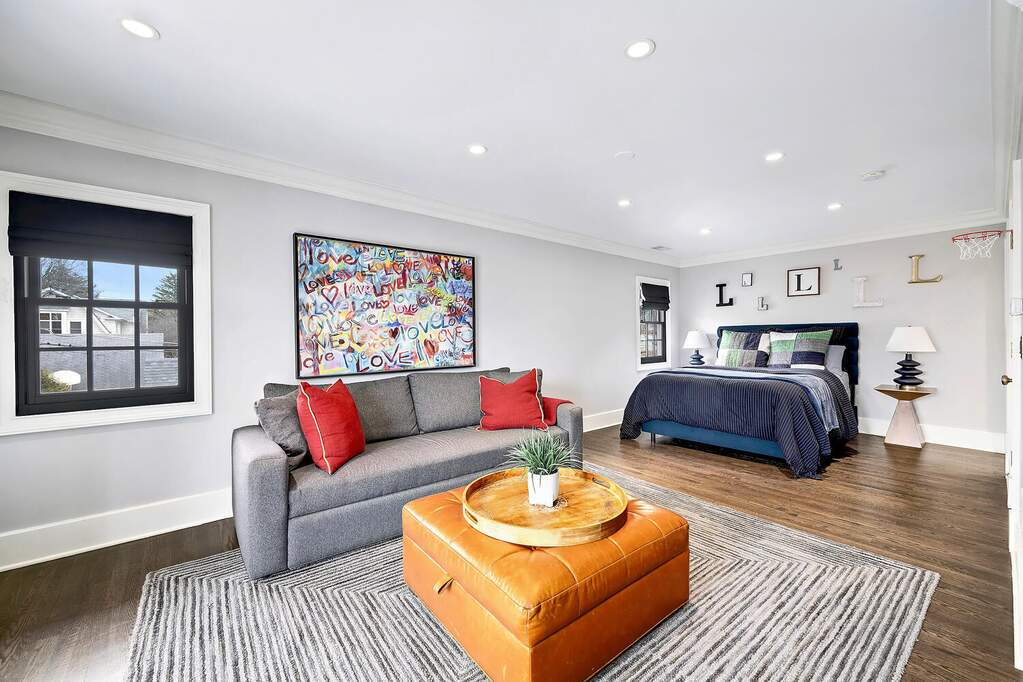
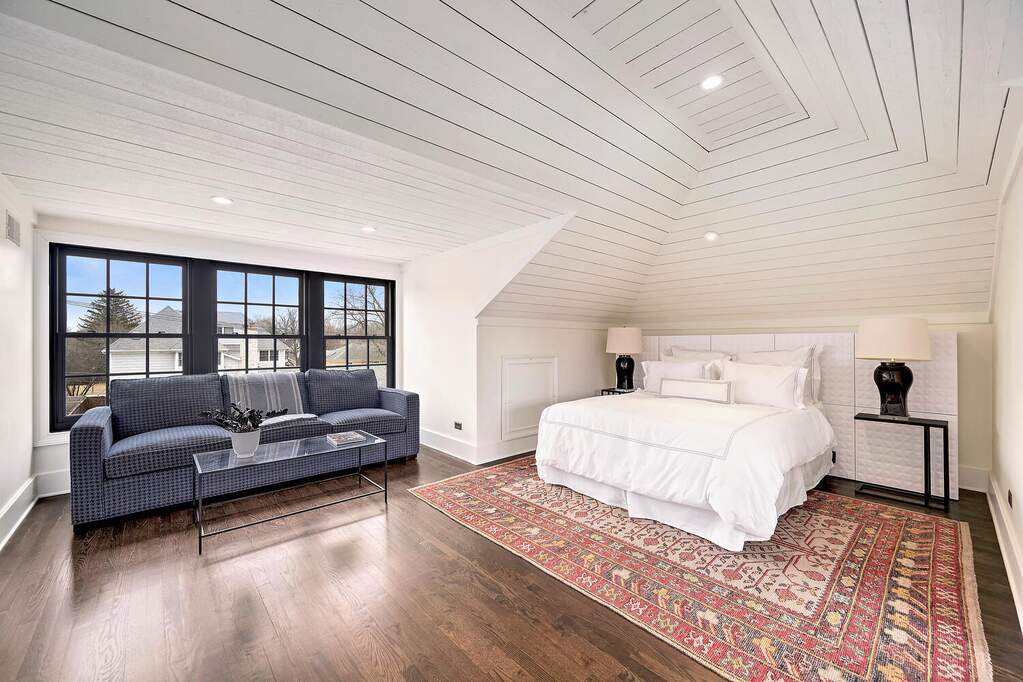
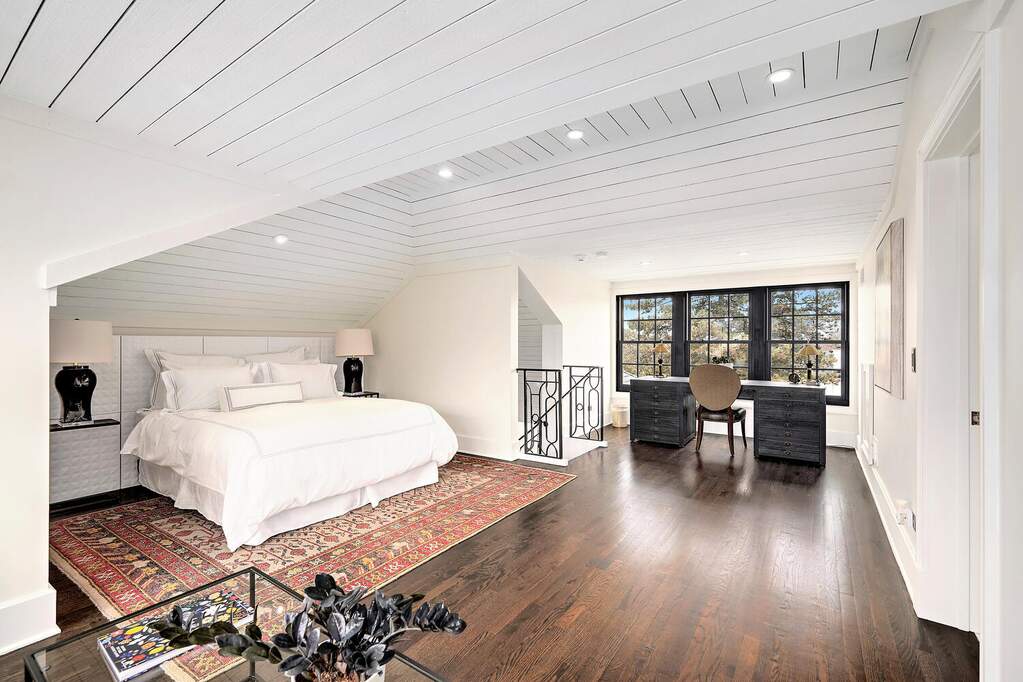
  • Primary Bedroom: 15x28 - Second Level
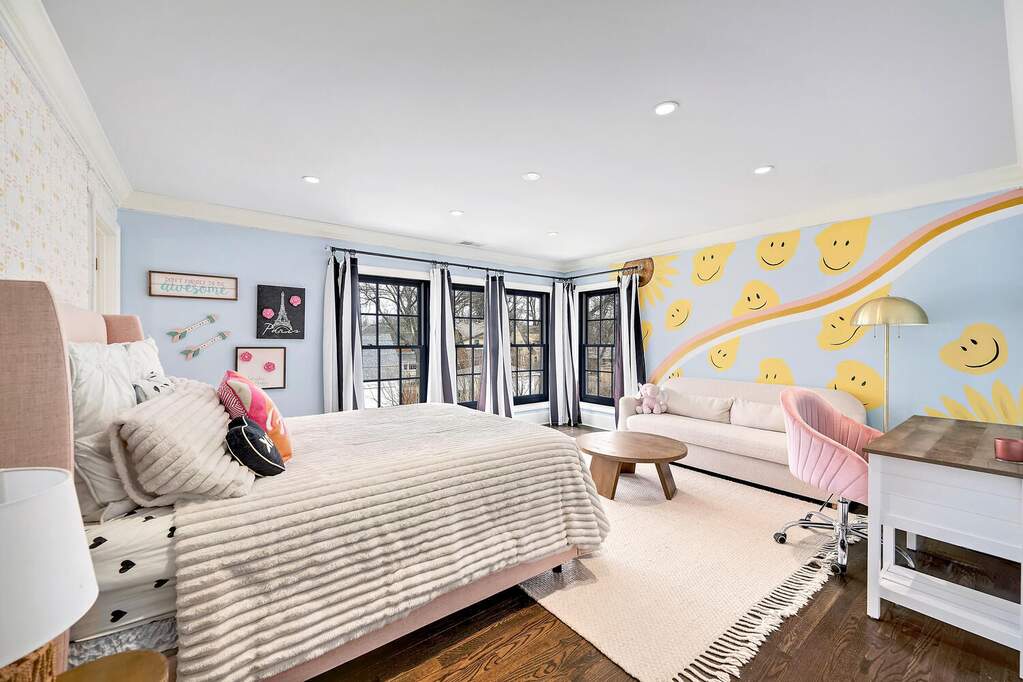
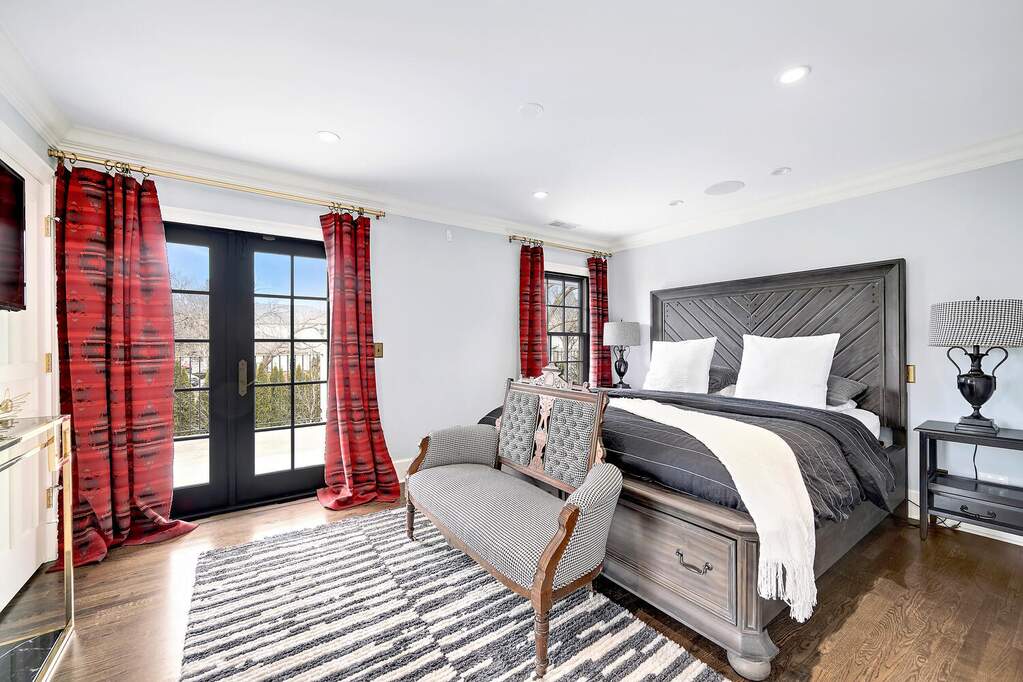
  • 2nd Bedroom: 11x16 - Second
  • 3rd Bedroom: 24x15 - Second
  • 4th Bedroom: 16x15 - Second
  • Bedroom 5: 17x17 - Third Level
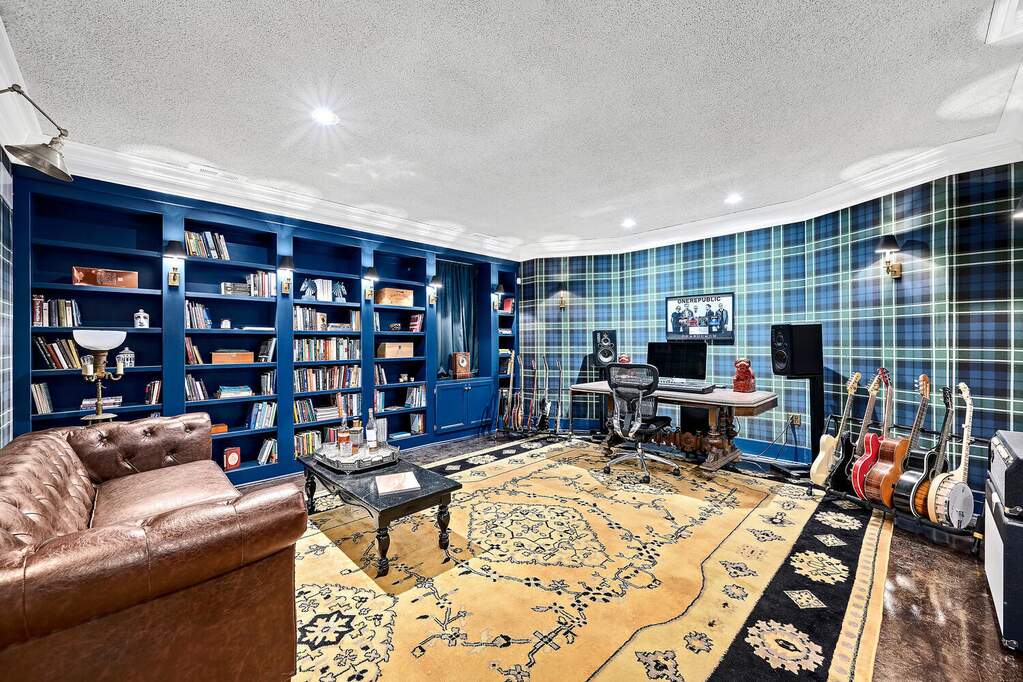
  • Library: 20x19 - Basement Level
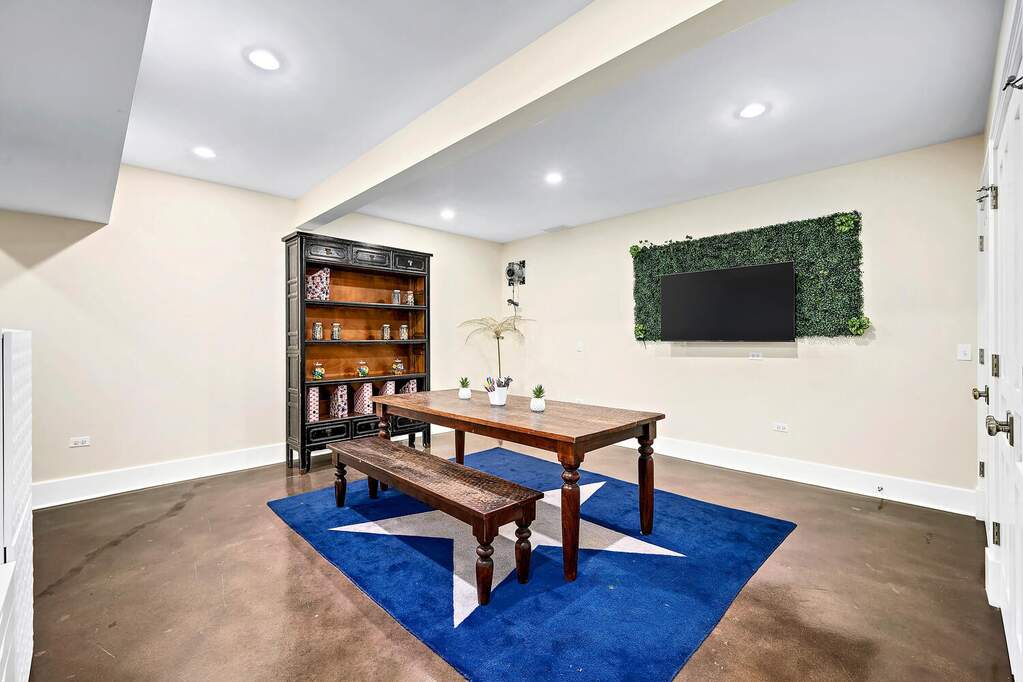
  • Bonus Room: 21x20 - Basement Level
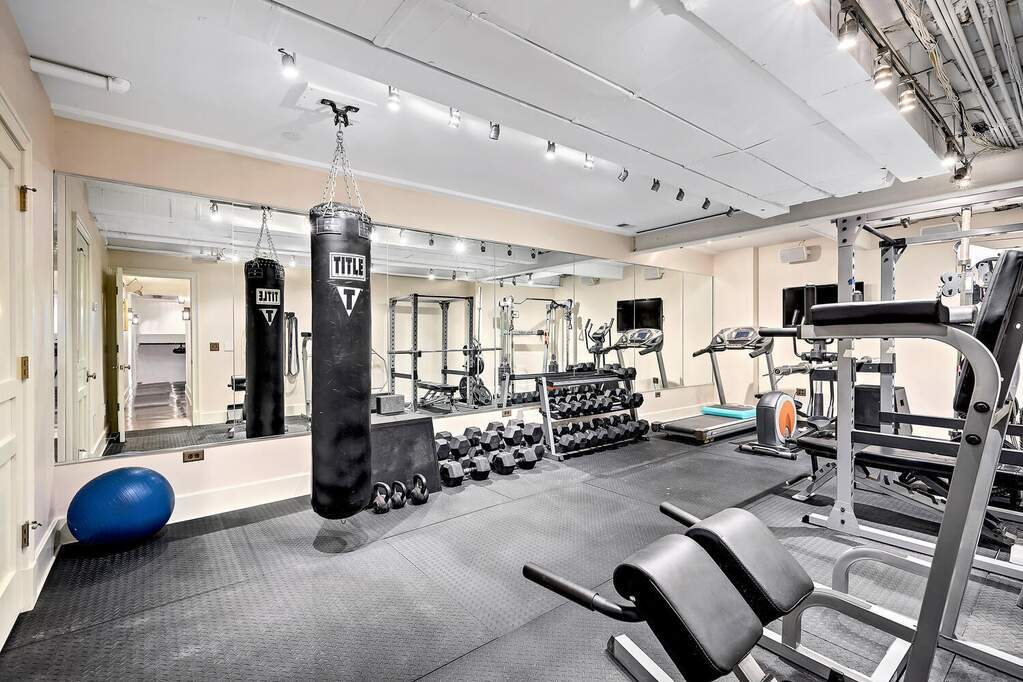
  • Exercise Room: 14x27 - Basement Level
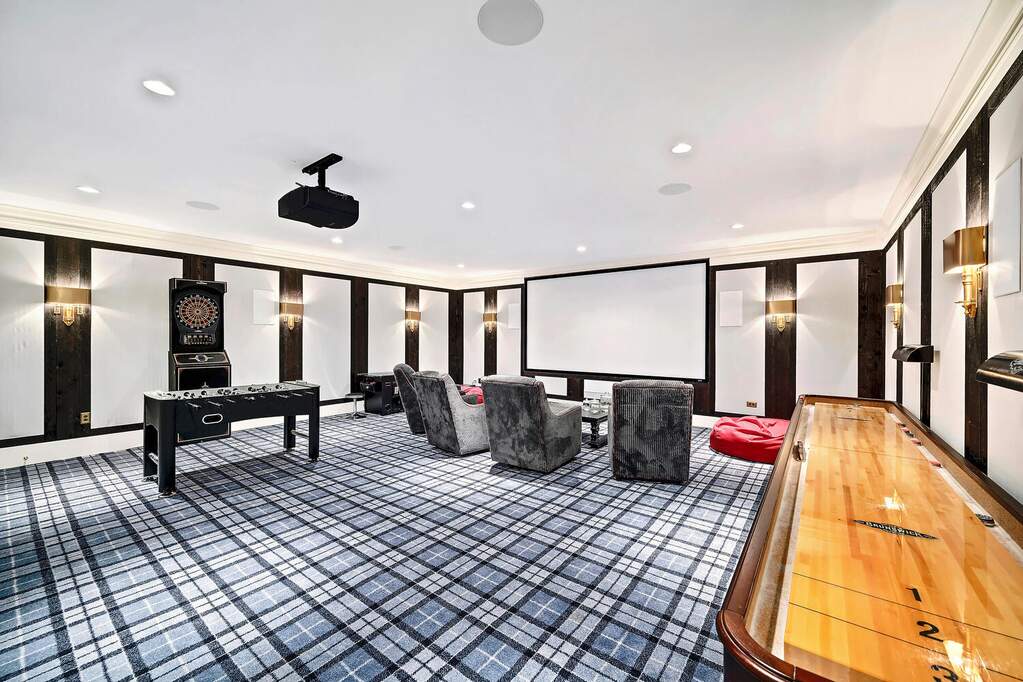
  • Theatre Room: 27x24 - Basement Level

Schools & Connections

A central Hinsdale address with village life, respected schools, and the BNSF Metra close at hand.

  • School District(s): 102, 204
  • Elementary School: Cossitt Avenue Elementary School
  • Middle School: Park Junior High School
  • High School: Lyons Twp High School

Explore La Grange

500 S Edgewood Avenue is located in La Grange, Illinois 60525.

500 S Edgewood Avenue, La Grange, IL 60525

Open in Maps↗
View location ↗

Listing representation

Bryan Bomba and Mike McNamara

@properties Christie’s International Real Estate

30 S Lincoln Street, Hinsdale, IL 60521

Original listing↗
Property photo of 500 S Edgewood Avenue in La Grange, Illinois

Experience 500 S Edgewood Avenue Privately

Connect with Bomba & Mancini for availability, property details, and a private showing of this La Grange property.

Schedule a Private Showing

↗

500 S Edgewood Avenue

$2,650,000

Schedule a Private Showing