
Skip to content
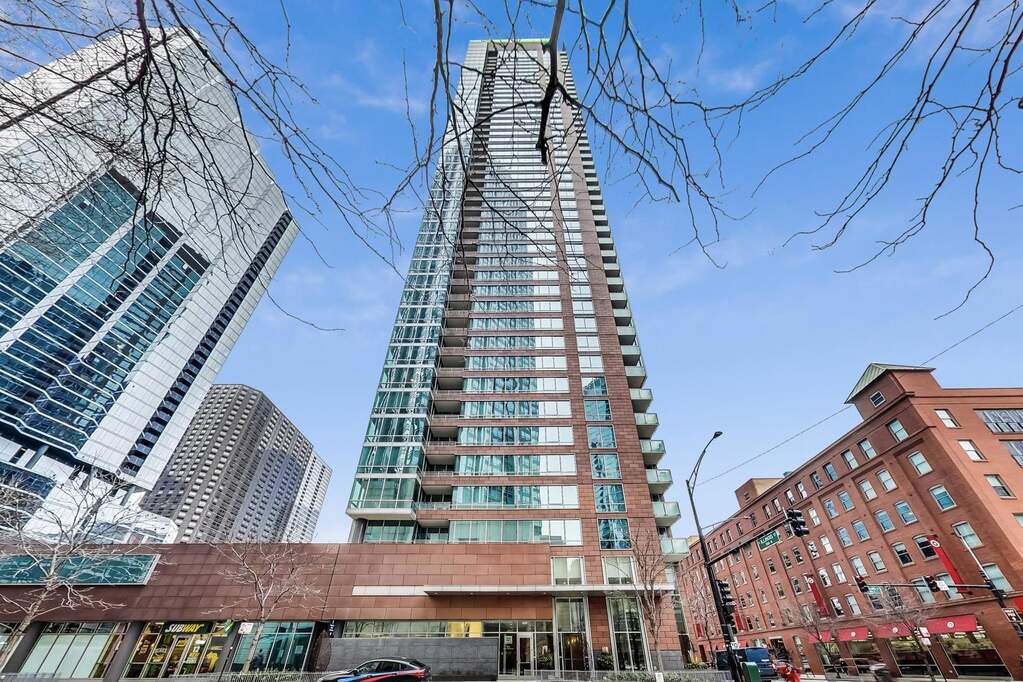
Property photo of 505 N Mcclurg Court #4505 in Chicago, Illinois

Contingent

Condo

505 N Mcclurg Court #4505

Chicago, IL 60611

2

Bedrooms

2

Bathrooms

1,368

Interior Sq. Ft.

2008

Year Built

Expected Completion

Welcome to 505 N Mcclurg Court #4505

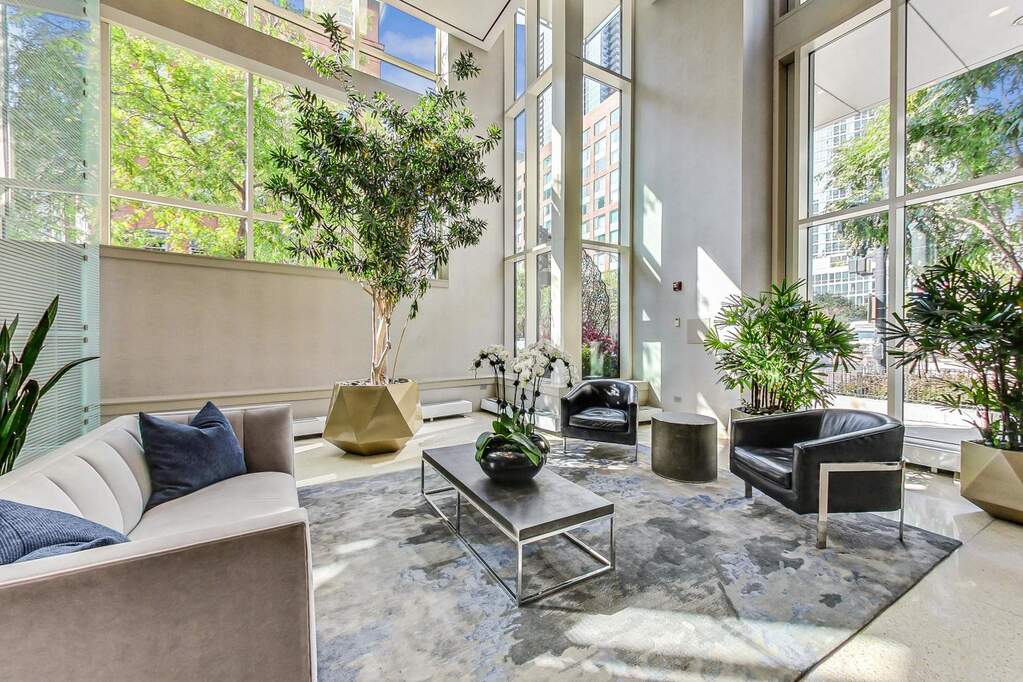
Stunning Renovated 2-Bedroom/2-Bath Corner Unit with Breathtaking Views! Located on the 45th floor, this beautifully updated corner unit features floor-to-ceiling windows that offer panoramic views of Lake Michigan, the river, and the city skyline. The white chef's kitchen is equipped with high-end cabinetry, quartz countertops, and polished silver fixtures. Luxury-class stainless steel appliances include a Wolf range/oven, Miele dishwasher, Fisher & Paykel refrigerator, and a Sub-Zero wine fridge. Enjoy the elegance of new engineered hardwood floors, an in-unit washer/dryer, and custom-fitted closets. The primary suite boasts a spa-like bath with a separate shower, jetted tub, double vanity, and custom blinds. Step outside onto the private balcony, perfect for entertaining, with room for a grill and table. Two side-by-side garage parking spaces are available for an additional $50,000 each. This first-class, full-amenity building offers 24-hour door staff, an on-site manager and engineer, outdoor swimming pool and sundeck, party and business rooms, fitness center and hot tub, bike and storage rooms, receiving room, on-site dry cleaner, and a veterinary clinic. Nestled within Bennett Park, enjoy two acres of gardens, dog runs, walking paths, and green spaces. Prime Streeterville location, steps from Target, Whole Foods, restaurants, Northwestern, Navy Pier, Lake Michigan, and Centennial Fountain.

Full Baths

2

Half Baths

Stories

Total Rooms

5

Recorded Sq. Ft.

1368

Property photo of 505 N Mcclurg Court #4505 in Chicago, Illinois
Hinsdale / Illinois

Property Highlights

  • 2 bedrooms
  • 2 bathrooms
  • 1,368 square feet
  • Built in 2008
  • Listing status: Contingent

Property Details

Residence & Systems

  • Exterior Type: Other
  • Basement: None
  • Beds Above Grade: 2
  • Cooling System: Central Air
  • Heating System: Natural Gas
  • Appliances: Range, Microwave, Dishwasher, High End Refrigerator, Washer, Dryer, Disposal, Stainless Steel Appliance(s), Wine Refrigerator, Cooktop, Oven, Range Hood
  • Main Level Primary Bedroom: Yes
  • Pool: Yes
  • Age: 16-20 Years
  • Parking Spaces: 2
  • Garage: Attached
  • Pet Information: Cats OK, Dogs OK, Number Limit
  • Common Area Amenities: Bike Room/Bike Trails, Door Person, Elevator in Residence, Exercise Room, Storage, Party Room, Indoor Pool
  • Internal Features: Elevator, Storage, Walk-In Closet(s)
  • External Features: Balcony

Room Dimensions

  • Living Room: 30x15 - Main
  • Dining Room: combo - Main
  • Kitchen: 15x10 - Main
  • Primary Bedroom: 16x13 - Main Level
  • 2nd Bedroom: 13x11 - Main
  • Balcony/Porch/Lanai: 7x7 - Main Level

Schools & Connections

A central Hinsdale address with village life, respected schools, and the BNSF Metra close at hand.

  • School Districts: 299
  • Elementary School: Ogden Elementary
  • Middle School: Ogden Elementary
  • High School: Wells Community Academy Senior H

Explore Chicago

505 N Mcclurg Court #4505 is located in Chicago, Illinois 60611.

505 N Mcclurg Court #4505, Chicago, IL 60611

Open in Maps↗
View location ↗

Listing representation

Bryan Bomba and Paul Mancini

@properties Christie’s International Real Estate

30 S Lincoln Street, Hinsdale, IL 60521

Original listing↗
Property photo of 505 N Mcclurg Court #4505 in Chicago, Illinois

Experience 505 N Mcclurg Court #4505 Privately

Connect with Bomba & Mancini for availability, property details, and a private showing of this Chicago property.

Schedule a Private Showing

↗

505 N Mcclurg Court #4505

$775,000

Schedule a Private Showing