
Skip to content
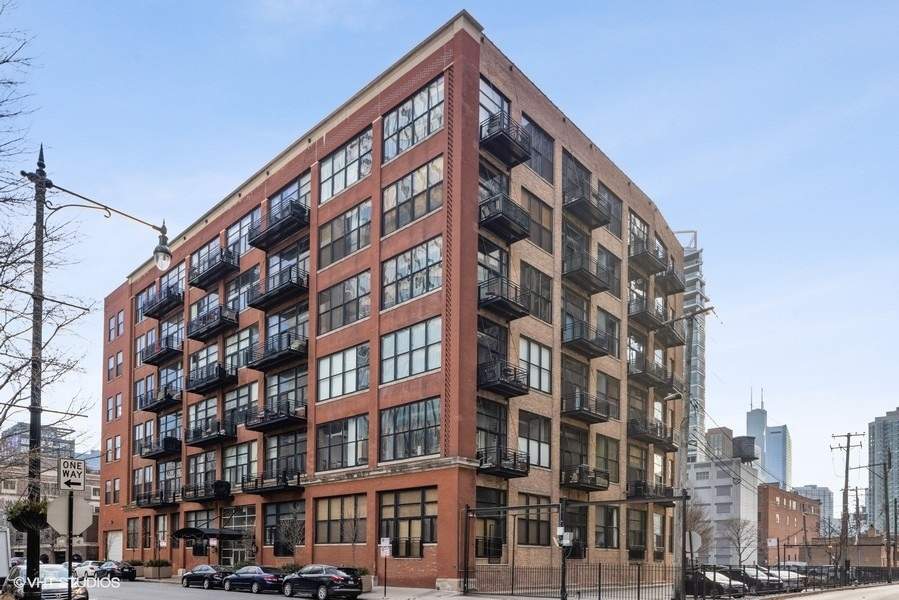
Property photo of 525 W Superior Street #328 in Chicago, Illinois

Closed

Loft

525 W Superior Street #328

Chicago, IL 60654

1

Bedrooms

1

Bathrooms

0

Interior Sq. Ft.

Year Built

Expected Completion

Welcome to 525 W Superior Street #328

The most updated loft you'll find. It's a wow. If you're looking for a completely renovated loft on a true residential block in River North, keep reading. EVERYTHING has been redone for you in 2020! New bathroom-down to the drywall. Updated kitchen w/ quartz tops. New/refinished hardwood floors throughout. Every square inch has been painted. New (in-unit) furnace and A/C. 14-foot ceilings. Great room highlights: floor-to-ceiling fireplace (new facade), floor-to-ceiling wall of windows overlooking oversized balcony and exposed brick wall. New, in-unit washer & dryer. New trim and doors. Walk-in closet in bedroom. Secure indoor garage (space #GU-33) included for $30,000 additional. Storage locker (space #328). 100% move-in ready. River North Commons uniquely offers secure 24-hour doorman, modern gym and elevators. Quick close possible.

Full Baths

1

Half Baths

0

Stories

Total Rooms

4

Recorded Sq. Ft.

0

Property photo of 525 W Superior Street #328 in Chicago, Illinois
Hinsdale / Illinois

Property Highlights

  • 1 bedroom
  • 1 bathroom
  • 0 square feet
  • Hardwood Floors
  • Laundry Hook-Up in Unit
  • Storage
  • Walk-In Closet(s)
  • Balcony
  • Listing status: Closed

Property Details

Residence & Systems

  • Exterior Type: Brick
  • Basement: None
  • Beds Above Grade: 1
  • Cooling System: Central Air
  • Heating System: Natural Gas, Forced Air
  • Appliances: Range, Microwave, Dishwasher, Refrigerator, Washer, Dryer, Disposal
  • Main Level Primary Bedroom: Yes
  • Fireplace: Yes
  • Pool: No
  • Age: 100+ Years
  • Parking Type: Garage
  • Parking Spaces: 1
  • Room Count: 4
  • Water Front: No
  • Pet Information: Cats OK, Dogs OK, Number Limit, Size Limit
  • Common Area Amenities: Bike Room/Bike Trails, Door Person, Elevator(s), Exercise Room, Storage, On Site Manager/Engineer, Receiving Room, Service Elevator(s)

Room Dimensions

  • Living Room: 15x13 - Main
  • Dining Room: 14x6 - Main
  • Kitchen: 12x7 - Main
  • Primary Bedroom: 15x10 - Main Level

Schools & Connections

A central Hinsdale address with village life, respected schools, and the BNSF Metra close at hand.

  • School District(s): 299

Explore Chicago

525 W Superior Street #328 is located in Chicago, Illinois 60654.

525 W Superior Street #328, Chicago, IL 60654

Open in Maps↗
View location ↗

Listing representation

Bryan Bomba and Mike McNamara

@properties Christie’s International Real Estate

30 S Lincoln Street, Hinsdale, IL 60521

Original listing↗
Property photo of 525 W Superior Street #328 in Chicago, Illinois

Experience 525 W Superior Street #328 Privately

Connect with Bomba & Mancini for availability, property details, and a private showing of this Chicago property.

Schedule a Private Showing

↗

525 W Superior Street #328

$338,750

Schedule a Private Showing