
Skip to content
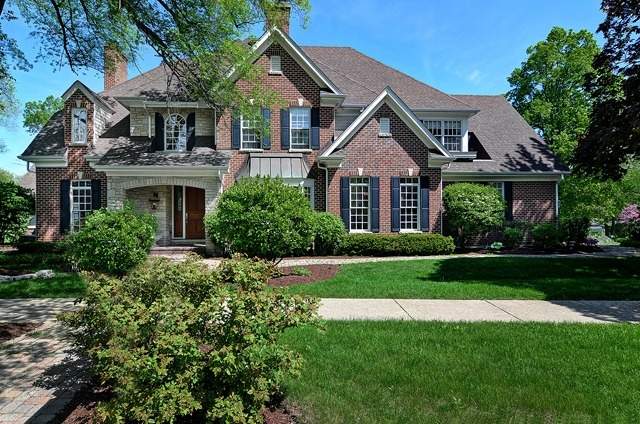
Property photo of 5514 S Elm Street in Hinsdale, Illinois

Closed

Single Family

5514 S Elm Street

Hinsdale, IL 60521

6

Bedrooms

5.5

Bathrooms

4296

Interior Sq. Ft.

Year Built

Expected Completion

Welcome to 5514 S Elm Street

Everything today's buyer wants in a new home. Complete kitchen renovation with high end viking and subzero appliances and quartz counter tops. Butler's pantry for additional storage and brand new hardwood floors throughout the entire first level. Thoughtful floor plan including a 1st floor office and an all season screened in porch leading out to your back yard oasis. Upstairs you can find 5 bedrooms all en-suite with a complete 3rd floor too. The master has 2 gigantic walk in closets with a bathroom that has just been completely updated. Lower level has a 6th bedroom and bathroom perfect for an in-law arrangement plus a game area and custom bar for the entertainer's dream. 3 car attached garage. Elm School District. 2019 tax estimated at $18,038 based on new published rate. Excellent value!

Full Baths

5

Half Baths

1

Stories

Total Rooms

13

Recorded Sq. Ft.

4296

Property photo of 5514 S Elm Street in Hinsdale, Illinois
Hinsdale / Illinois

Property Highlights

  • 6 bedrooms
  • 5.5 bathrooms
  • 4,296 square feet
  • Vaulted/Cathedral Ceilings
  • Skylight(s)
  • Hardwood Floors
  • 1st Floor Laundry
  • 2nd Floor Laundry
  • Patio
  • Listing status: Closed

Property Details

Residence & Systems

  • Architecture Style: Traditional
  • Exterior Type: Brick,Cedar,Stone
  • Basement: Finished
  • Beds Above Grade: 5
  • Beds Below Grade: 1
  • Cooling System: Central Air, Zoned
  • Heating System: Gas, Forced Air
  • Appliances: Oven/Range, Microwave, Dishwasher, Refrigerator, Refrigerator-Bar, Washer, Dryer, Disposal, Compactor-Trash
  • Main Level Primary Bedroom: No
  • Fireplace: Yes
  • Pool: No
  • Age: 16-20 Years
  • Parking Type: Garage
  • Parking Spaces: 3
  • Garage: Garage Door Opener(s)
  • Room Count: 13
  • Water Front: No
  • Square Feet: 4,296
  • Lot Size: .25-.49 Acre
  • Acreage: .3248

Room Dimensions

  • Living Room: 16x14 - Main Level
  • Dining Room: 13x15 - Main Level
  • Kitchen: 18x13 - Main Level
  • Family Room: 20x17 - Main Level
  • Primary Bedroom: 22x14 - 2nd Level
  • 2nd Bedroom: 15x12 - 2nd Level
  • 3rd Bedroom: 13x14 - 2nd Level
  • 4th Bedroom: 14x13 - 2nd Level
  • 5th Bdrm: 16x12 - 3rd Level
  • Breakfast Rm: 16x12 - Main Level
  • Library: 14x13 - Main Level
  • 6th Bdrm: 15x11 - Basement
  • Recreation Rm: 19x16 - Basement

Schools & Connections

A central Hinsdale address with village life, respected schools, and the BNSF Metra close at hand.

  • School District(s): 181, 86
  • Elementary School: Elm Elementary School
  • Middle School: Hinsdale Middle School
  • High School: Hinsdale Central High School

Explore Hinsdale

5514 S Elm Street is located in Hinsdale, Illinois 60521.

5514 S Elm Street, Hinsdale, IL 60521

Open in Maps↗
View location ↗

Listing representation

Paul Mancini

@properties Christie’s International Real Estate

30 S Lincoln Street, Hinsdale, IL 60521

Original listing↗
Property photo of 5514 S Elm Street in Hinsdale, Illinois

Experience 5514 S Elm Street Privately

Connect with Bomba & Mancini for availability, property details, and a private showing of this Hinsdale property.

Schedule a Private Showing

↗

5514 S Elm Street

$1,015,000

Schedule a Private Showing