Skip to content
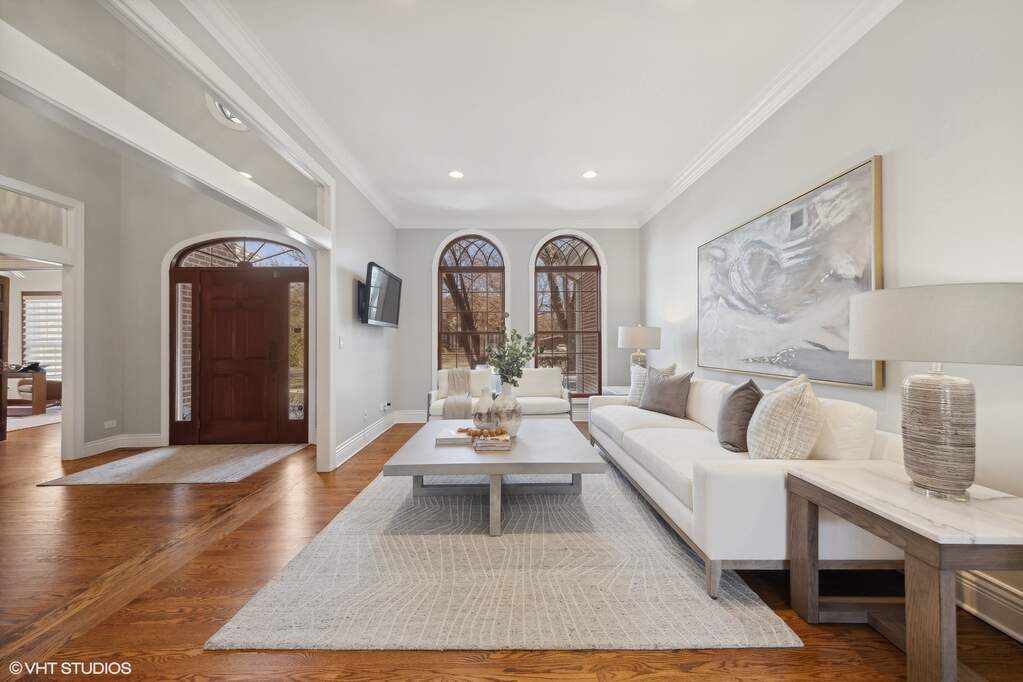
Property photo of 5526 Childs Avenue in Hinsdale, Illinois

Closed

Single Family

5526 Childs Avenue

Hinsdale, IL 60521

5

Bedrooms

4

Bathrooms

3713

Interior Sq. Ft.

Year Built

Expected Completion

Welcome to 5526 Childs Avenue

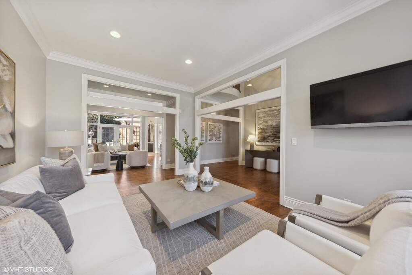
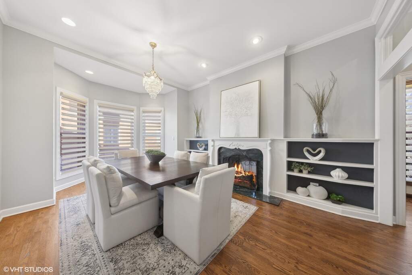
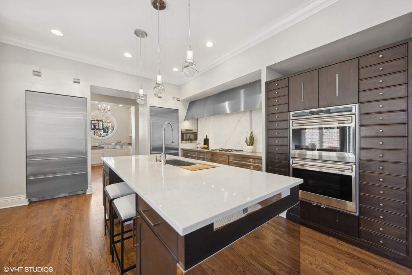
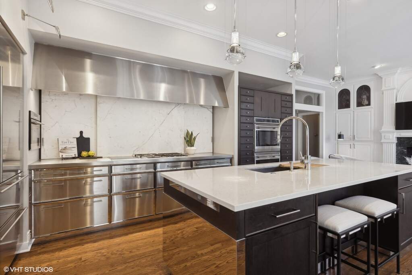
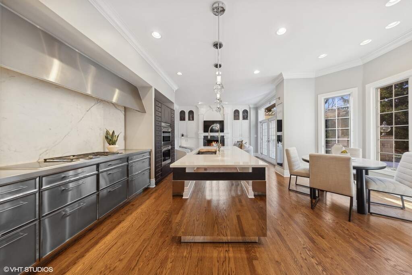
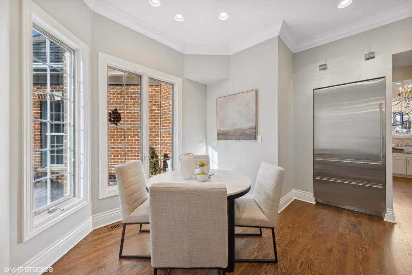
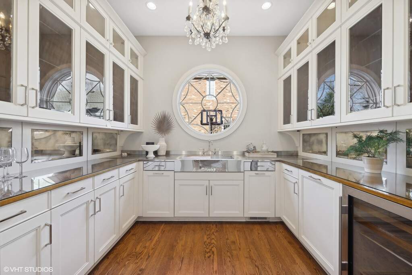
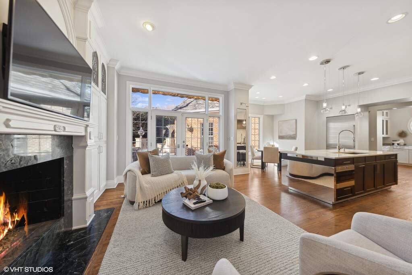
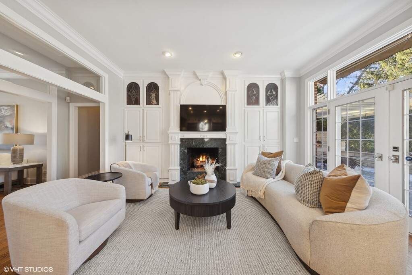
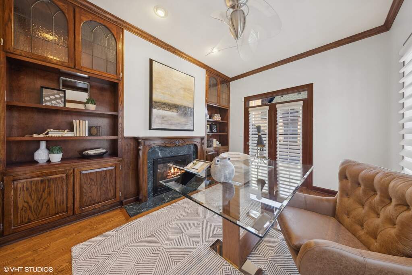
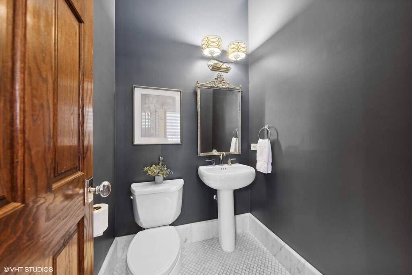
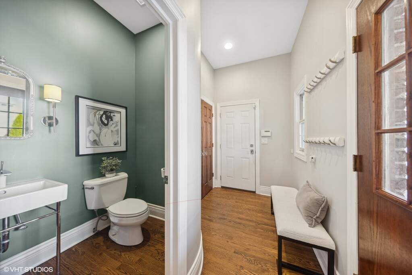
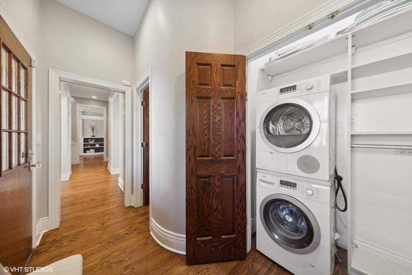
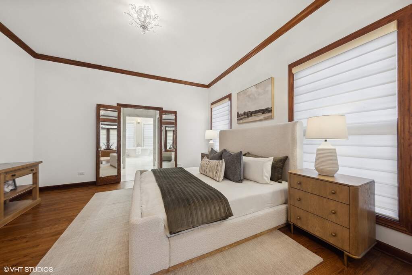
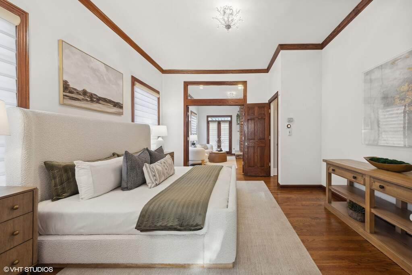
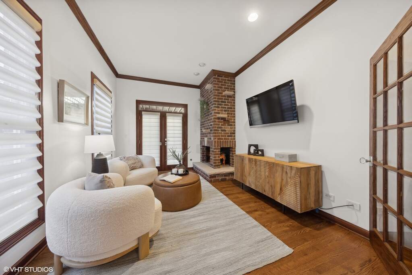
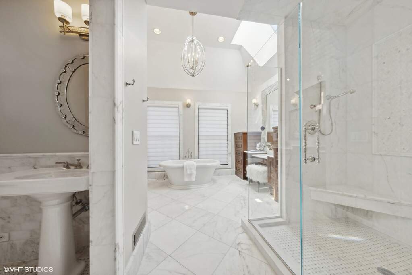
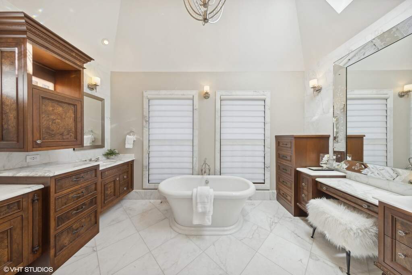
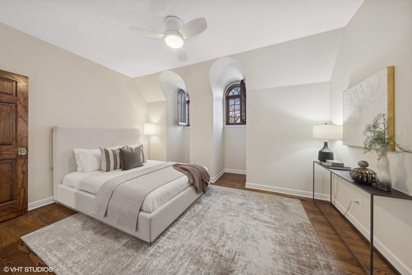
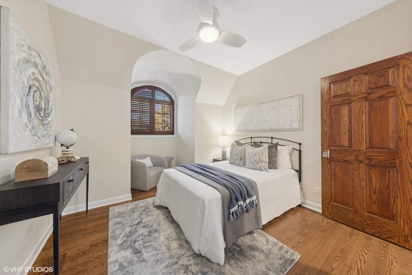
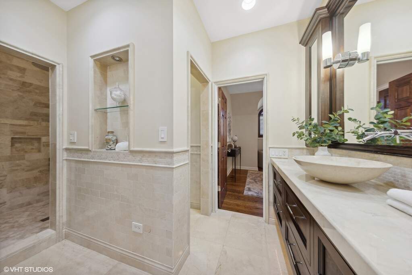
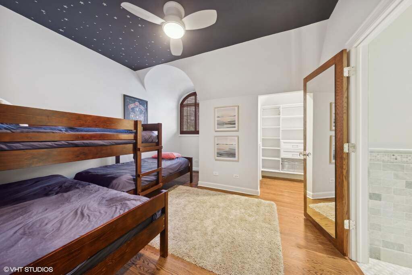
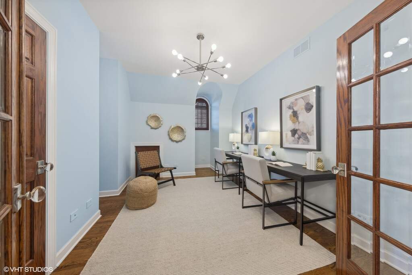
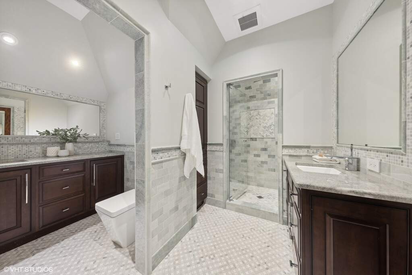
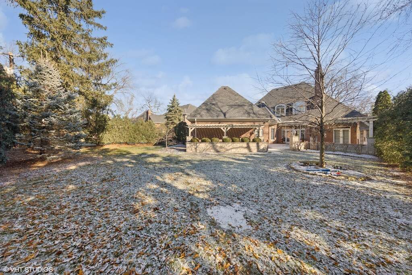
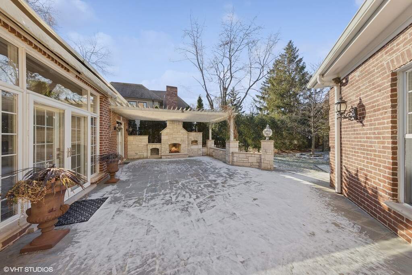
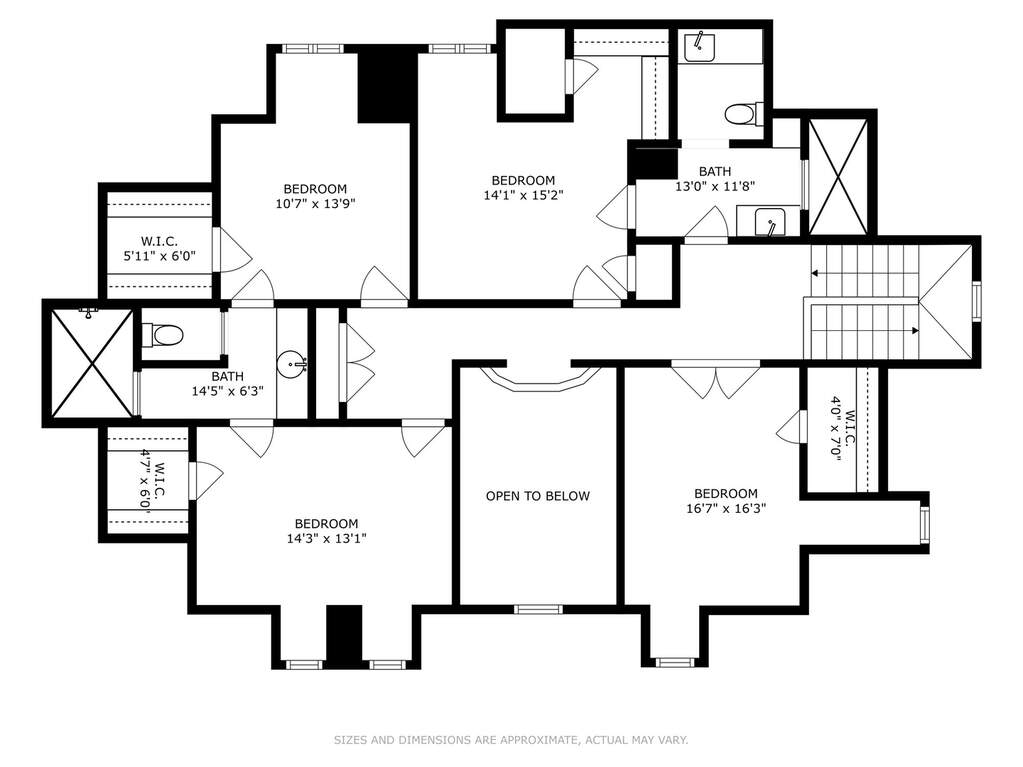
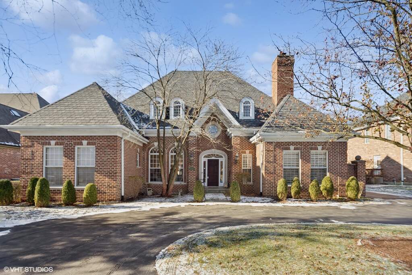
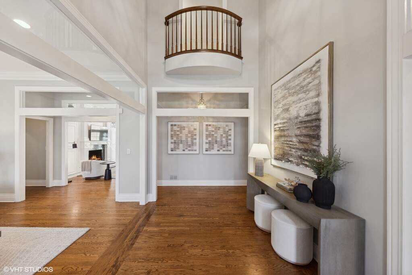
Timeless sophistication and artisanal craftsmanship define the character of this exceptional Hinsdale home. This home's signature is its custom DeGiulio-designed kitchen with Siematic cabinets, SubZero towers, a steam oven and a professional-sized scullery with impressive architectural detailing. First floor primary suite with a luxe sitting room complete with fireplace. The primary bathroom is a work of art with a dreamy vibe exuded by the heated natural marble and furniture grade cabinets. Full-sized first floor home office with built-ins. Two first floor powder rooms. Laundry is both on the first floor and in the lower level. Four second floor bedrooms with such extraordinary tile detailing, you really won't believe it until you see it. The private backyard retreat boasts a bluestone patio with a pergola, stone fireplace, and professional landscaping. This home is a true masterpiece, with every detail meticulously crafted for the discerning buyer

Full Baths

3

Half Baths

2

Stories

Total Rooms

11

Recorded Sq. Ft.

3713

Property photo of 5526 Childs Avenue in Hinsdale, Illinois
Hinsdale / Illinois

Property Highlights

  • 5 bedrooms
  • 4 bathrooms
  • 3,713 square feet
  • Cathedral Ceiling(s)
  • 1st Floor Bedroom
  • 1st Floor Full Bath
  • Patio/Porch
  • Listing status: Closed

Property Details

Residence & Systems

  • Exterior Type: Brick
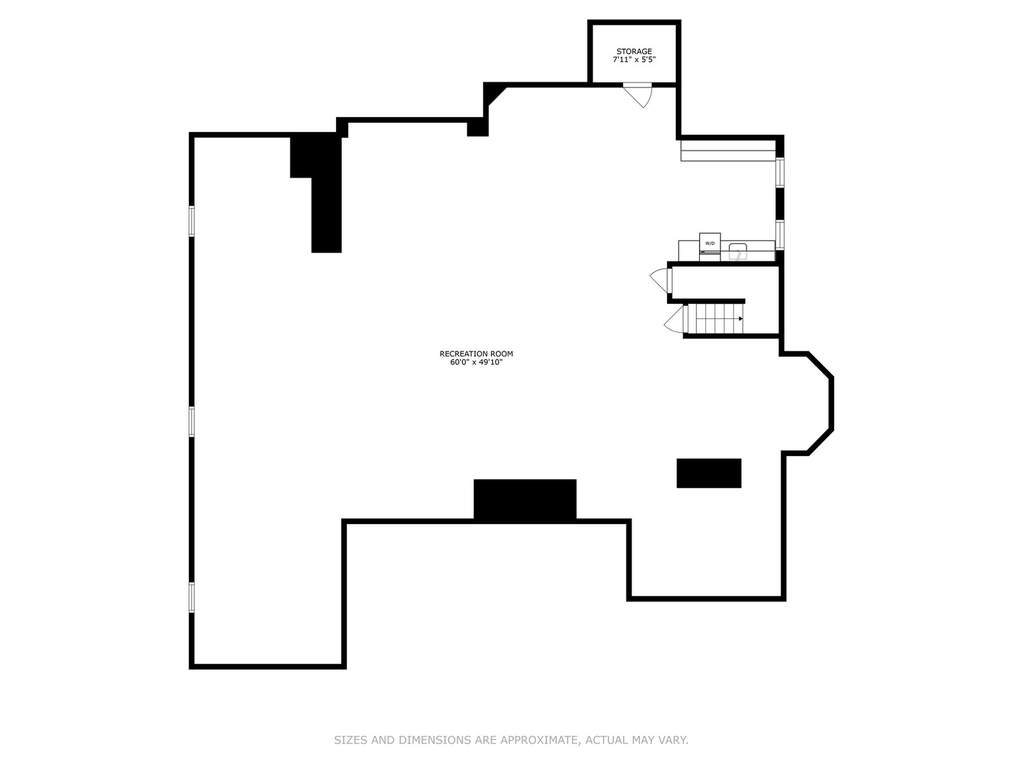
  • Basement: Unfinished,Full
  • Beds Above Grade: 5
  • Cooling System: Central Air
  • Heating System: Natural Gas, Forced Air, Radiant Floor
  • Appliances: Double Oven, Microwave, Dishwasher, High End Refrigerator, Bar Fridge, Freezer, Washer, Dryer, Disposal, Wine Refrigerator, Cooktop, Range Hood, Humidifier
  • Main Level Primary Bedroom: Yes
  • Fireplace: Yes
  • Pool: No
  • Age: 31-40 Years
  • Parking Type: Garage - Asphalt,Circular Driveway,On Site,Garage Owned,Attached,Garage
  • Parking Spaces: 2
  • Garage: Attached
  • Room Count: 11
  • Water Front: No
  • Square Feet: 3,713
  • Lot Size: .25-.49 Acre
  • Acreage: 0.355

Room Dimensions

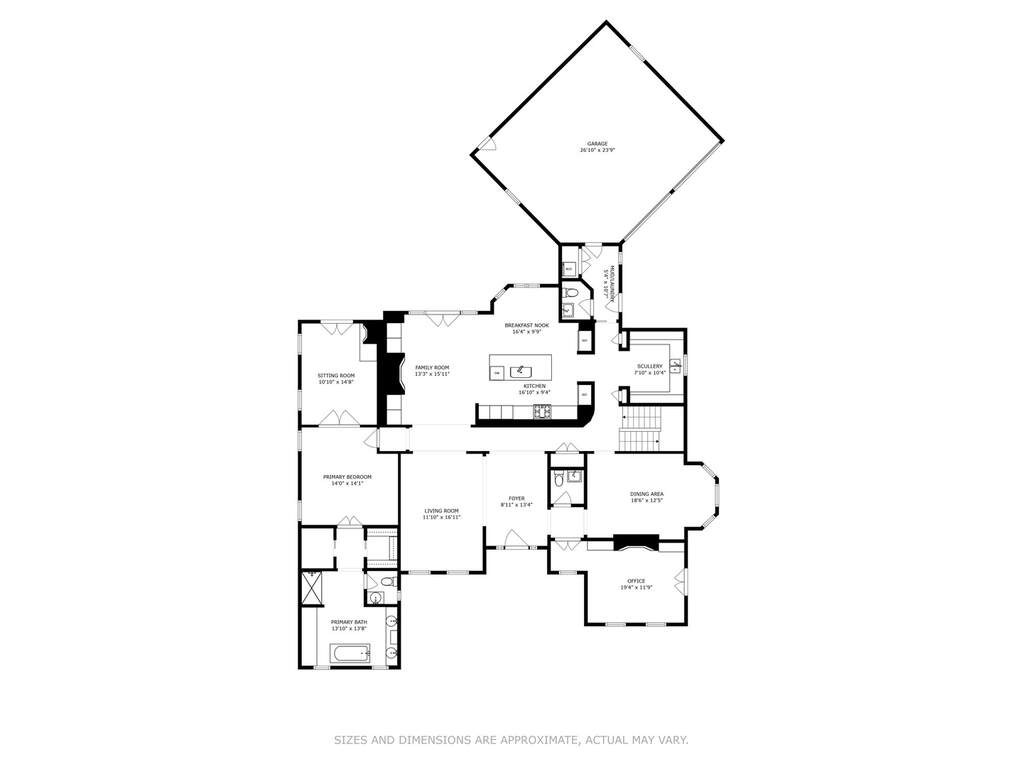
  • Living Room: 12x17 - Main
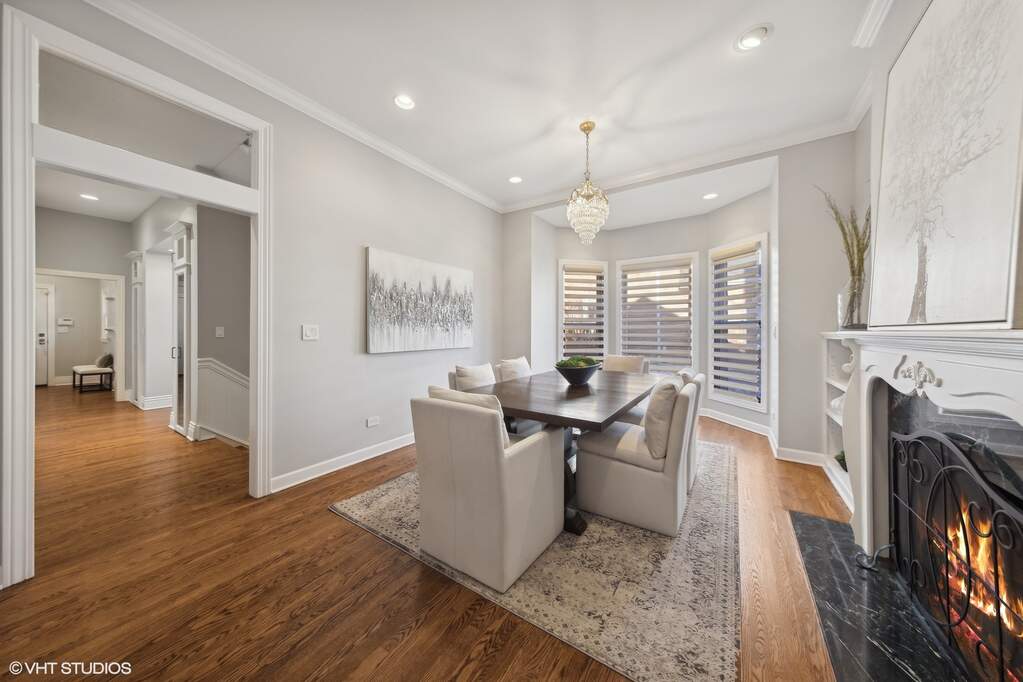
  • Dining Room: 19x12 - Main
  • Kitchen: 17x9 - Main
  • Family Room: 13x16 - Main
  • Primary Bedroom: 14x14 - Main Level
  • 2nd Bedroom: 17x16 - Second
  • 3rd Bedroom: 14x13 - Second
  • 4th Bedroom: 11x14 - Second
  • Office: 19x12 - Main Level
  • Sitting Room: 11x15 - Main Level
  • Foyer: 9x13 - Main Level
  • Pantry: 8x10 - Main Level
  • Bedroom 5: 14x15 - Second Level

Schools & Connections

A central Hinsdale address with village life, respected schools, and the BNSF Metra close at hand.

  • School District(s): 181, 86
  • Elementary School: Elm Elementary School
  • Middle School: Hinsdale Middle School
  • High School: Hinsdale Central High School

Explore Hinsdale

5526 Childs Avenue is located in Hinsdale, Illinois 60521.

5526 Childs Avenue, Hinsdale, IL 60521

Open in Maps↗
View location ↗

Listing representation

Bryan Bomba and Mike McNamara

@properties Christie’s International Real Estate

30 S Lincoln Street, Hinsdale, IL 60521

Original listing↗
Property photo of 5526 Childs Avenue in Hinsdale, Illinois

Experience 5526 Childs Avenue Privately

Connect with Bomba & Mancini for availability, property details, and a private showing of this Hinsdale property.

Schedule a Private Showing

↗

5526 Childs Avenue

$1,790,000

Schedule a Private Showing