Skip to content
Property photo of 5626 S Elm Street in Hinsdale, Illinois

Closed

Single Family

5626 S Elm Street

Hinsdale, IL 60521

5

Bedrooms

6.5

Bathrooms

4616
Interior Sq. Ft.

Year Built

Expected Completion

Welcome to 5626 S Elm Street

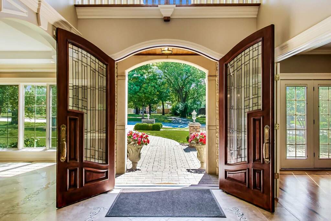
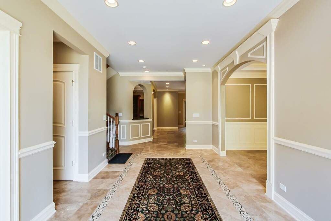
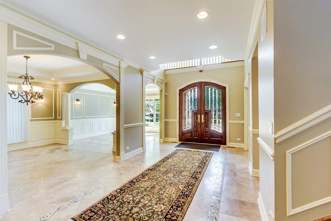
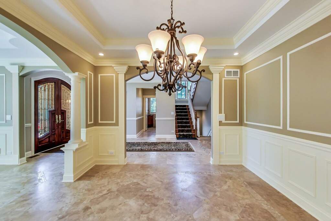
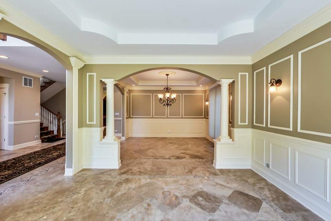
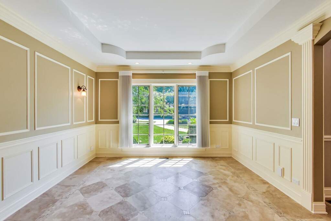
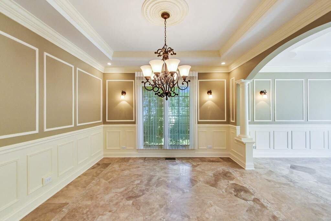
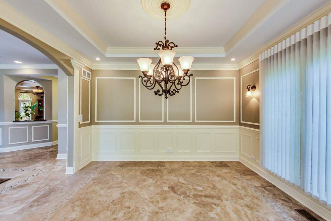
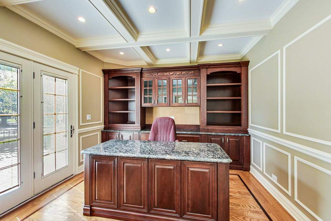
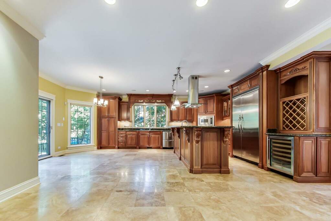
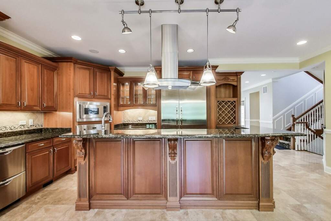
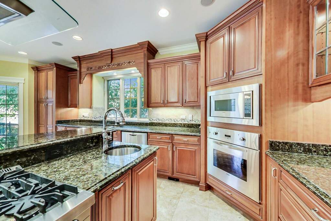
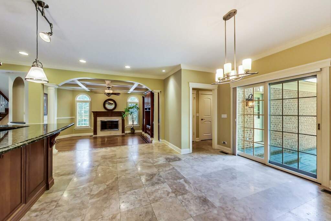
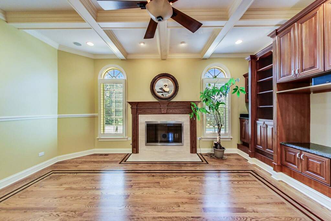
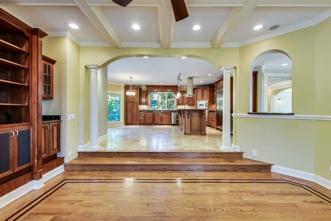
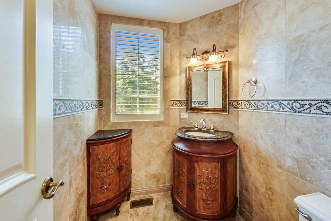
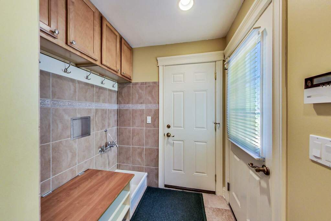
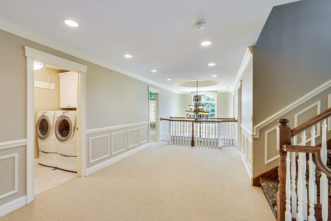
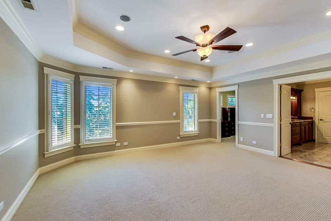
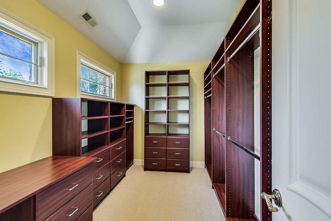
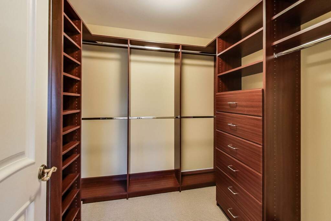
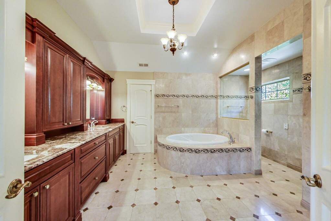
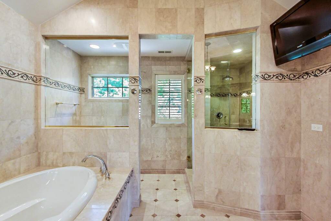
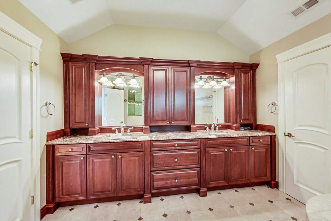
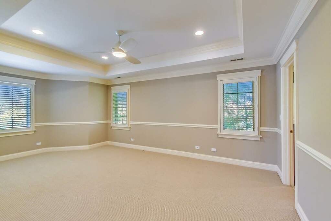
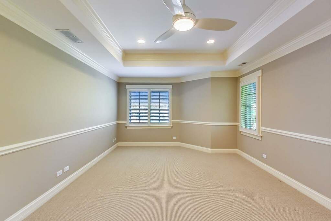
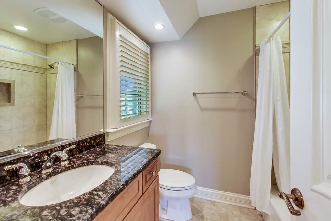
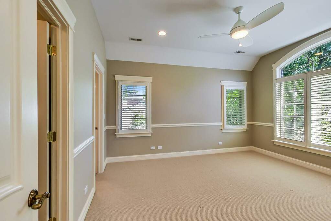
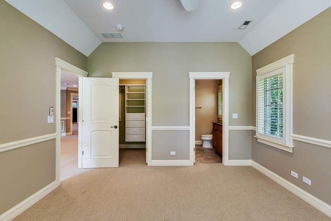
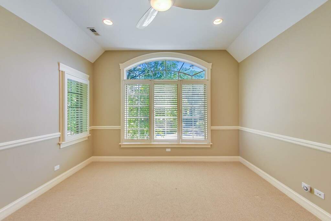
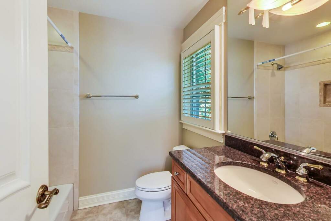
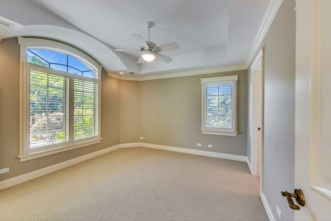
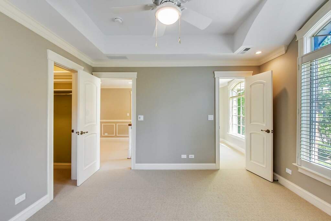
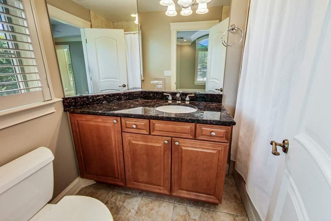
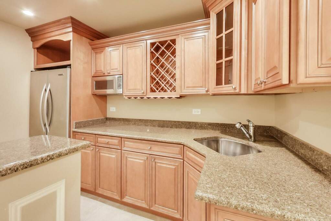
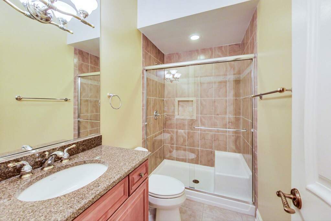
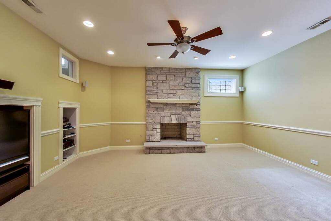
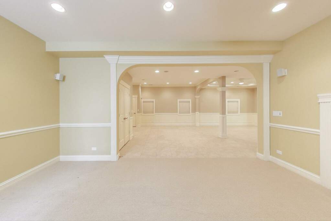
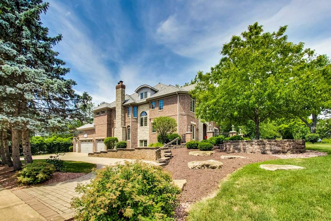
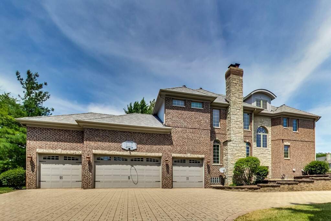
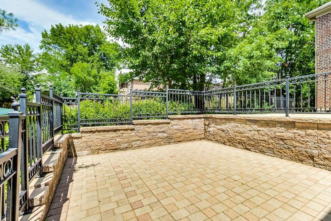
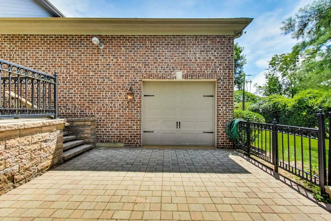
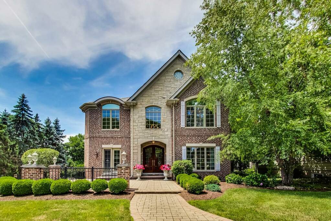
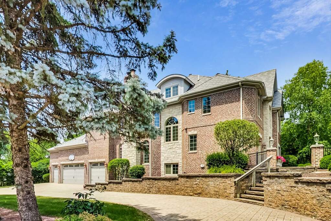
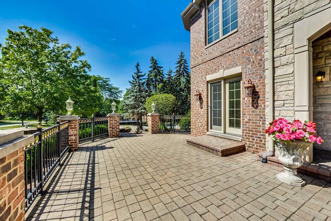
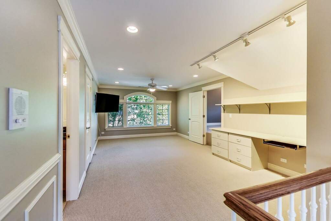
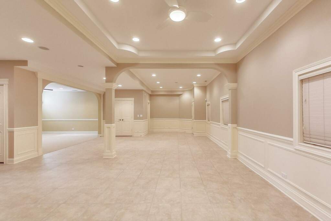
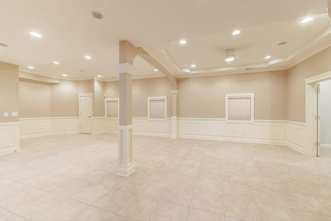
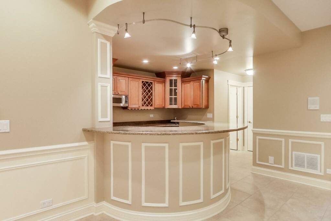
The moment you enter you will be in awe of the details- from the ease of the floor plan to the unique architectural details. Stunning landscaping, brick and stone and everything custom in this corner lot Hinsdale home. High end finishes including a chefs kitchen with Viking appliances, first floor office, library and family room with beautiful built ins. 2nd floor laundry, 4 bedrooms on the 2nd level all en suite and a 5th bedroom/bonus room on the top floor with its own bathroom as well. Finished basement with a beautiful bar/kitchen, rec room with fireplace, full bath and 10 foot ceilings. 4 car garage with room for a lift. Big backyard for play time and entertaining. Mud room with a dog shower and tons of additional storage! Walking distance to Elm Elementary School, Hinsdale Central High School and a short distance to town and train.

Full Baths

6

Half Baths

1

Stories

Total Rooms

15

Recorded Sq. Ft.

4616
Property photo of 5626 S Elm Street in Hinsdale, Illinois
Hinsdale / Illinois

Property Highlights

  • 5 bedrooms
  • 6.5 bathrooms
  • 4,616 square feet
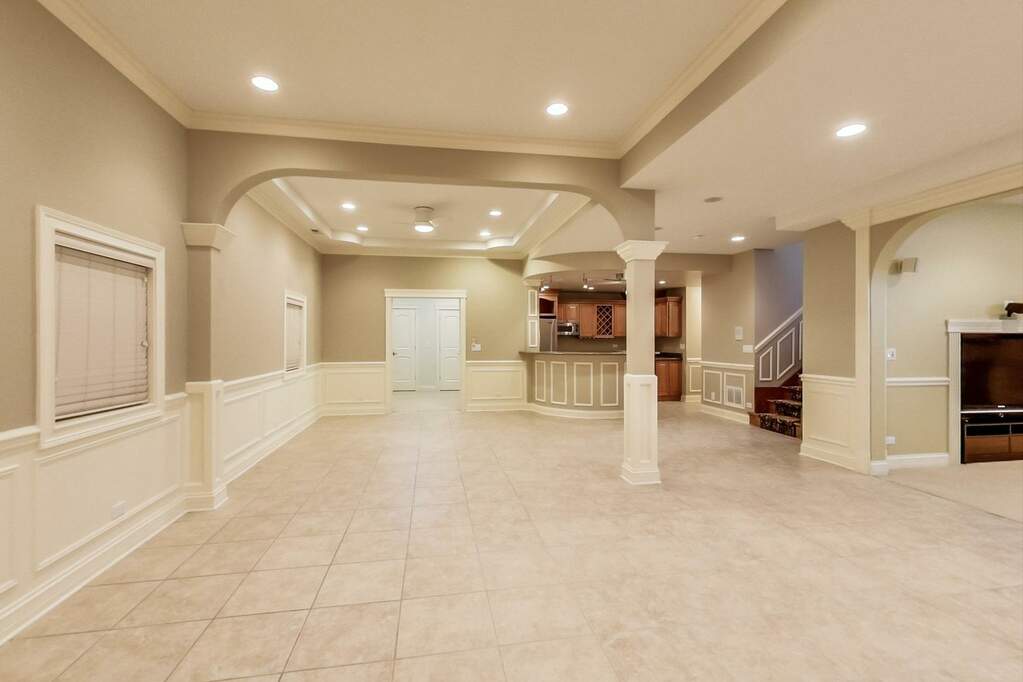
  • Bar-Wet
  • Hardwood Floors
  • Second Floor Laundry
  • Patio
  • Brick Paver Patio
  • Listing status: Closed

Property Details

Residence & Systems

  • Exterior Type: Brick,Stone
  • Basement: Finished
  • Beds Above Grade: 5
  • Cooling System: Central Air, Zoned
  • Heating System: Natural Gas, Forced Air, Zoned
  • Appliances: Range, Microwave, Dishwasher, Refrigerator, High End Refrigerator, Washer, Dryer, Disposal, Stainless Steel Appliance(s), Wine Refrigerator
  • Main Level Primary Bedroom: No
  • Fireplace: Yes
  • Pool: No
  • Age: 16-20 Years
  • Roof Type: Other
  • Parking Type: Garage
  • Parking Spaces: 4
  • Garage: Garage Door Opener(s),Transmitter(s),Heated,7 Foot or more h
  • Room Count: 15
  • Water Front: No
  • Square Feet: 4,616
  • Lot Size: Less Than .25 Acre
  • Acreage: 0.3643

Room Dimensions

  • Living Room: 13x13 - Main
  • Dining Room: 12x13 - Main
  • Kitchen: 13x21 - Main
  • Family Room: 15x18 - Main
  • Primary Bedroom: 16x18 - Second Level
  • 2nd Bedroom: 13x20 - Second
  • 3rd Bedroom: 13x15 - Second
  • 4th Bedroom: 12x13 - Second
  • Breakfast Room: 9x16 - Main Level
  • Library: 12x13 - Main Level
  • Bonus Room: 13x22 - Third Level
  • Recreation Room: 15x17 - Basement Level
  • Game Room: 20x35 - Basement Level

Schools & Connections

A central Hinsdale address with village life, respected schools, and the BNSF Metra close at hand.

  • School District(s): 181, 86
  • Elementary School: Elm Elementary School
  • Middle School: Hinsdale Middle School
  • High School: Hinsdale Central High School

Explore Hinsdale

5626 S Elm Street is located in Hinsdale, Illinois 60521.

5626 S Elm Street, Hinsdale, IL 60521

Open in Maps↗
View location ↗

Listing representation

Paul Mancini

@properties Christie’s International Real Estate

30 S Lincoln Street, Hinsdale, IL 60521

Original listing↗
Property photo of 5626 S Elm Street in Hinsdale, Illinois

Experience 5626 S Elm Street Privately

Connect with Bomba & Mancini for availability, property details, and a private showing of this Hinsdale property.

Schedule a Private Showing

↗

5626 S Elm Street

$1,396,000

Schedule a Private Showing