Skip to content
Property photo of 5733 Giddings Avenue in Hinsdale, Illinois

Closed

Single Family

5733 Giddings Avenue

Hinsdale, IL 60521

4

Bedrooms

3.5

Bathrooms

3955

Interior Sq. Ft.

Year Built

Expected Completion

Welcome to 5733 Giddings Avenue

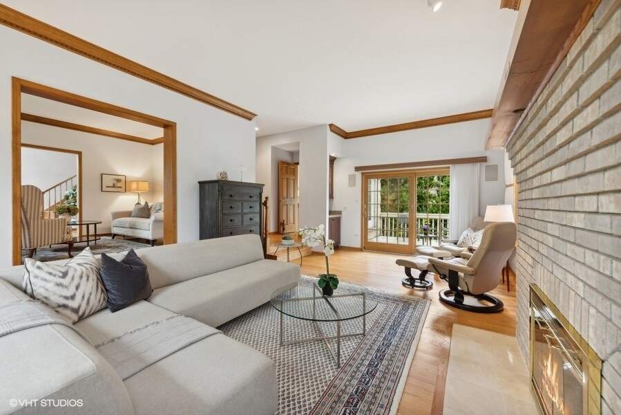
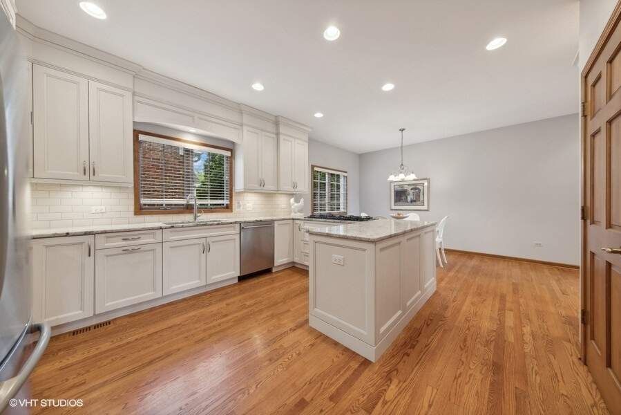
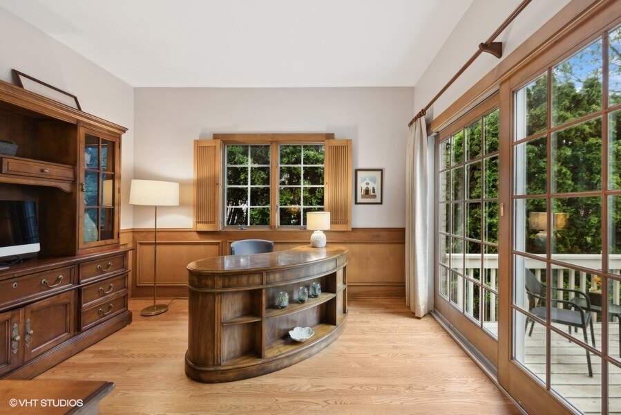
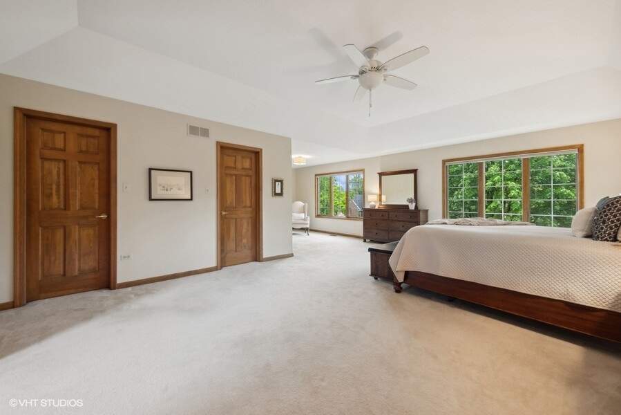
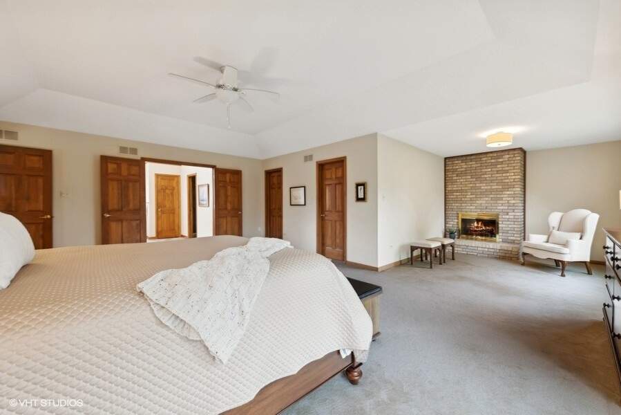
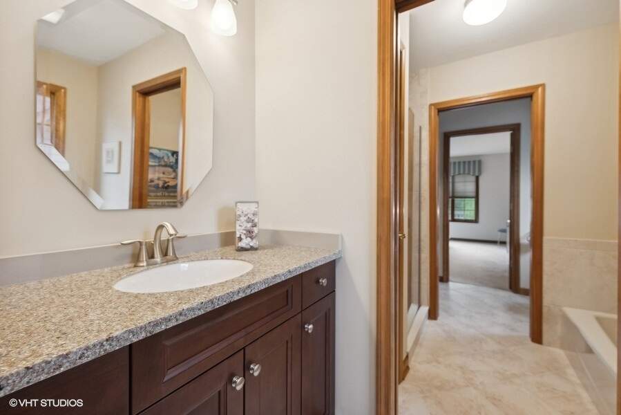
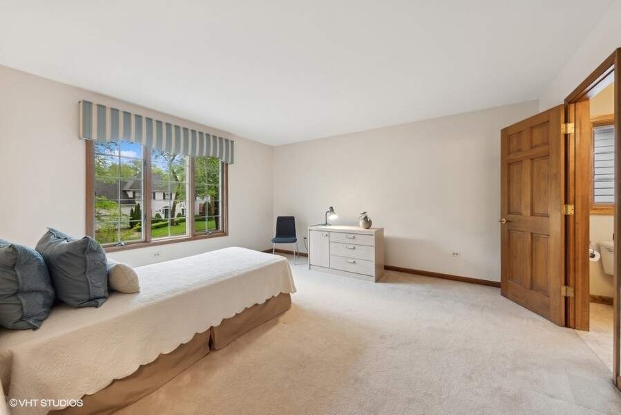
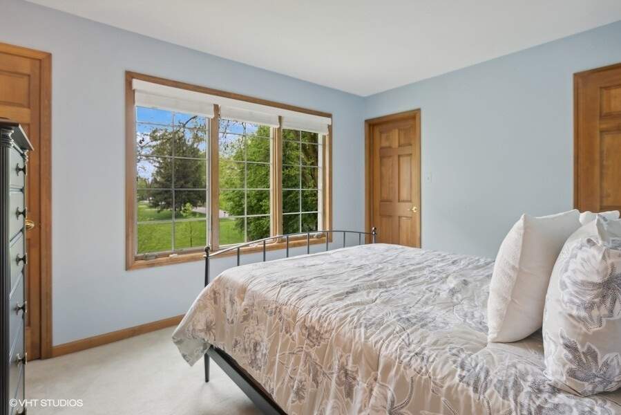
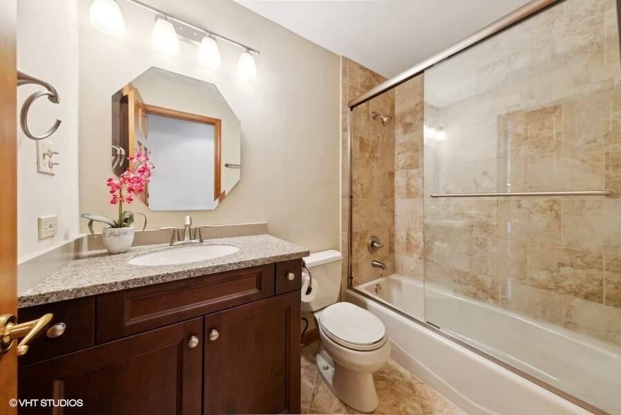
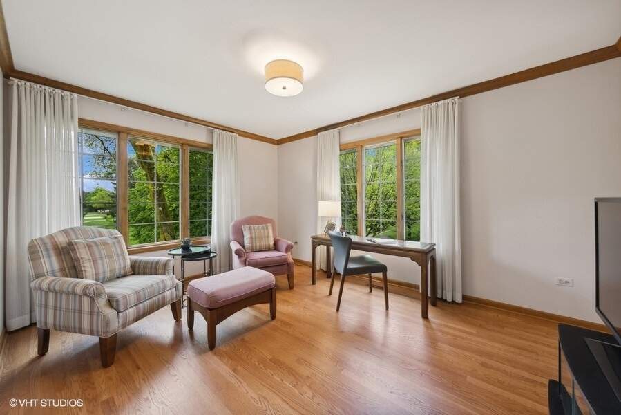
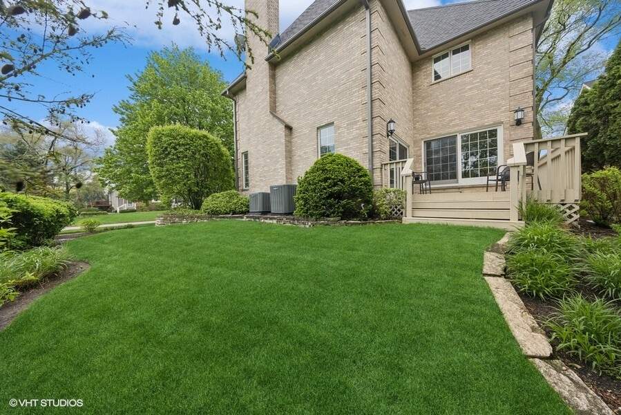
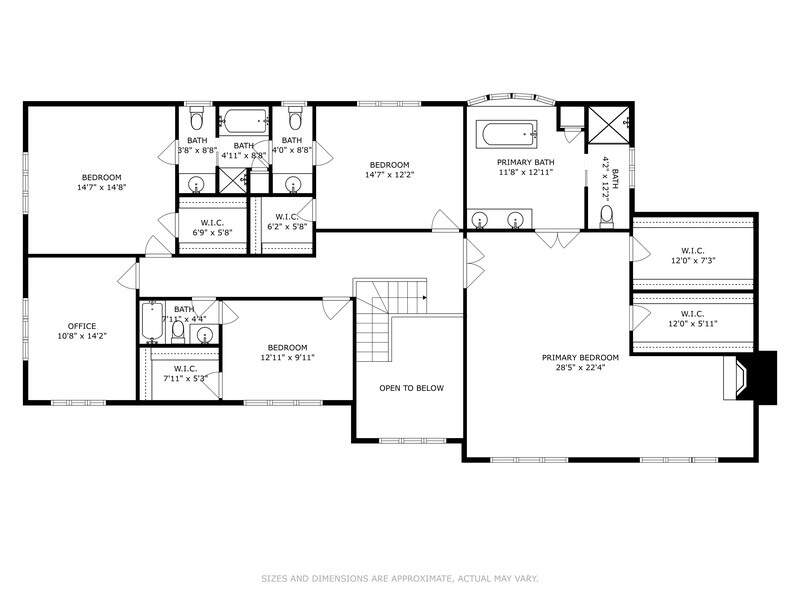
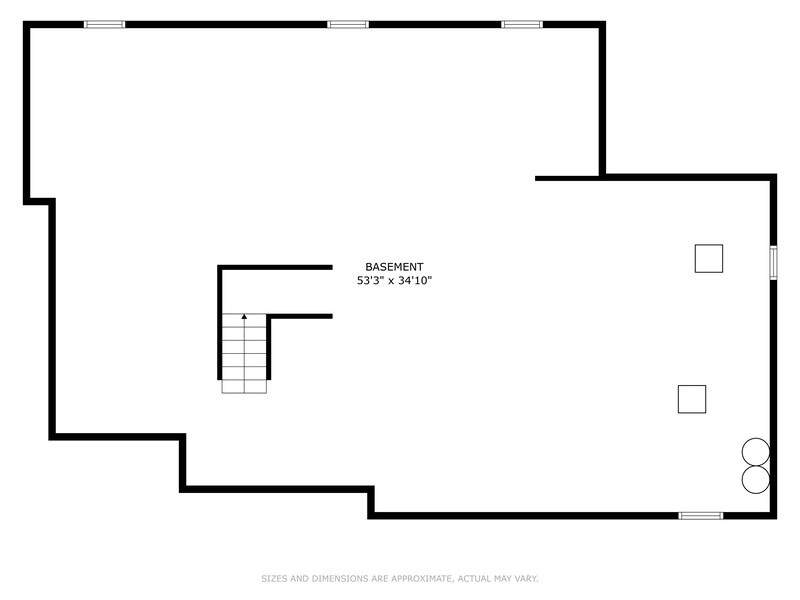
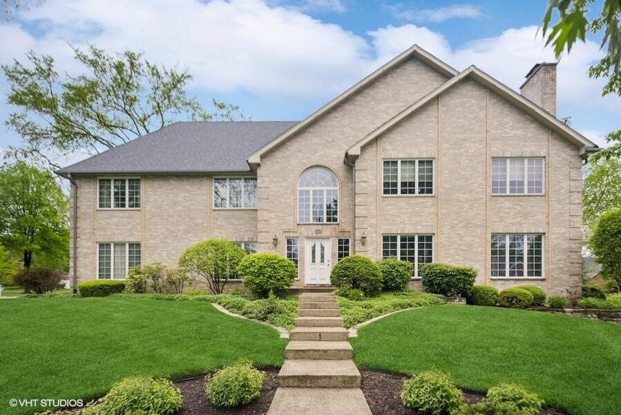
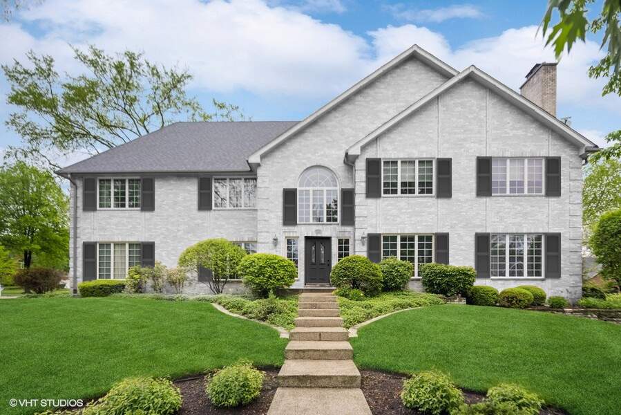
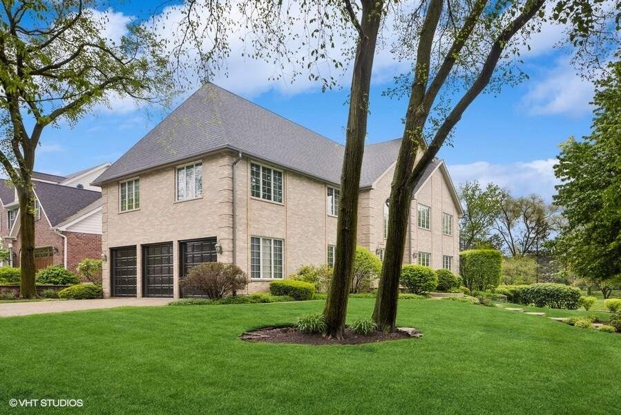
Move in before school begins! This is the best house in this price category in the entire District 181 area. It may be the best-maintained and cleanest home that you see. Enjoy 9' ceilings, a first-floor office, and a three-car attached garage. The primary suite is decadent. It's significantly larger than those in competing homes and has two oversized walk-in closets and a private reading nook. Other extraordinary characteristics include walk-in closets for all bedrooms and a second floor lounge. Finishable basement. Idyllically situated on a quiet block near Hinsdale Central High School and Elm Elementary School. Absolutely, positively move-in ready.

Full Baths

3

Half Baths

1

Stories

Total Rooms

11

Recorded Sq. Ft.

3955
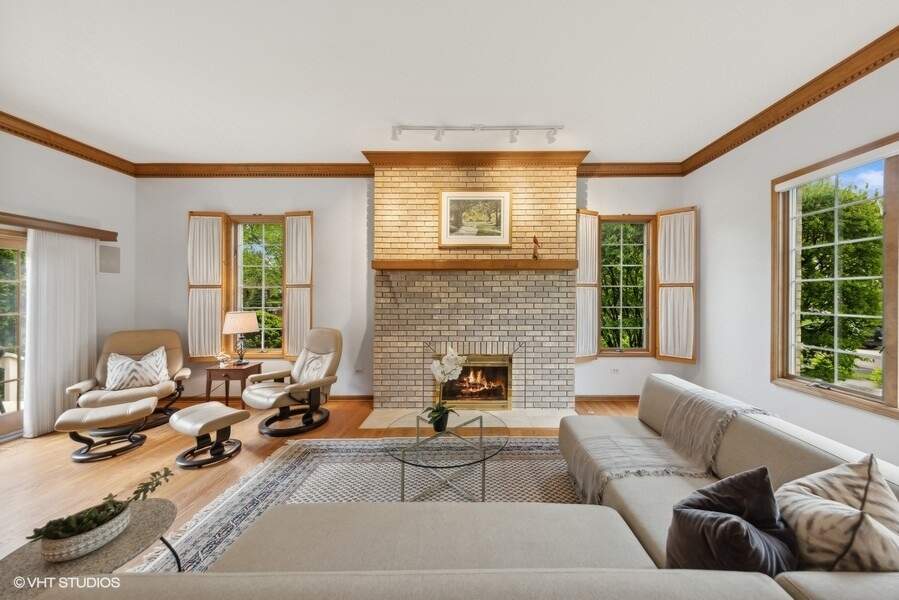
Property photo of 5733 Giddings Avenue in Hinsdale, Illinois
Hinsdale / Illinois

Property Highlights

  • 4 bedrooms
  • 3.5 bathrooms
  • 3,955 square feet
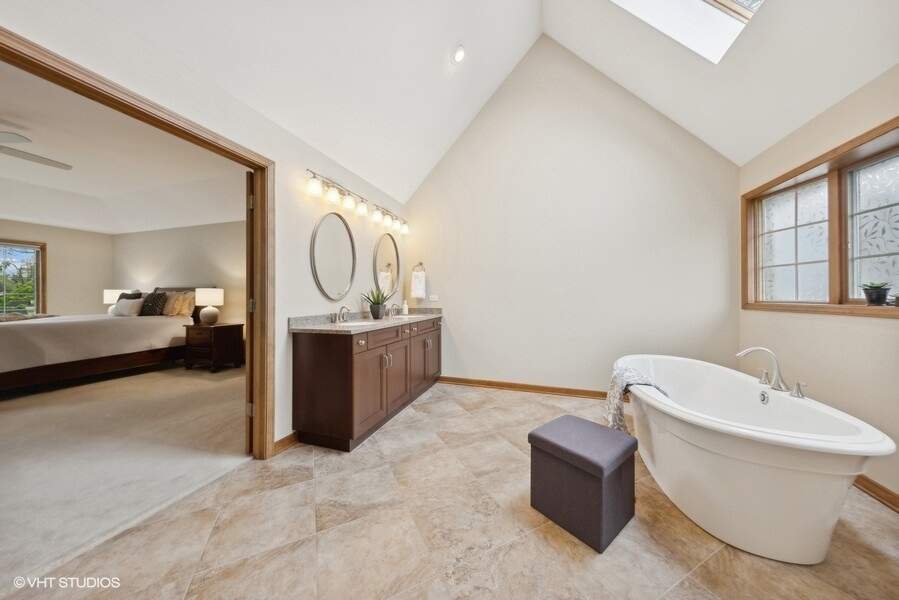
  • Vaulted/Cathedral Ceilings
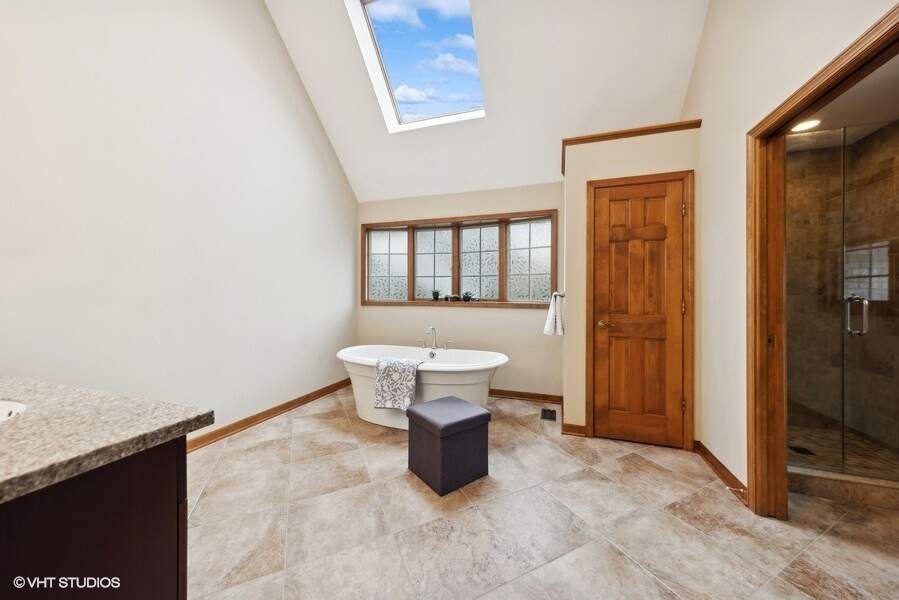
  • Skylight(s)
  • Bar-Wet
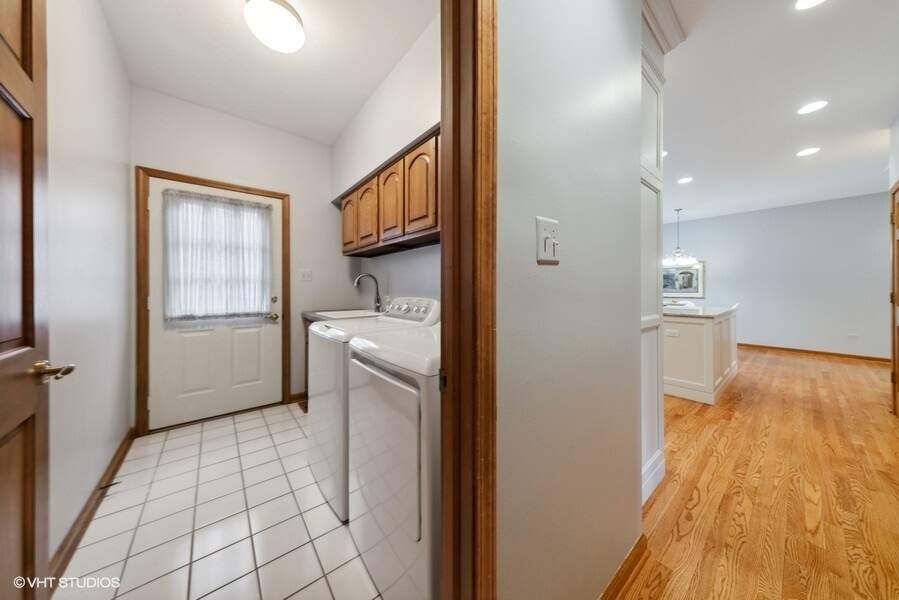
  • First Floor Laundry
  • Deck
  • Listing status: Closed

Property Details

Residence & Systems

  • Exterior Type: Brick
  • Basement: Unfinished
  • Beds Above Grade: 4
  • Cooling System: Central Air
  • Heating System: Natural Gas, Forced Air
  • Appliances: Double Oven, Dishwasher, Refrigerator, Washer, Dryer, Cooktop
  • Main Level Primary Bedroom: No
  • Fireplace: Yes
  • Pool: No
  • Age: 31-40 Years
  • Parking Type: Garage
  • Parking Spaces: 3
  • Room Count: 11
  • Water Front: No
  • Square Feet: 3,955
  • Lot Size: .25-.49 Acre

Room Dimensions

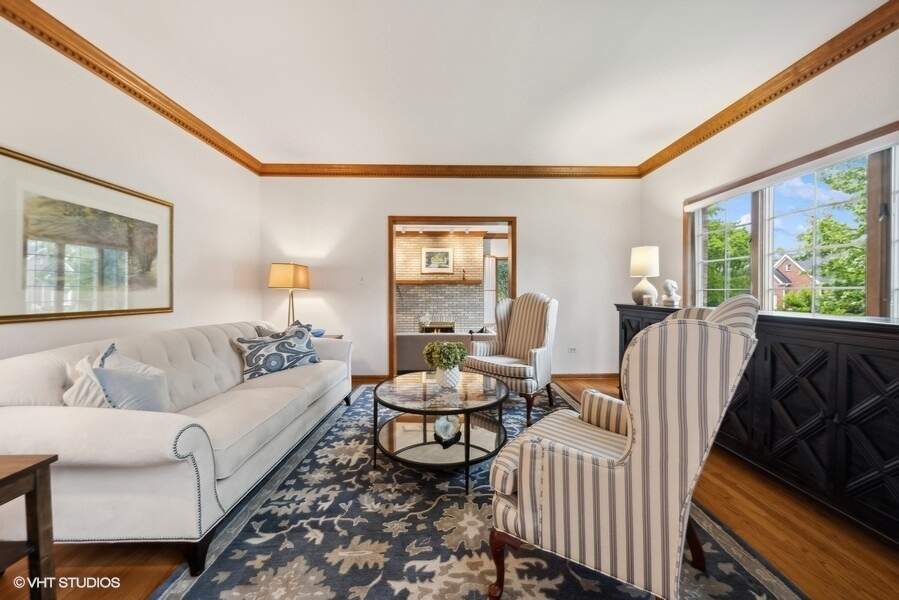
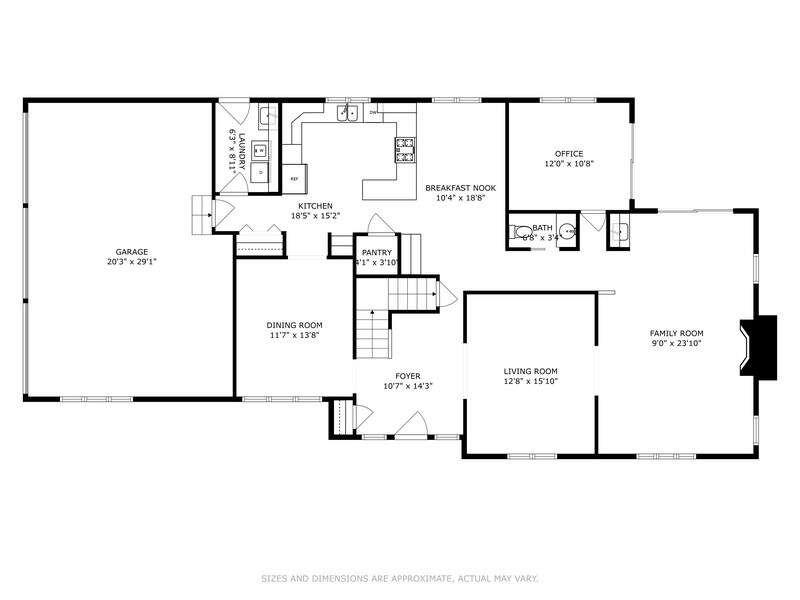
  • Living Room: 13x16 - Main
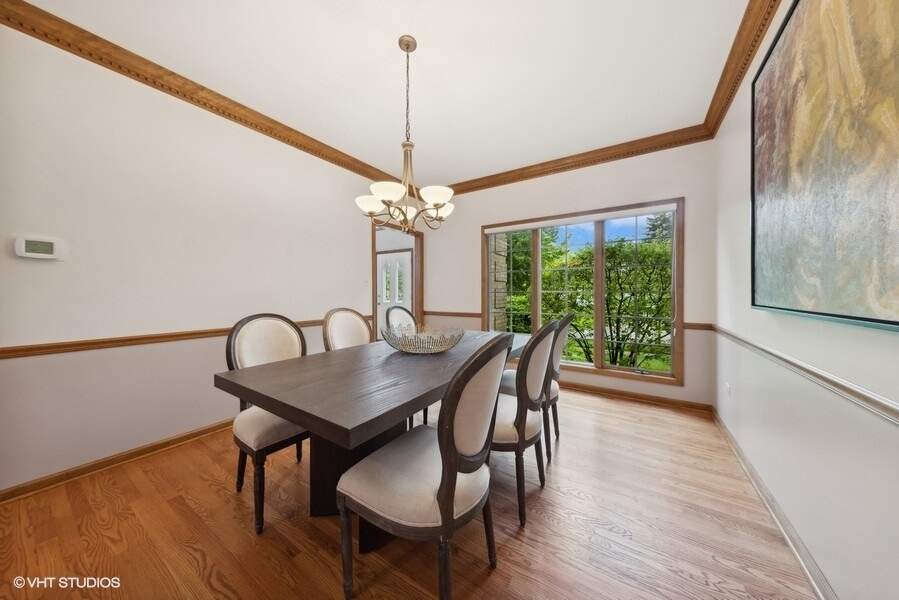
  • Dining Room: 12x14 - Main
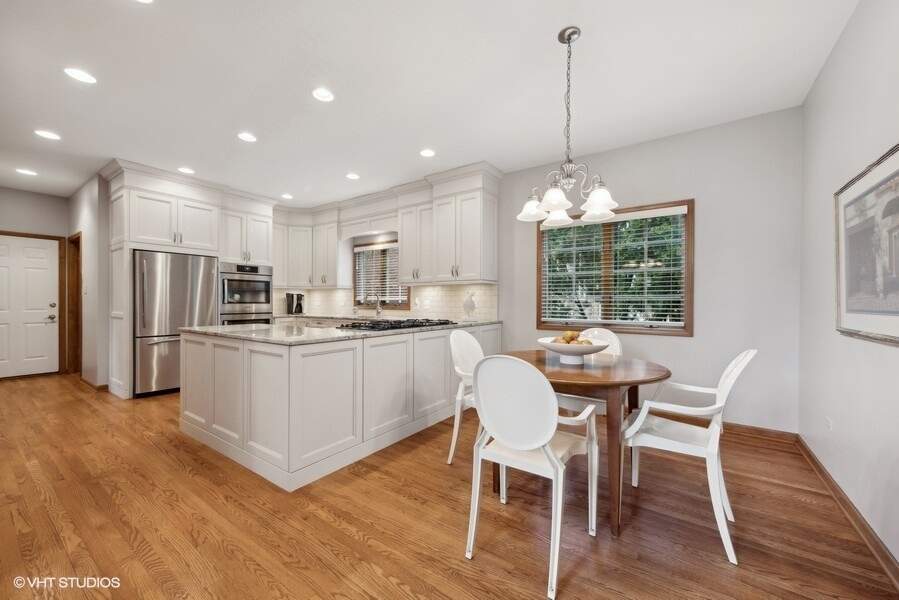
  • Kitchen: 18x14 - Main
  • Family Room: 9x24 - Main
  • Primary Bedroom: 28x22 - Second Level
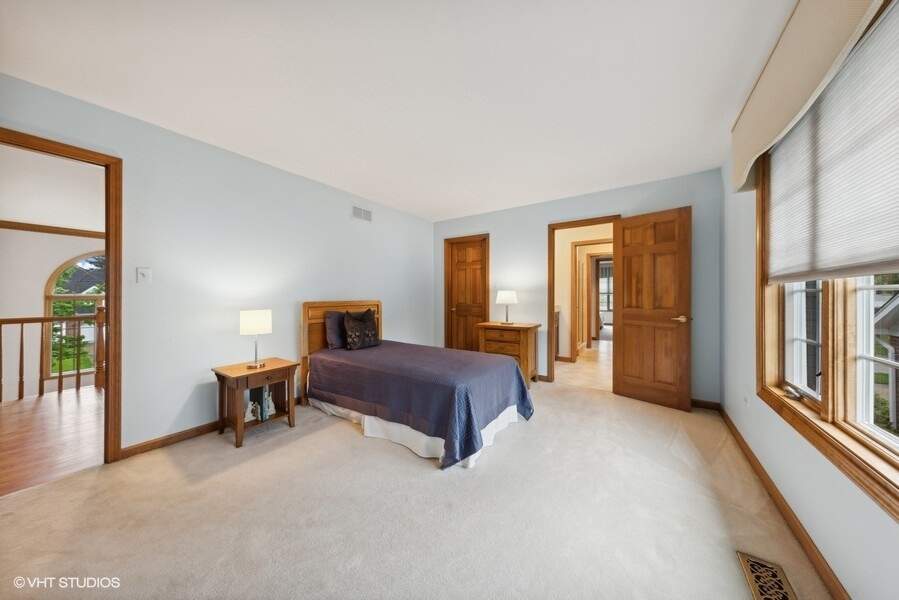
  • 2nd Bedroom: 15x12 - Second
  • 3rd Bedroom: 15x15 - Second
  • 4th Bedroom: 13x10 - Second
  • Office: 12x11 - Main Level
  • Sitting Room: 11x14 - Second Level
  • Foyer: 11x14 - Main Level
  • Breakfast Room: 10x19 - Main Level
  • Laundry: 6x9 - Main Level

Schools & Connections

A central Hinsdale address with village life, respected schools, and the BNSF Metra close at hand.

  • School District(s): 181, 86
  • Elementary School: Elm Elementary School
  • Middle School: Hinsdale Middle School
  • High School: Hinsdale Central High School

Explore Hinsdale

5733 Giddings Avenue is located in Hinsdale, Illinois 60521.

5733 Giddings Avenue, Hinsdale, IL 60521

Open in Maps↗
View location ↗

Listing representation

Bryan Bomba and Mike McNamara

@properties Christie’s International Real Estate

30 S Lincoln Street, Hinsdale, IL 60521

Original listing↗
Property photo of 5733 Giddings Avenue in Hinsdale, Illinois

Experience 5733 Giddings Avenue Privately

Connect with Bomba & Mancini for availability, property details, and a private showing of this Hinsdale property.

Schedule a Private Showing

↗

5733 Giddings Avenue

$1,170,000

Schedule a Private Showing