
Skip to content
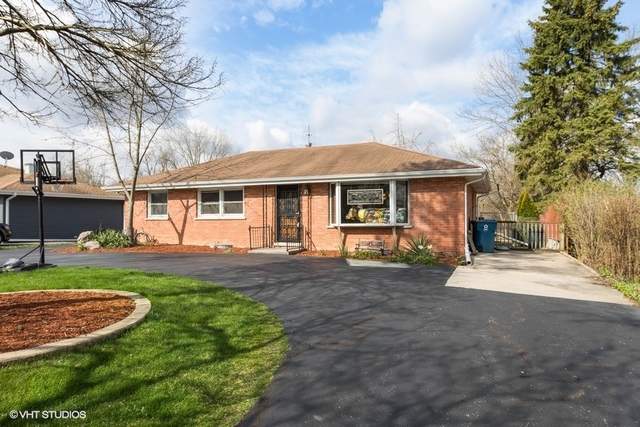
Property photo of 5906 Pershing Avenue in Downers Grove, Illinois

Closed

Single Family

5906 Pershing Avenue

Downers Grove, IL 60516

4

Bedrooms

2

Bathrooms

3000

Interior Sq. Ft.

Year Built

Expected Completion

Welcome to 5906 Pershing Avenue

E-X-P-A-N-D-E-D brick ranch. The significant first floor family room addition makes all the difference. There are 1,700 square feet of living area on the first floor alone. The finished lower level doubles the space. Updated bathrooms. Hardwood floors. Excellent amount of natural light. Low taxes. Like entertaining? Imagine the fun that can be had on a 300 feet deep lot with fenced back yard. 24' heated pool with deck. Separate party-sized deck and patio. Storage shed. Heated 2 1/2 car garage with cable tv. Circular driveway. Built-in 6 burner Weber grill. Walk to the Belmont train station.

Full Baths

2

Half Baths

0

Stories

Total Rooms

10

Recorded Sq. Ft.

3000

Property photo of 5906 Pershing Avenue in Downers Grove, Illinois
Hinsdale / Illinois

Property Highlights

  • 4 bedrooms
  • 2 bathrooms
  • 3,000 square feet
  • Skylight(s)
  • Hardwood Floors
  • 1st Floor Bedroom
  • 1st Floor Full Bath
  • Deck
  • Patio
  • Pool Above Ground
  • Listing status: Closed

Property Details

Residence & Systems

  • Exterior Type: Brick
  • Basement: Finished
  • Beds Above Grade: 3
  • Beds Below Grade: 1
  • Cooling System: Central Air
  • Heating System: Gas, Forced Air
  • Appliances: Oven/Range, Microwave, Dishwasher, Refrigerator, Washer, Dryer
  • Main Level Primary Bedroom: Yes
  • Fireplace: No
  • Pool: Yes
  • Age: 51-60 Years
  • Parking Type: Garage
  • Parking Spaces: 2
  • Garage: Heated
  • Room Count: 10
  • Water Front: No
  • Square Feet: 3,000
  • Lot Size: .25-.49 Acre
  • Acreage: .45

Room Dimensions

  • Living Room: 24x21 - Main Level
  • Dining Room: 20x12 - Main Level
  • Kitchen: 13x11 - Main Level
  • Family Room: 27x16 - Basement
  • Primary Bedroom: 13x9 - Main Level
  • 2nd Bedroom: 10x10 - Main Level
  • 3rd Bedroom: 10x10 - Main Level
  • 4th Bedroom: 18x17 - Basement
  • Breakfast Rm: 10x7 - Main Level
  • Exercise Rm: 15x11 - Basement
  • Mud: 7x6 - Main Level
  • Storage: 11x11 - Basement

Schools & Connections

A central Hinsdale address with village life, respected schools, and the BNSF Metra close at hand.

  • School District(s): 58, 99
  • Elementary School: Indian Trail Elementary School
  • Middle School: O Neill Middle School
  • High School: South High School

Explore Downers Grove

5906 Pershing Avenue is located in Downers Grove, Illinois 60516.

5906 Pershing Avenue, Downers Grove, IL 60516

Open in Maps↗
View location ↗

Listing representation

Bryan Bomba and Mike McNamara

@properties Christie’s International Real Estate

30 S Lincoln Street, Hinsdale, IL 60521

Original listing↗
Property photo of 5906 Pershing Avenue in Downers Grove, Illinois

Experience 5906 Pershing Avenue Privately

Connect with Bomba & Mancini for availability, property details, and a private showing of this Downers Grove property.

Schedule a Private Showing

↗

5906 Pershing Avenue

$345,000

Schedule a Private Showing