Skip to content
Property photo of 6005 Burr Oak Drive in Western Springs, Illinois

Closed

Single Family

6005 Burr Oak Drive

Western Springs, IL 60558

2

Bedrooms

2

Bathrooms

2338

Interior Sq. Ft.

Year Built

Expected Completion

Welcome to 6005 Burr Oak Drive

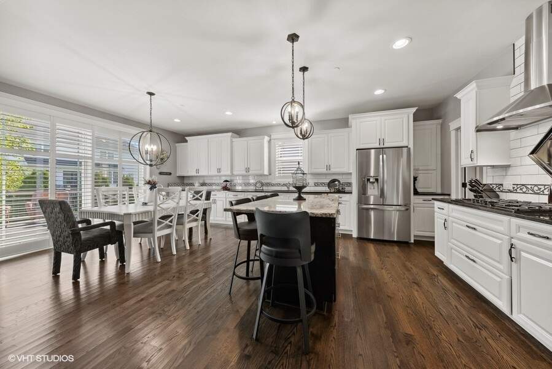
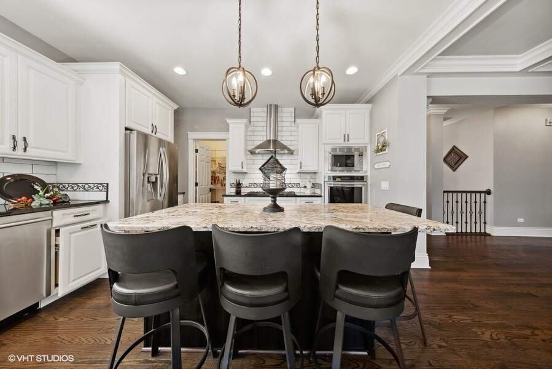
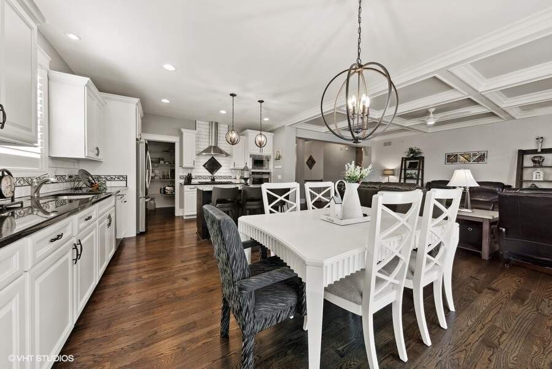
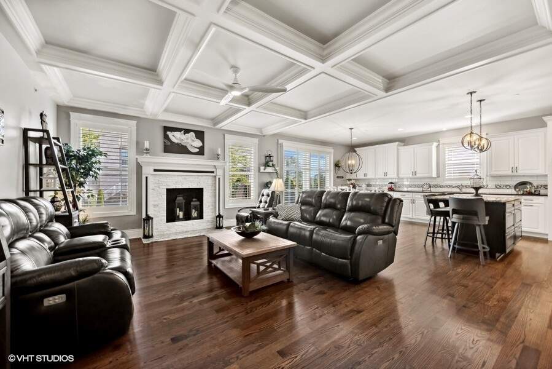
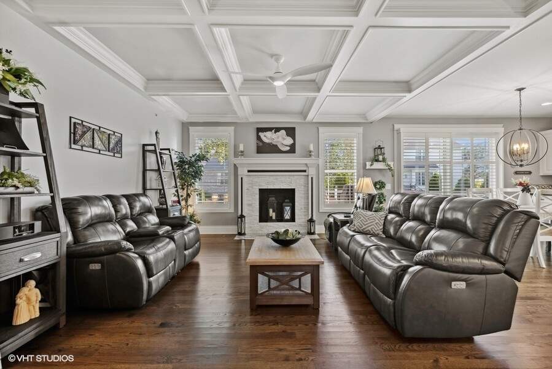
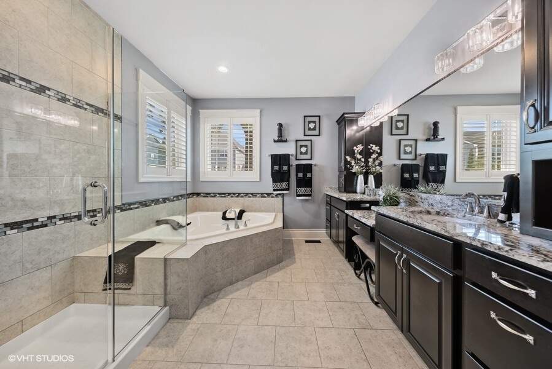
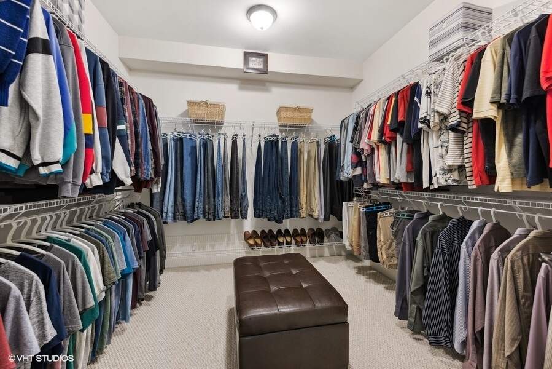
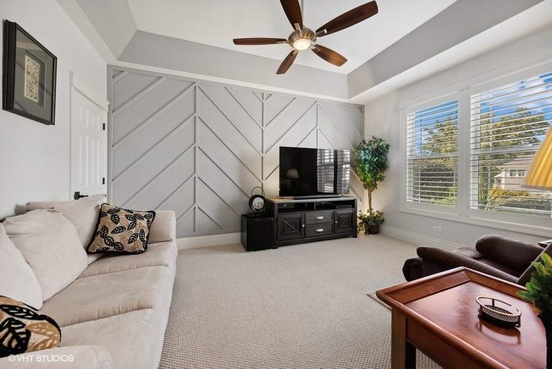
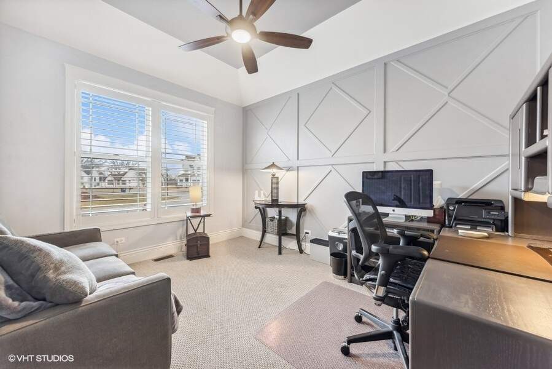
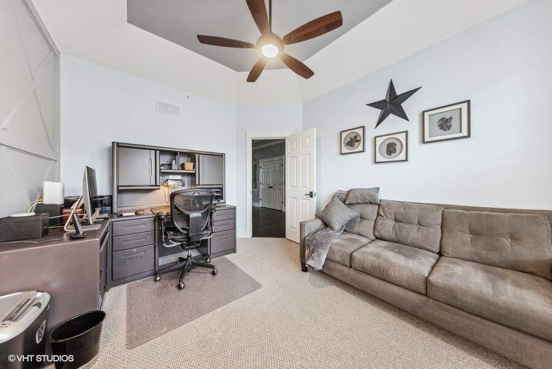
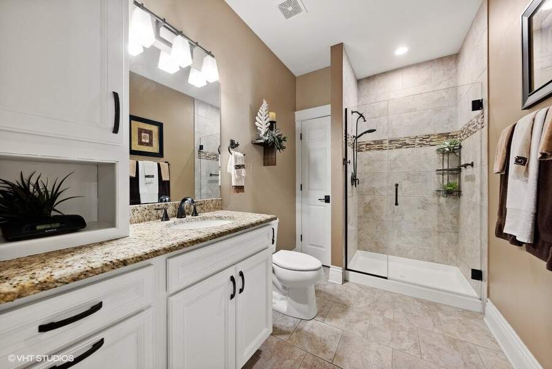
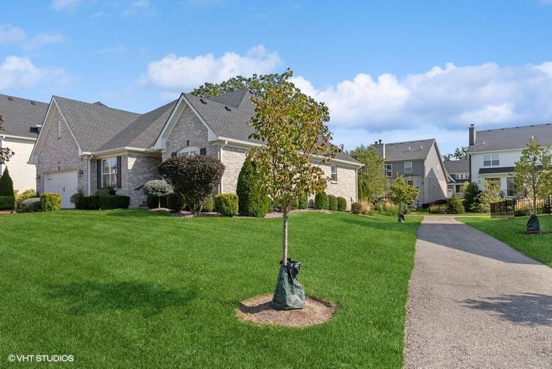
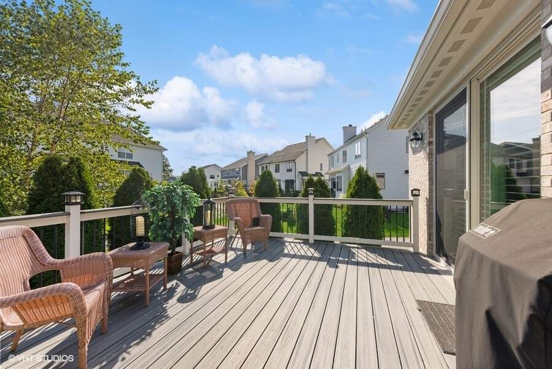
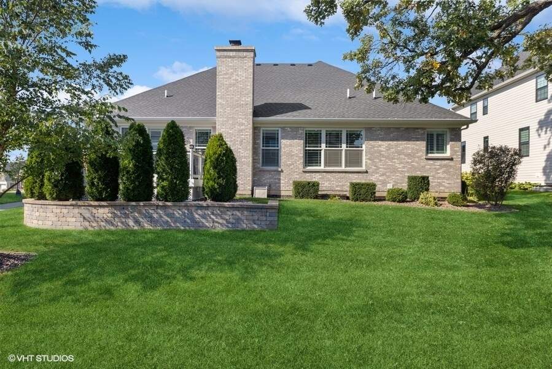
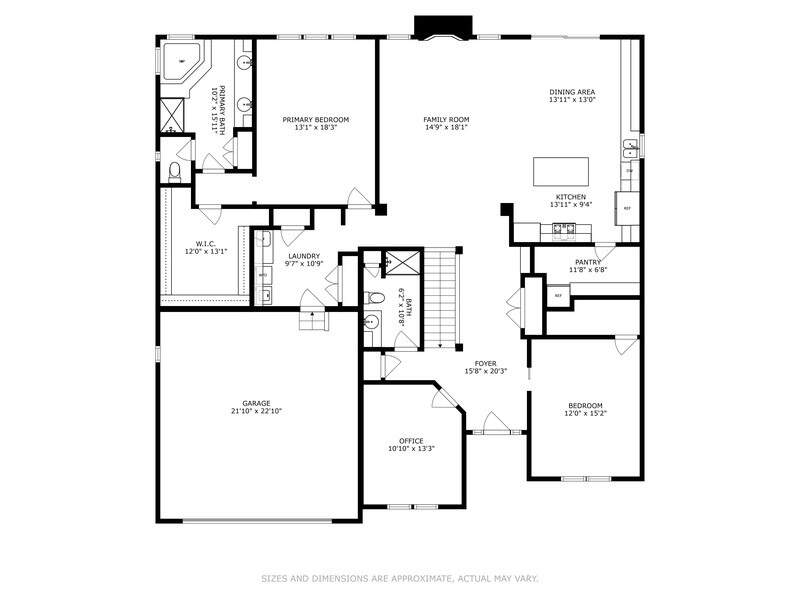
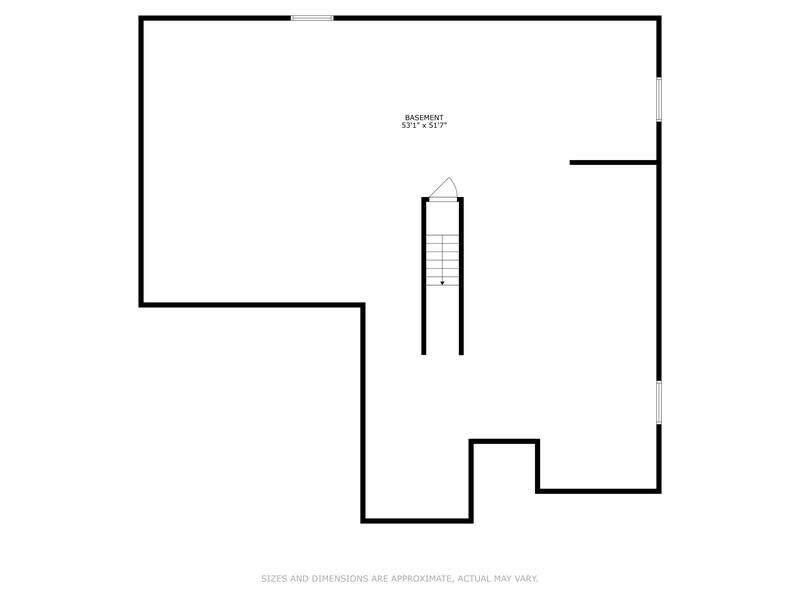
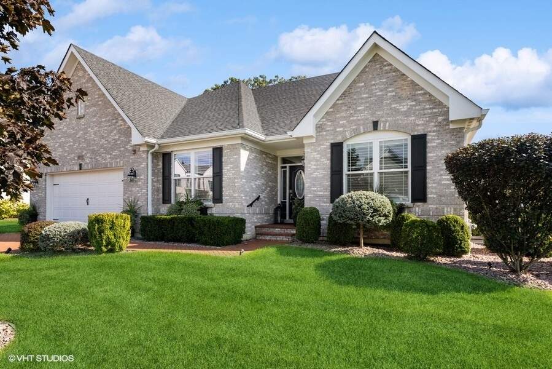
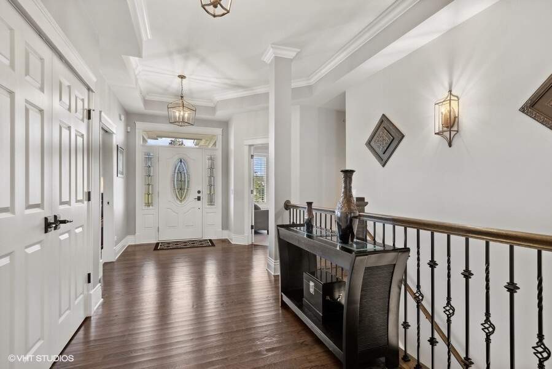
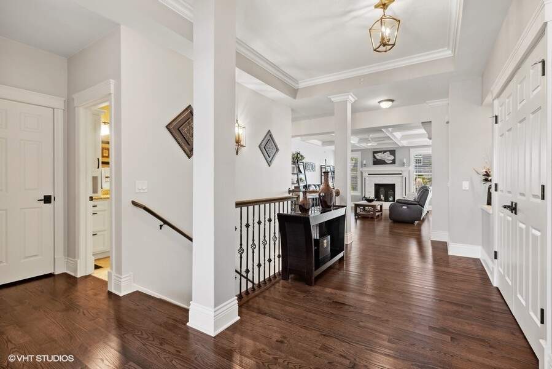
Here's a meticulously maintained eight-year-old ranch-style home that embodies the essence of new construction as it exudes an unparalleled level of care and pristine condition. One level living truly means ease of living. Nestled within the central core of the sought-after Timber Trails neighborhood, you will not find a more quiet and serene place to spend the next chapter of your life. The interior boasts ceilings soaring at a minimum of nine feet, adorned with exquisite architectural details that add character and sophistication. The thoughtful floor plan features two bedrooms plus an office with the opportunity to create additional living space of your choosing in the extra deep unfinished lower level. Sunlight illuminates the kitchen and family room, both facing south, filling the space with natural light that complements the warm and inviting atmosphere. Step outside onto your private deck, perfect for enjoying quiet mornings or entertaining friends amidst the serene surroundings, conveniently located near a neighborhood walking path for leisurely strolls. With the added convenience of a two-car attached garage, this home provides a seamless transition for those seeking to embark on the next phase of their journey.

Full Baths

2

Half Baths

0

Stories

Total Rooms

6

Recorded Sq. Ft.

2338

Property photo of 6005 Burr Oak Drive in Western Springs, Illinois
Hinsdale / Illinois

Property Highlights

  • 2 bedrooms
  • 2 bathrooms
  • 2,338 square feet
  • Vaulted/Cathedral Ceilings
  • Hardwood Floors
  • First Floor Bedroom
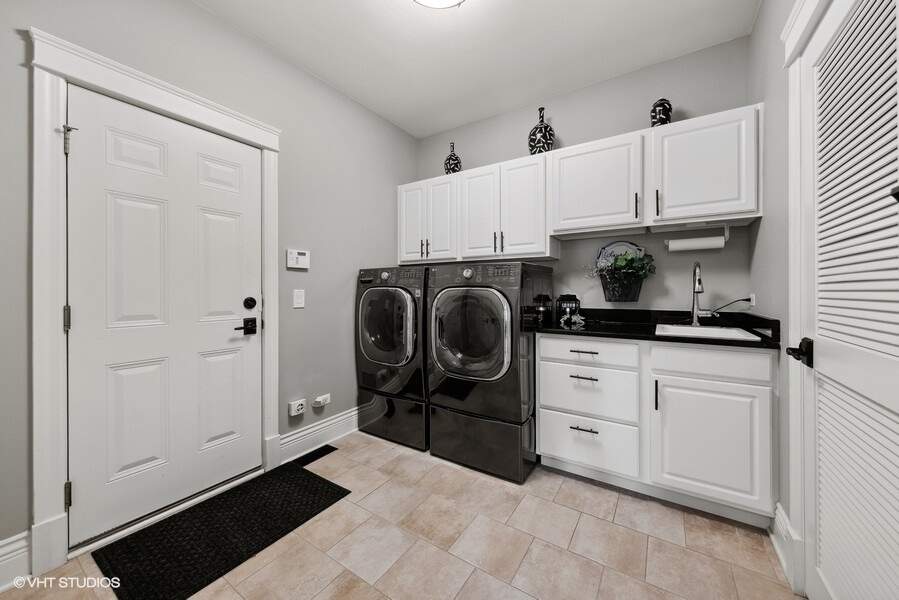
  • First Floor Laundry
  • First Floor Full Bath
  • Walk-In Closet(s)
  • Ceiling - 9 Foot
  • Coffered Ceiling(s)
  • Deck
  • Listing status: Closed

Property Details

Residence & Systems

  • Architecture Style: Ranch
  • Exterior Type: Brick
  • Basement: Unfinished
  • Beds Above Grade: 2
  • Cooling System: Central Air
  • Heating System: Natural Gas, Forced Air
  • Appliances: Microwave, Dishwasher, Refrigerator, Freezer, Washer, Dryer, Disposal, Cooktop, Range Hood, Wall Oven
  • Main Level Primary Bedroom: Yes
  • Fireplace: Yes
  • Pool: No
  • Age: 6-10 Years
  • Parking Type: Garage
  • Parking Spaces: 2
  • Room Count: 6
  • Water Front: No
  • Square Feet: 2,338
  • Lot Size: Less Than .25 Acre

Room Dimensions

  • Kitchen: 14x9 - Main
  • Family Room: 15x18 - Main
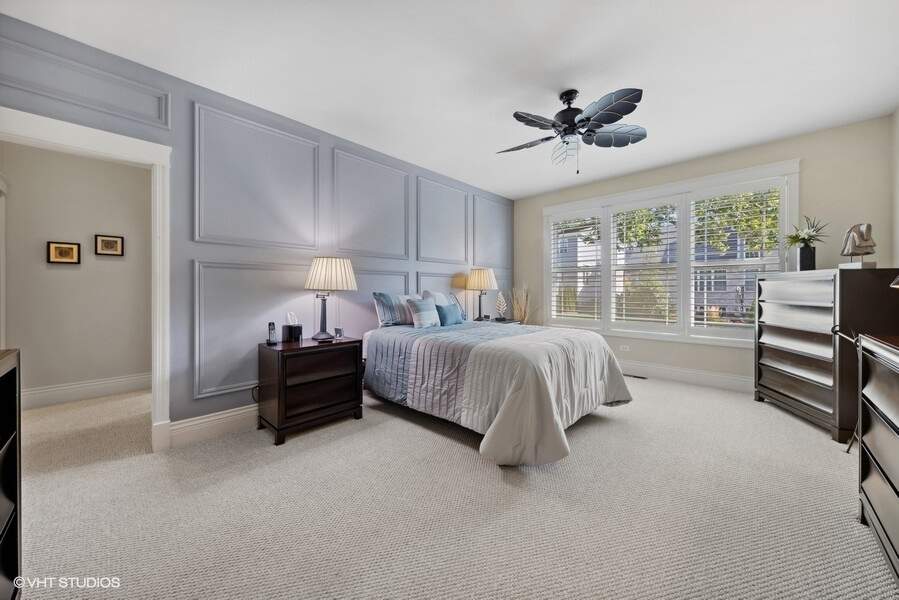
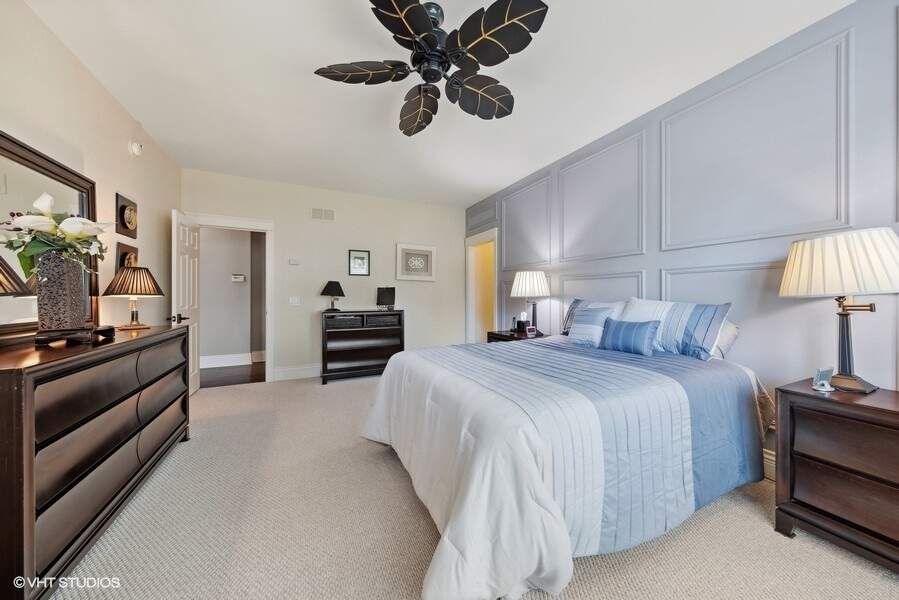
  • Primary Bedroom: 13x18 - Main Level
  • 2nd Bedroom: 12x15 - Main
  • Office: 11x13 - Main Level
  • Breakfast Room: 14x13 - Main Level
  • Foyer: 16x20 - Main Level
  • Laundry: 10x11 - Main Level

Schools & Connections

A central Hinsdale address with village life, respected schools, and the BNSF Metra close at hand.

  • School District(s): 106, 204
  • Elementary School: Highlands Elementary School
  • Middle School: Highlands Middle School
  • High School: Lyons Twp High School

Explore Western Springs

6005 Burr Oak Drive is located in Western Springs, Illinois 60558.

6005 Burr Oak Drive, Western Springs, IL 60558

Open in Maps↗
View location ↗

Listing representation

Bryan Bomba and Mike McNamara

@properties Christie’s International Real Estate

30 S Lincoln Street, Hinsdale, IL 60521

Original listing↗
Property photo of 6005 Burr Oak Drive in Western Springs, Illinois

Experience 6005 Burr Oak Drive Privately

Connect with Bomba & Mancini for availability, property details, and a private showing of this Western Springs property.

Schedule a Private Showing

↗

6005 Burr Oak Drive

$900,000

Schedule a Private Showing