
Skip to content
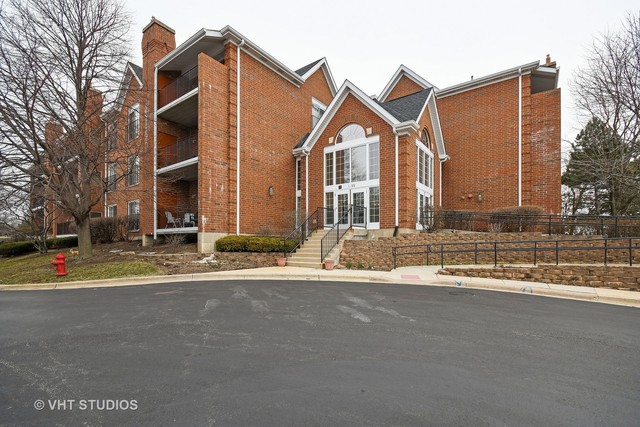
Property photo of 69 Hunt Club Drive #69 in ST. CHARLES, Illinois

Closed

Condo

69 Hunt Club Drive #69

ST. CHARLES, IL 60174

2

Bedrooms

2

Bathrooms

1355

Interior Sq. Ft.

Year Built

Expected Completion

Welcome to 69 Hunt Club Drive #69

Deluxe second floor corner unit with balcony boasts incredible views of a peaceful courtyard and gazebo. Second largest model has a stunning entry with In-unit laundry & ample storage leading to a generous kitchen with stainless steel appliances, oak cabinets, and pantry. Spacious kitchen has room for a full-size dining set. Brazilian hardwood floors continue into the living room leading to a newly updated fireplace & large slider to the balcony. Master bedroom includes a walk-in closet and private ensuite bathroom. Additional bedroom has a large closet, 2nd bathroom has bathfitter tub & marble sink. Heated underground garage with assigned parking, storage locker, and elevator access. Secure entry, newer roof, recently sealed balcony, and party room for events. Easy walk to park and walking path or downtown St. Charles restaurants and shopping!

Full Baths

2

Half Baths

0

Stories

Total Rooms

Recorded Sq. Ft.

1355

Property photo of 69 Hunt Club Drive #69 in ST. CHARLES, Illinois
Hinsdale / Illinois

Property Highlights

  • 2 bedrooms
  • 2 bathrooms
  • 1,355 square feet
  • Elevator
  • Hardwood Floors
  • 1st Floor Laundry
  • Laundry Hook-Up in Unit
  • Storage
  • Balcony
  • Deck
  • End Unit
  • Listing status: Closed

Property Details

Residence & Systems

  • Exterior Type: Brick
  • Basement: None
  • Beds Above Grade: 2
  • Cooling System: Central Air
  • Heating System: Gas, Forced Air
  • Main Level Primary Bedroom: No
  • Fireplace: Yes
  • Pool: No
  • Age: 16-20 Years
  • Parking Type: Garage
  • Parking Spaces: 1
  • Garage: Heated
  • Water Front: No
  • Square Feet: 1,355
  • Pet Information: Cats OK, Dogs OK, Pet Weight Limitation

Room Dimensions

  • Living Room: 21x14
  • Dining Room: combo
  • Kitchen: 13x9
  • Family Room: 0x0
  • Primary Bedroom: 17x12 - 2nd Level
  • 2nd Bedroom: 12x10
  • Eating Area: 13x8
  • Utility Room-2nd Floor: 4x3

Schools & Connections

A central Hinsdale address with village life, respected schools, and the BNSF Metra close at hand.

  • School District(s): 303

Explore ST. CHARLES

69 Hunt Club Drive #69 is located in ST. CHARLES, Illinois 60174.

69 Hunt Club Drive #69, St. Charles, IL 60174

Open in Maps↗
View location ↗

Listing representation

Paul Mancini

@properties Christie’s International Real Estate

30 S Lincoln Street, Hinsdale, IL 60521

Original listing↗
Property photo of 69 Hunt Club Drive #69 in ST. CHARLES, Illinois

Experience 69 Hunt Club Drive #69 Privately

Connect with Bomba & Mancini for availability, property details, and a private showing of this ST. CHARLES property.

Schedule a Private Showing

↗

69 Hunt Club Drive #69

$179,900

Schedule a Private Showing