
Skip to content
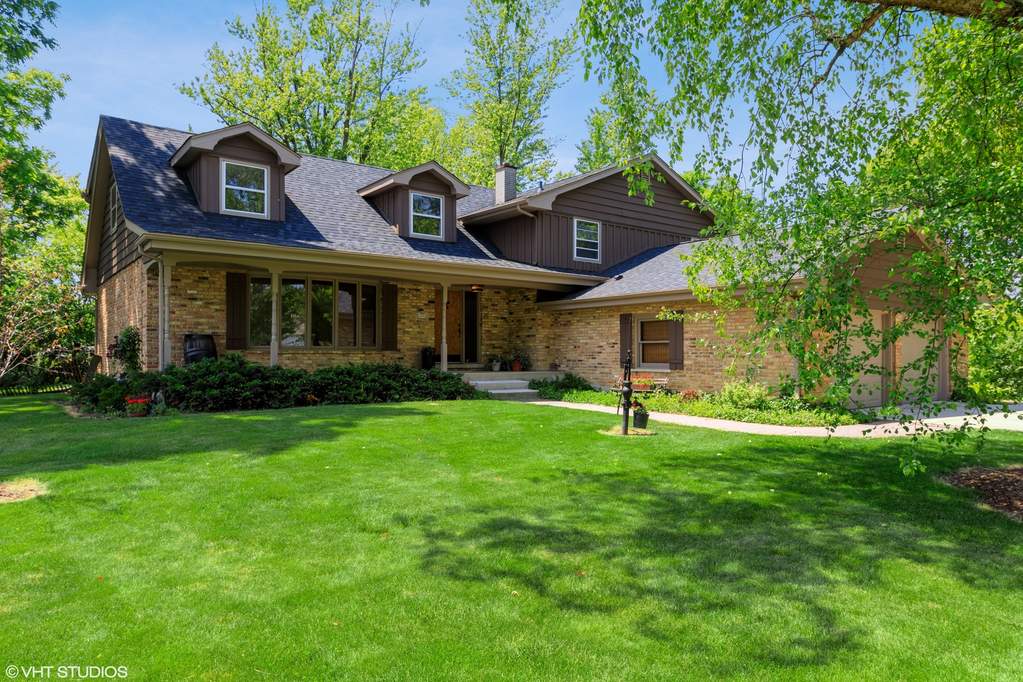
Property photo of 6910 Webster Street in Downers Grove, Illinois

Closed

Single Family

6910 Webster Street

Downers Grove, IL 60516

4

Bedrooms

3

Bathrooms

3116

Interior Sq. Ft.

Year Built

Expected Completion

Welcome to 6910 Webster Street

If you're looking for a home with an incredible space & in an incredible neighborhood...your search stops here! This 4 bedroom, 3 bath Downers Grove 2-story home was quality built and impeccably cared for by the original owners. As you step inside, you'll immediately notice the expansive living room and dining room with hardwood floors and an abundance of natural light. The kitchen with custom oak cabinetry, granite counters, & newer appliances overlooks the grand family room with hardwood floors, a wood burning fireplace, and new sliding glass doors which open to a lush and spacious back yard. The first floor also provides you with a bedroom, full bath, and laundry room. Upstairs you'll discover 3 large bedrooms (all hardwood floors) including the master with a full bath with step-in shower. Just 3 steps up, you enter an incredible bonus room (over 600sq/ft) with hardwood floors which can be used as a media room, play/recreation room, or easily converted to a master suite! The full walk-out basement holds many opportunities for finishing with it's 2 levels and brick wood burning fireplace. Some of the other features include a new roof, siding, & driveway. This one of a kind home is situated next to the 55 acre, award winning McCollum Park and close to commuter transportation, shopping, and interstate access.

Full Baths

3

Half Baths

0

Stories

Total Rooms

9

Recorded Sq. Ft.

3116

Property photo of 6910 Webster Street in Downers Grove, Illinois
Hinsdale / Illinois

Property Highlights

  • 4 bedrooms
  • 3 bathrooms
  • 3,116 square feet
  • Hardwood Floors
  • 1st Floor Bedroom
  • 1st Floor Laundry
  • 1st Floor Full Bath
  • Listing status: Closed

Property Details

Residence & Systems

  • Architecture Style: Quad Level
  • Exterior Type: Brick,Cedar
  • Basement: Unfinished
  • Beds Above Grade: 4
  • Cooling System: Central Air
  • Heating System: Gas
  • Appliances: Oven/Range, Microwave, Dishwasher, Refrigerator, Washer, Dryer
  • Main Level Primary Bedroom: No
  • Fireplace: Yes
  • Pool: No
  • Age: 41-50 Years
  • Roof Type: Asphalt/Glass (Shingles)
  • Parking Type: Garage
  • Parking Spaces: 2
  • Garage: Garage Door Opener(s),Transmitter(s)
  • Room Count: 9
  • Water Front: No
  • Square Feet: 3,116
  • Lot Size: .25-.49 Acre
  • Acreage: .3563

Room Dimensions

  • Living Room: 21x14 - Main Level
  • Dining Room: 12x12 - Main Level
  • Kitchen: 18x12 - Main Level
  • Family Room: 27x19 - Lower
  • Primary Bedroom: 18x13 - 2nd Level
  • 2nd Bedroom: 16x13 - 2nd Level
  • 3rd Bedroom: 12x12 - 2nd Level
  • 4th Bedroom: 12x12 - Main Level
  • Bonus: 30x22 - 3rd Level

Schools & Connections

A central Hinsdale address with village life, respected schools, and the BNSF Metra close at hand.

  • School District(s): 58, 99
  • Elementary School: El Sierra Elementary School
  • Middle School: O Neill Middle School
  • High School: South High School

Explore Downers Grove

6910 Webster Street is located in Downers Grove, Illinois 60516.

6910 Webster Street, Downers Grove, IL 60516

Open in Maps↗
View location ↗

Listing representation

Slav Polinski

@properties Christie’s International Real Estate

30 S Lincoln Street, Hinsdale, IL 60521

Original listing↗
Property photo of 6910 Webster Street in Downers Grove, Illinois

Experience 6910 Webster Street Privately

Connect with Bomba & Mancini for availability, property details, and a private showing of this Downers Grove property.

Schedule a Private Showing

↗

6910 Webster Street

$510,000

Schedule a Private Showing