
Skip to content
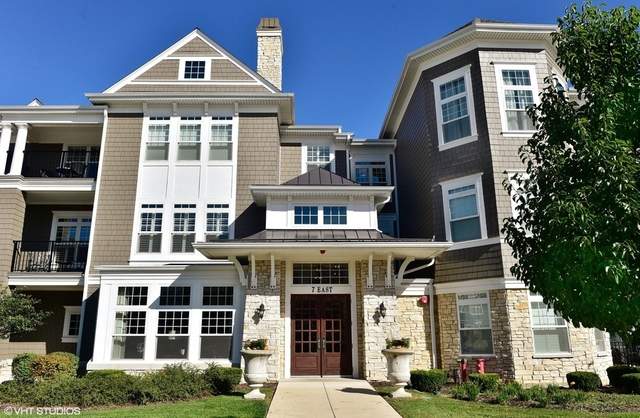
Property photo of 7 E Kennedy Lane #308 in Hinsdale, Illinois

Closed

Condo

7 E Kennedy Lane #308

Hinsdale, IL 60521

3

Bedrooms

2.5

Bathrooms

2237

Interior Sq. Ft.

Year Built

Expected Completion

Welcome to 7 E Kennedy Lane #308

The Hamptons of Hinsdale is the most luxurious subdivision offering the best value in town! The Wentworth model has 2 bedrooms plus a large office/den and 2.5 baths. With over 2,200 square feet this highly upgraded unit is 100% move in ready. With high end finishes, crown moldings, plantation shutters throughout and plenty of sunlight, this top floor corner unit is a true show stopper. Sub Zero and Wolf appliances in the kitchen, a large island and breakfast area are perfect for somebody downsizing that doesn't want to compromise. Large master suite with 2 walk in closets, 2nd balcony, fireplace and master bath with separate shower and soaking tub. 2 garage spaces included in price. You can't beat this one. Ideal new home for anybody who wants to be in Hinsdale maintenance free. Excellent location, walking distance to top rated Elm elementary school and 1 block to Hinsdale Central High School. Agent owned.

Full Baths

2

Half Baths

1

Stories

Total Rooms

6

Recorded Sq. Ft.

2237

Property photo of 7 E Kennedy Lane #308 in Hinsdale, Illinois
Hinsdale / Illinois

Property Highlights

  • 3 bedrooms
  • 2.5 bathrooms
  • 2,237 square feet
  • Hardwood Floors
  • Storage
  • Balcony
  • Storms/Screens
  • Listing status: Closed

Property Details

Residence & Systems

  • Exterior Type: Shakes,Stone
  • Basement: None
  • Beds Above Grade: 3
  • Cooling System: Central Air
  • Heating System: Gas, Forced Air
  • Appliances: Oven/Range, Microwave, Dishwasher, Refrigerator, Washer, Dryer, All Stainless Steel Kitchen Appliances
  • Main Level Primary Bedroom: Yes
  • Fireplace: Yes
  • Pool: No
  • Age: 6-10 Years
  • Parking Type: Garage
  • Parking Spaces: 2
  • Garage: Garage Door Opener(s),Transmitter(s),Heated
  • Room Count: 6
  • Water Front: No
  • Square Feet: 2,237
  • Pet Information: Cats OK, Dogs OK
  • Common Area Amenities: Elevator, Storage, Party Room, Receiving Room

Room Dimensions

  • Dining Room: 13x10 - Main Level
  • Kitchen: 18x13 - Main Level
  • Family Room: 18x16 - Main Level
  • Primary Bedroom: 19x17 - Main Level
  • 2nd Bedroom: 14x12 - Main Level
  • 3rd Bedroom: 11x10 - Main Level

Schools & Connections

A central Hinsdale address with village life, respected schools, and the BNSF Metra close at hand.

  • School District(s): 181, 86
  • Elementary School: Elm Elementary School
  • Middle School: Hinsdale Middle School
  • High School: Hinsdale Central High School

Explore Hinsdale

7 E Kennedy Lane #308 is located in Hinsdale, Illinois 60521.

7 E Kennedy Lane #308, Hinsdale, IL 60521

Open in Maps↗
View location ↗

Listing representation

Paul Mancini and William S Tong

@properties Christie’s International Real Estate

30 S Lincoln Street, Hinsdale, IL 60521

Original listing↗
Property photo of 7 E Kennedy Lane #308 in Hinsdale, Illinois

Experience 7 E Kennedy Lane #308 Privately

Connect with Bomba & Mancini for availability, property details, and a private showing of this Hinsdale property.

Schedule a Private Showing

↗

7 E Kennedy Lane #308

$663,000

Schedule a Private Showing