Skip to content
Property photo of 726 S Thurlow Street in HINSDALE, Illinois

Closed

Single Family

726 S Thurlow Street

HINSDALE, IL 60521

5

Bedrooms

3.5

Bathrooms

3600

Interior Sq. Ft.

Year Built

Expected Completion

Welcome to 726 S Thurlow Street

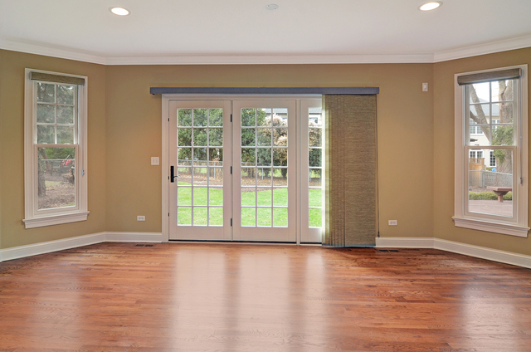
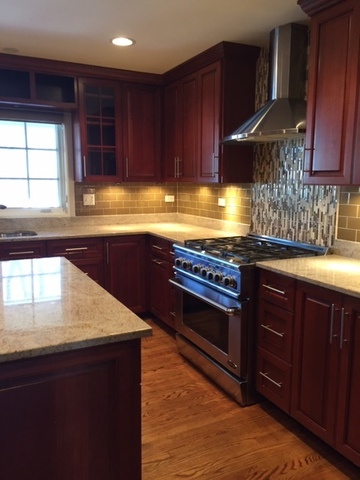
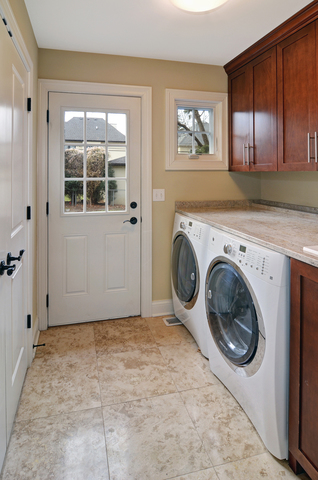
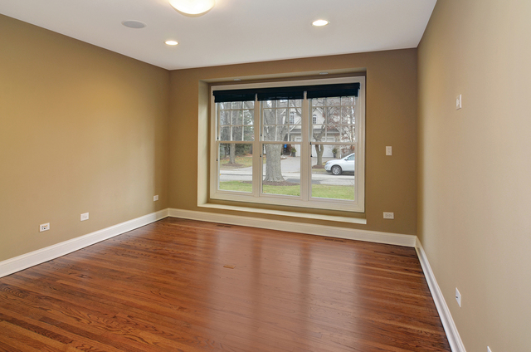
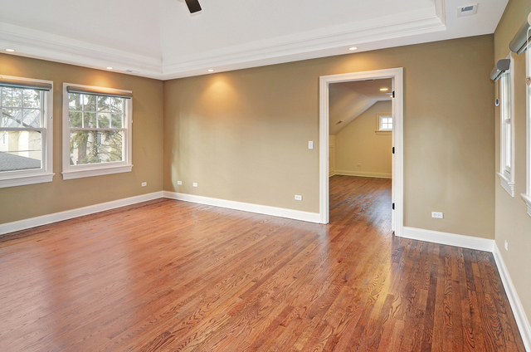
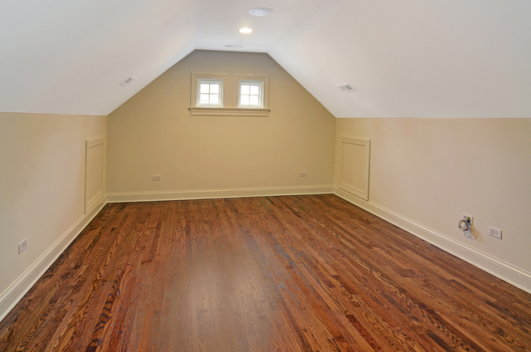
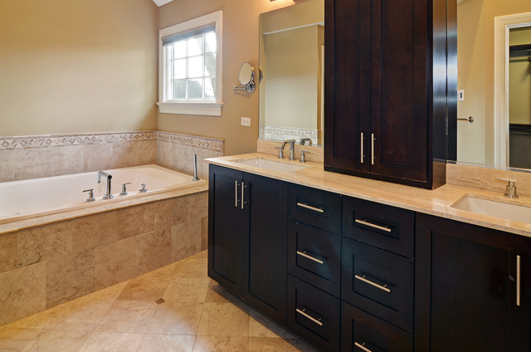
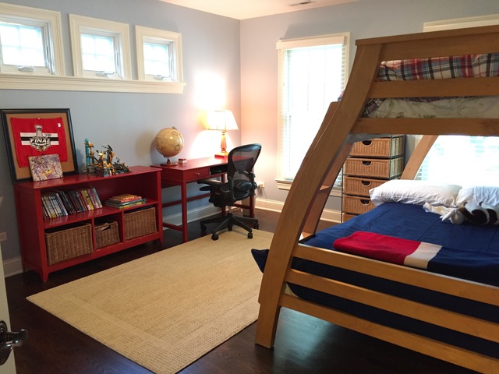
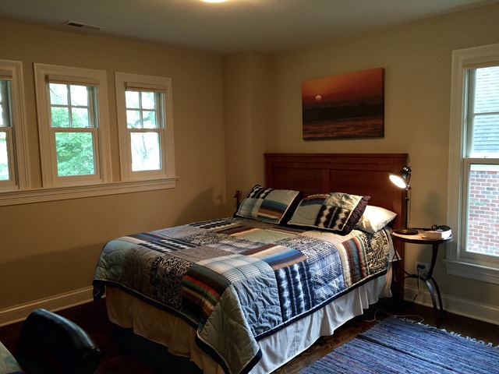
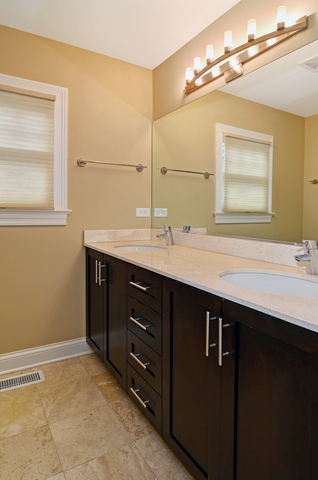
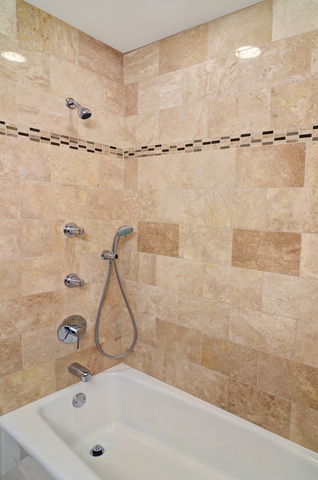
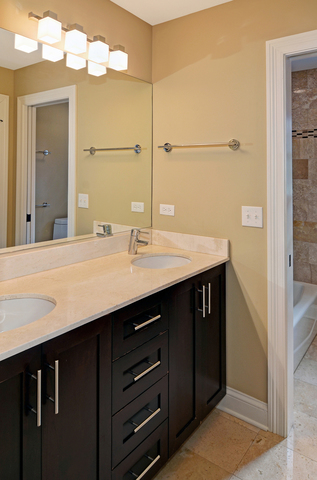
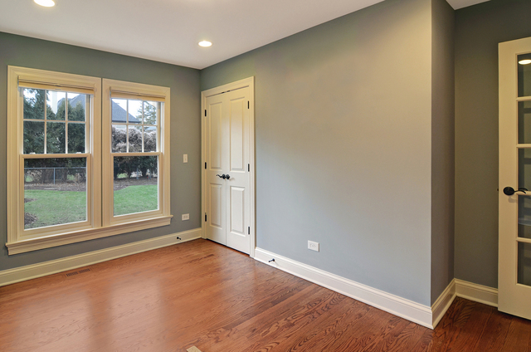
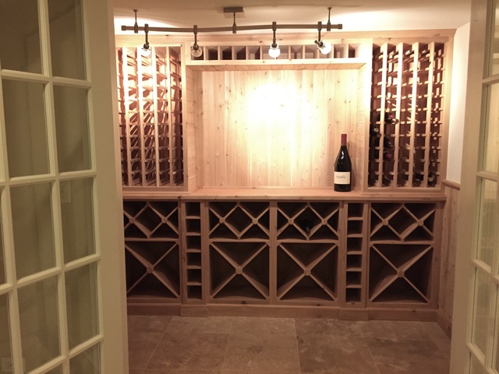
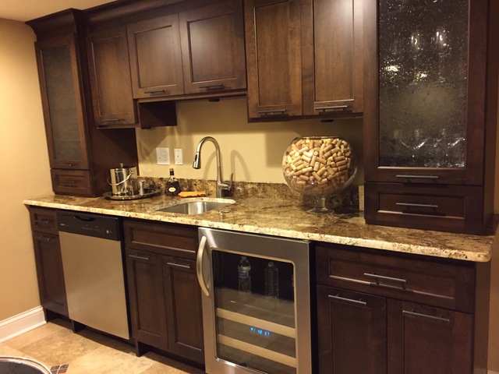
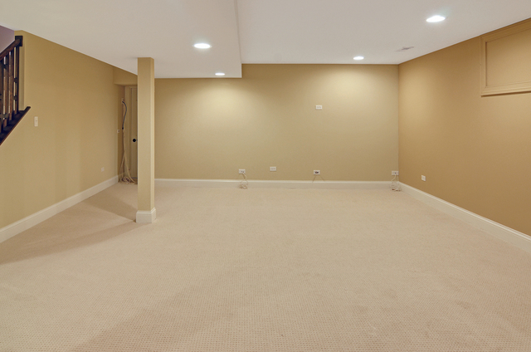
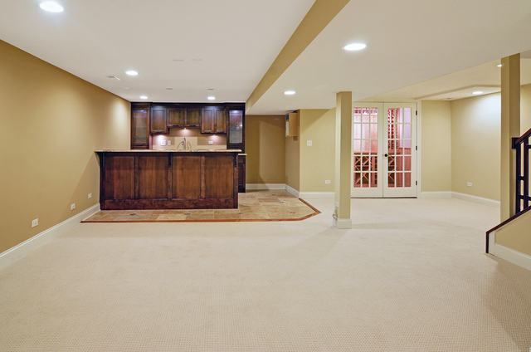
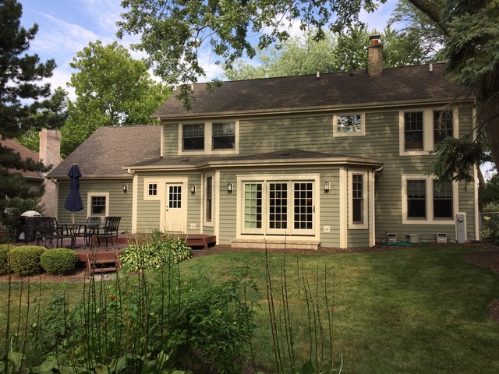
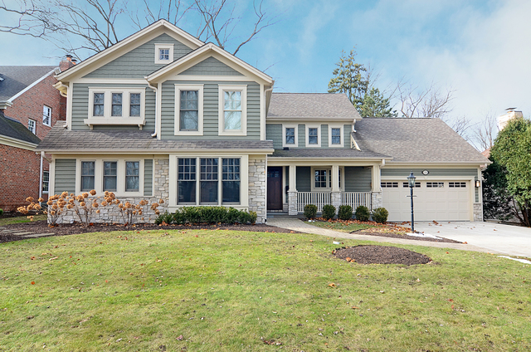
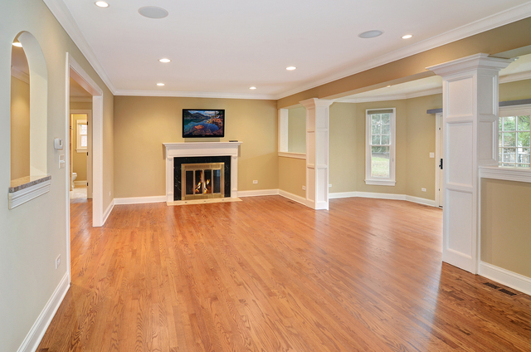
Fantastic Craftsman family home with newer 2nd Story addition and full remodel done in 2009. Whole house freshly painted and hardwood floors just refinished. Main floor has a large office plus guest room and exercise room/bedroom 6. Beautiful great room with wood-burning fireplace and detailed woodwork opens to large sunroom overlooking fenced backyard with mature trees and huge deck. Master suite with built-in speakers and heated bathroom floor plus tandem bonus room (future 2nd walk-in closet?) Delightful custom cherry kitchen with island and stainless steel appliances. Stunning basement with wet bar and large wine cellar plus wired-for-sound recreation room. Four bedrooms up, all with hardwood. First floor laundry room with entrance to outside. Attached two car garage and paver walkway. Located in sought after Madison Grade School and a few blocks to St Isaacs, Hinsdale Central, HMS, pool and town. A great "package" on a seldom found 75' frontage lot. A commuters dream location!

Full Baths

3

Half Baths

1

Stories

Total Rooms

11

Recorded Sq. Ft.

3600

Property photo of 726 S Thurlow Street in HINSDALE, Illinois
Hinsdale / Illinois

Property Highlights

  • 5 bedrooms
  • 3.5 bathrooms
  • 3,600 square feet
  • Deck
  • Listing status: Closed

Property Details

Residence & Systems

  • Architecture Style: Traditional
  • Exterior Type: Cedar,Stone
  • Basement: Finished
  • Beds Above Grade: 5
  • Cooling System: Central Air
  • Heating System: Gas
  • Main Level Primary Bedroom: No
  • Fireplace: Yes
  • Pool: No
  • Age: Unknown
  • Roof Type: Asphalt/Glass (Shingles)
  • Parking Type: Garage
  • Parking Spaces: 2.5
  • Garage: Garage Door Opener(s)
  • Room Count: 11
  • Water Front: No
  • Square Feet: 3,600
  • Lot Size: Less Than .25 Acre
  • Acreage: .2368

Room Dimensions

  • Dining Room: 13x9
  • Kitchen: 17x16
  • Family Room: 14x13
  • Primary Bedroom: 18x15 - 2nd Level
  • 2nd Bedroom: 12x10
  • 3rd Bedroom: 12x12
  • 4th Bedroom: 13x12
  • 5th Bdrm: 13x12
  • Exercise Rm: 13x12
  • Office: 16x12
  • Tandem Rm: 18x12

Schools & Connections

A central Hinsdale address with village life, respected schools, and the BNSF Metra close at hand.

  • School District(s): 181, 86
  • Elementary School: Madison Elementary School
  • Middle School: Hinsdale Middle School
  • High School: Hinsdale Central High School

Explore HINSDALE

726 S Thurlow Street is located in HINSDALE, Illinois 60521.

726 S Thurlow Street, Hinsdale, IL 60521

Open in Maps↗
View location ↗

Listing representation

Diane Salach and Leo Neidetcher

@properties Christie’s International Real Estate

30 S Lincoln Street, Hinsdale, IL 60521

Original listing↗
Property photo of 726 S Thurlow Street in HINSDALE, Illinois

Experience 726 S Thurlow Street Privately

Connect with Bomba & Mancini for availability, property details, and a private showing of this HINSDALE property.

Schedule a Private Showing

↗

726 S Thurlow Street

$965,000

Schedule a Private Showing