Skip to content
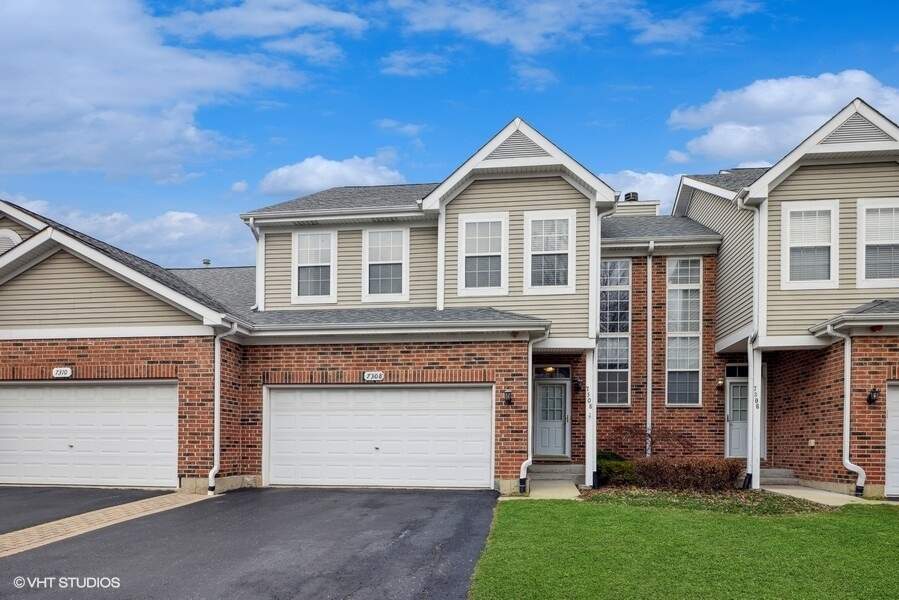
Property photo of 7308 Chestnut Hills Drive in Burr Ridge, Illinois

Closed

Townhome

7308 Chestnut Hills Drive

Burr Ridge, IL 60527

3

Bedrooms

3.5

Bathrooms

1717

Interior Sq. Ft.

Year Built

Expected Completion

Welcome to 7308 Chestnut Hills Drive

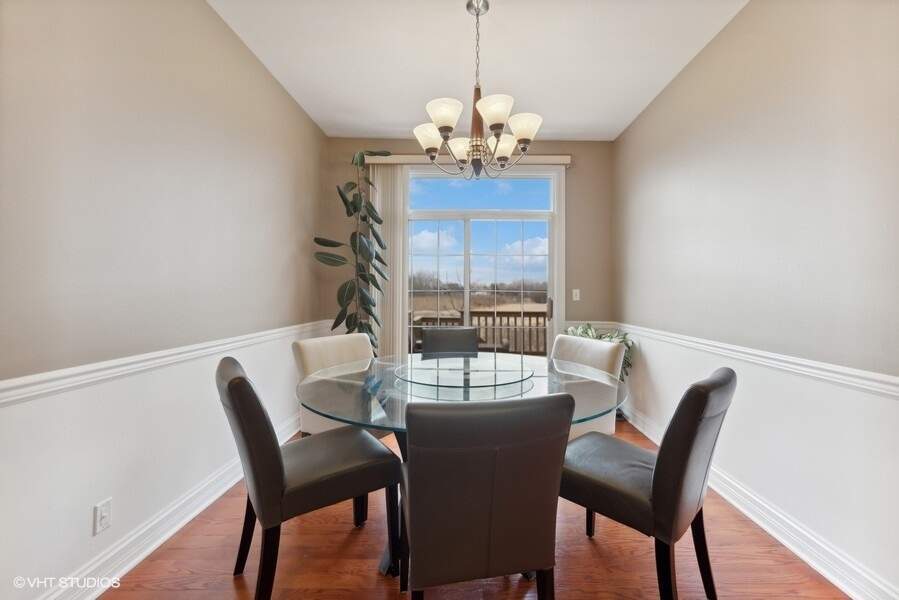
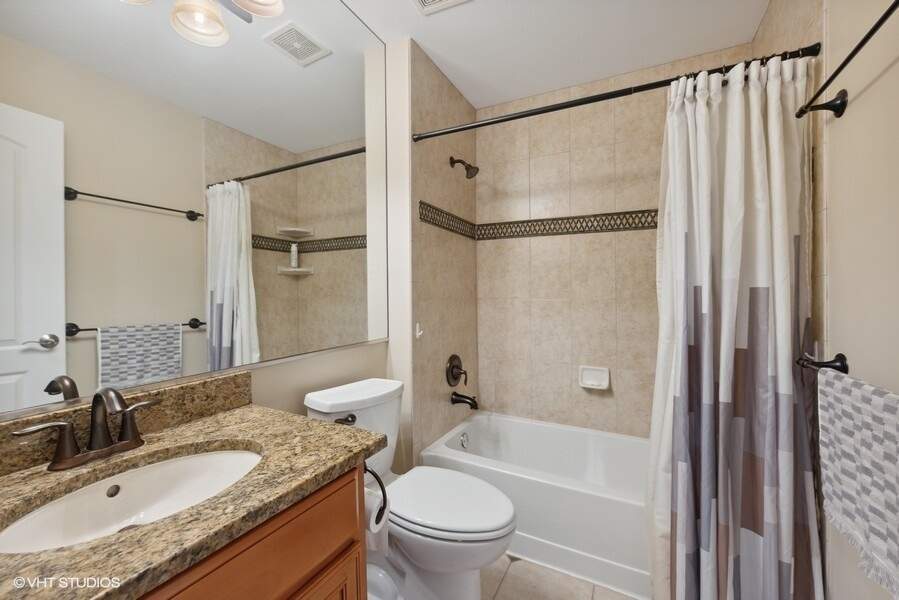
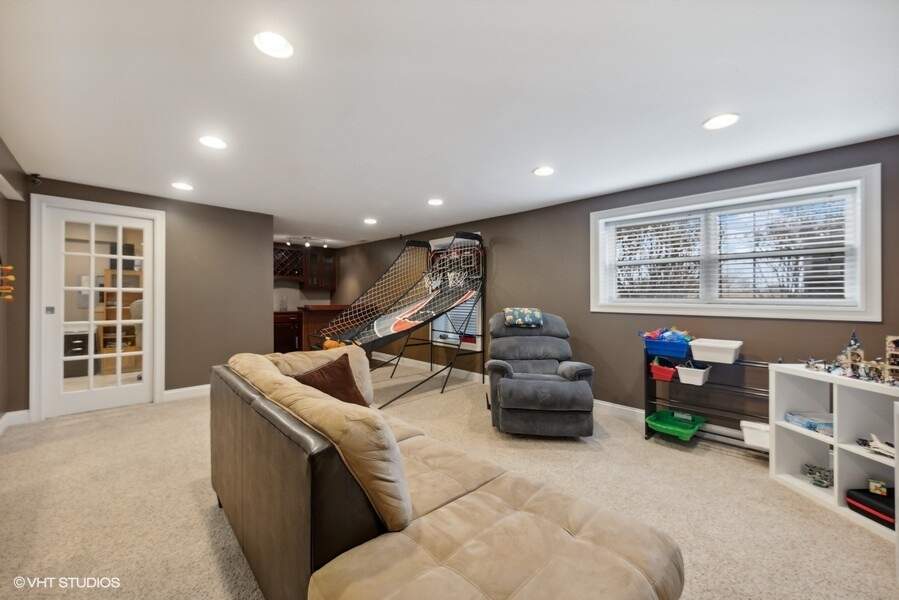
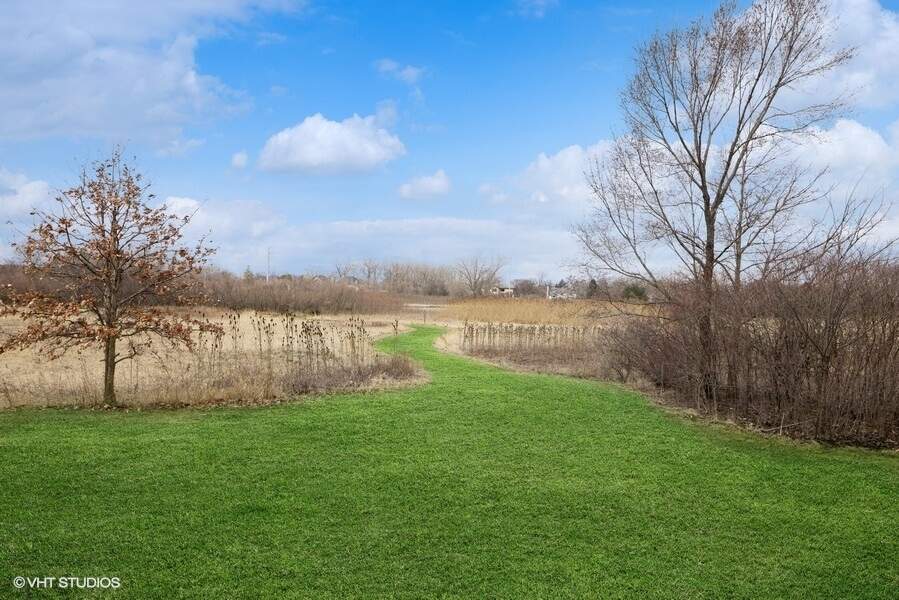
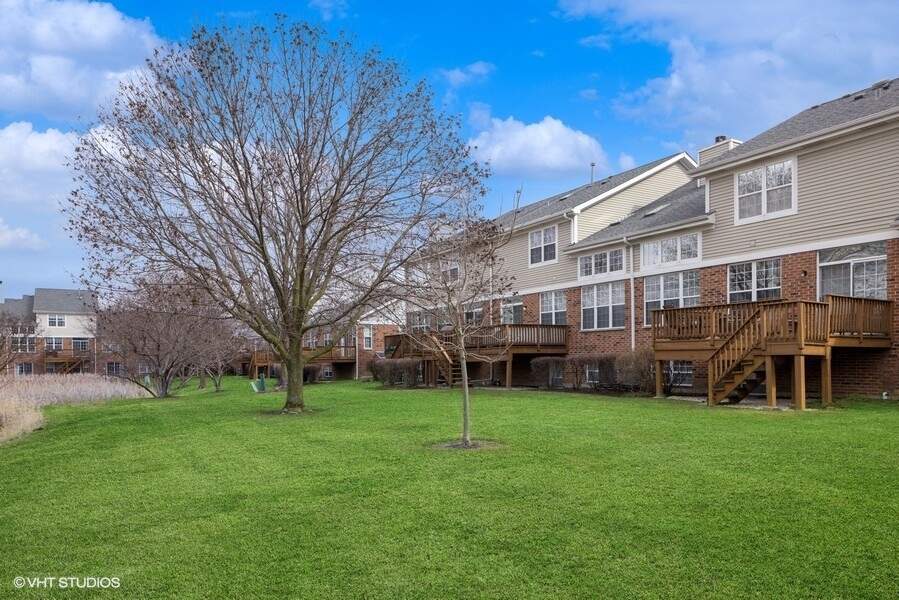
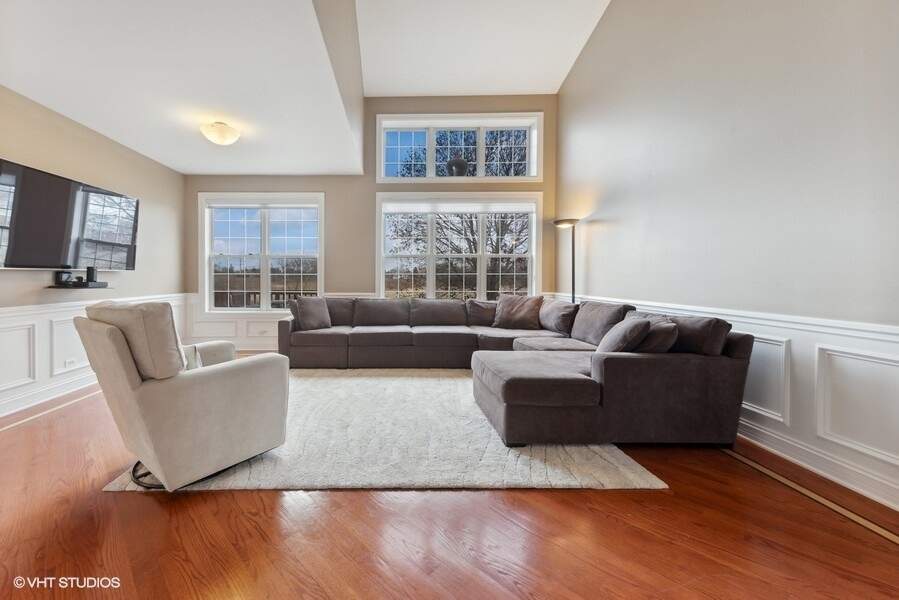
Imagine backing directly to open acres of the Harvester Park nature preserve. This is one of the few townhomes that has no neighbors directly behind it. Tucked away and isolated from main roads, walking distance from Harvester Park and Burr Ridge Park District Community Center.The privacy and enhancement to the lifestyle is unique and unmatched. Chestnut Hills is a highly appealing neighborhood as it's small, quiet, extraordinarily well-maintained and features units with two car attached garages and basements. It's adjacent to Harvester Park. If you're looking for a great townhome, this is a special opportunity. Hardwood floors. Volume ceiling. Finished view out basement with above ground windows.

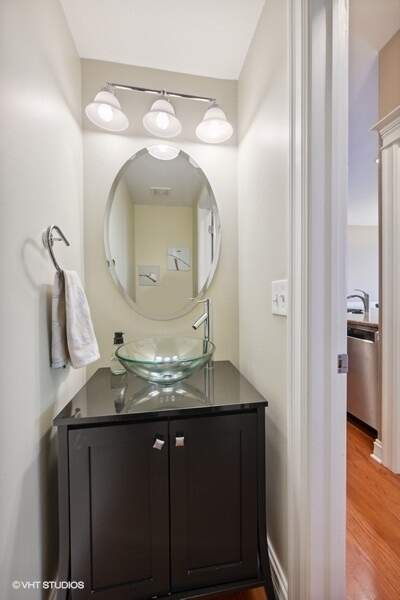
Full Baths

3

Half Baths

1

Stories

Total Rooms

8

Recorded Sq. Ft.

1717
Property photo of 7308 Chestnut Hills Drive in Burr Ridge, Illinois
Hinsdale / Illinois

Property Highlights

  • 3 bedrooms
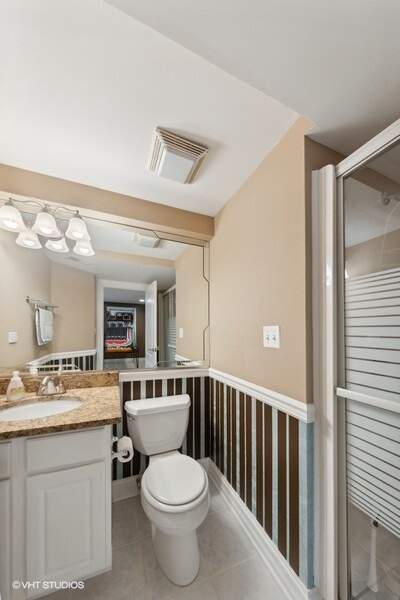
  • 3.5 bathrooms
  • 1,717 square feet
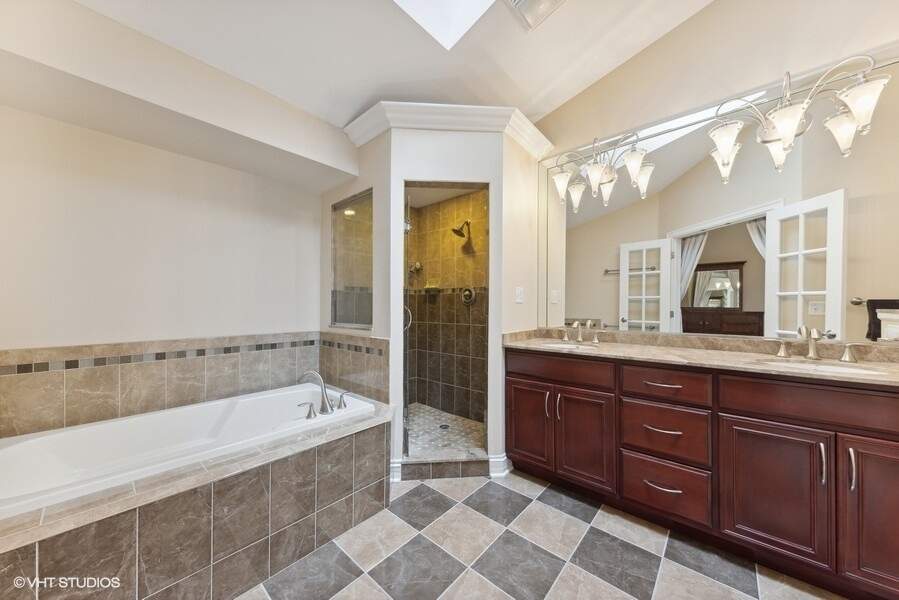
  • Vaulted/Cathedral Ceilings
  • Skylight(s)
  • Bar-Dry
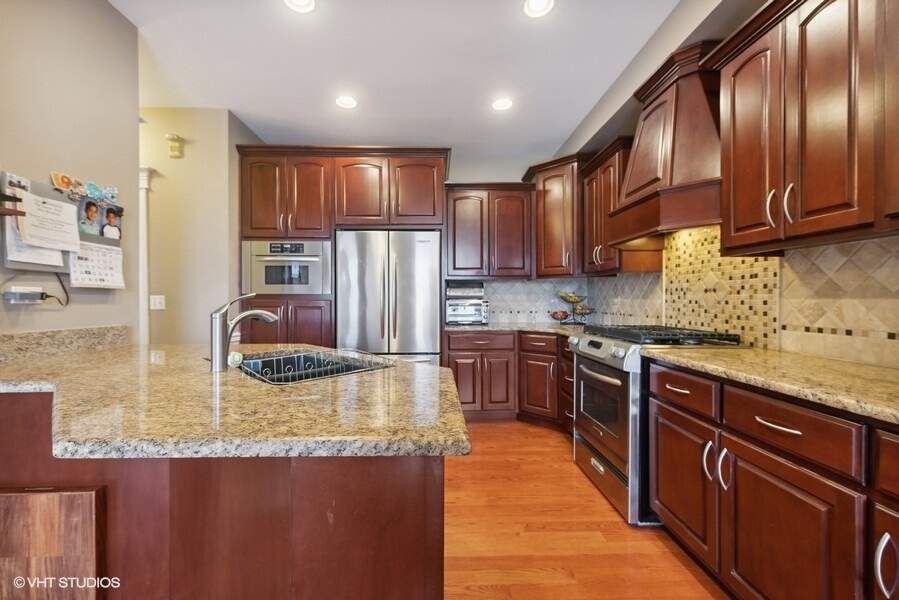
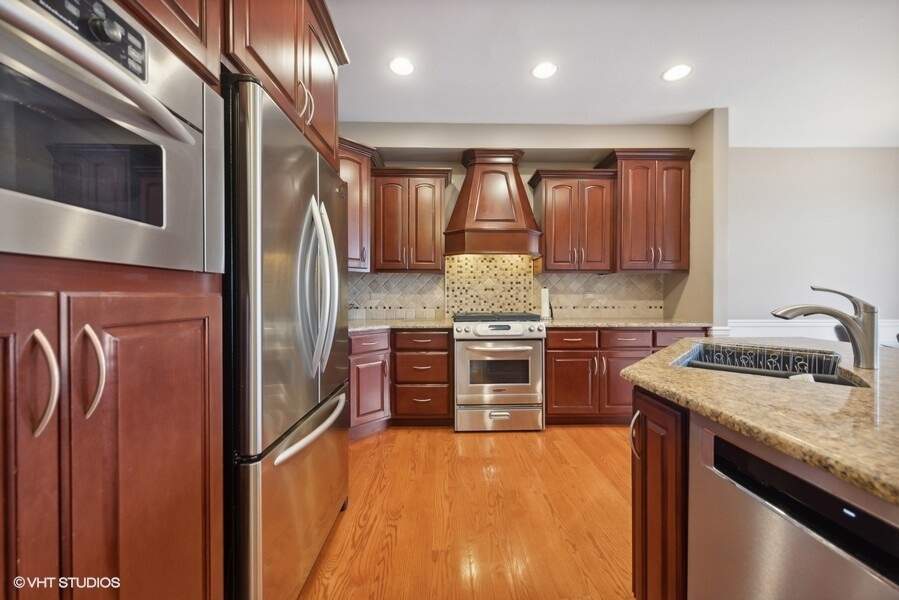
  • Hardwood Floors
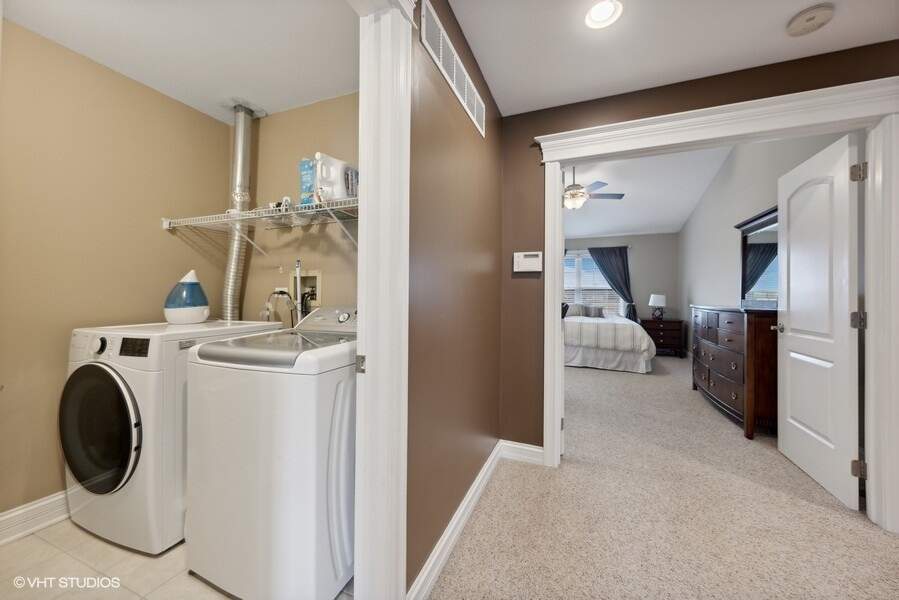
  • Second Floor Laundry
  • Deck
  • Listing status: Closed

Property Details

Residence & Systems

  • Exterior Type: Vinyl Siding,Brick
  • Basement: Finished
  • Beds Above Grade: 3
  • Cooling System: Central Air
  • Heating System: Natural Gas, Forced Air
  • Appliances: Range, Microwave, Dishwasher, Refrigerator, Washer, Dryer
  • Main Level Primary Bedroom: No
  • Pool: No
  • Age: 26-30 Years
  • Parking Type: Garage
  • Parking Spaces: 2
  • Room Count: 8
  • Water Front: No
  • Square Feet: 1,717

Room Dimensions

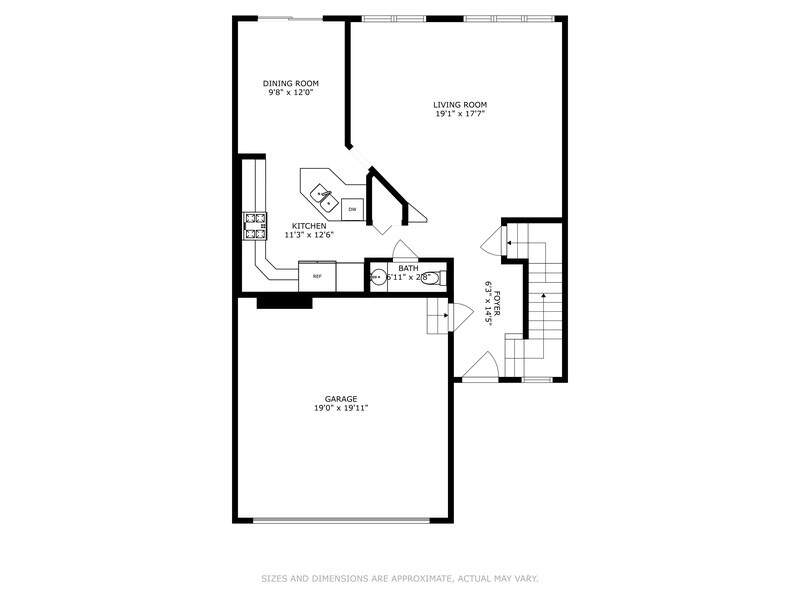
  • Living Room: 19x18 - Main
  • Dining Room: 10x12 - Main
  • Kitchen: 11x13 - Main
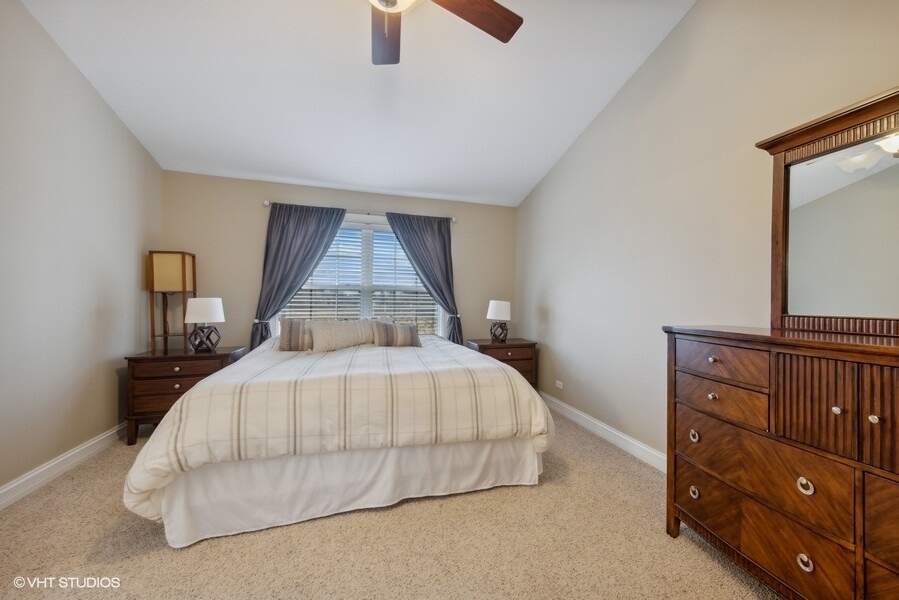
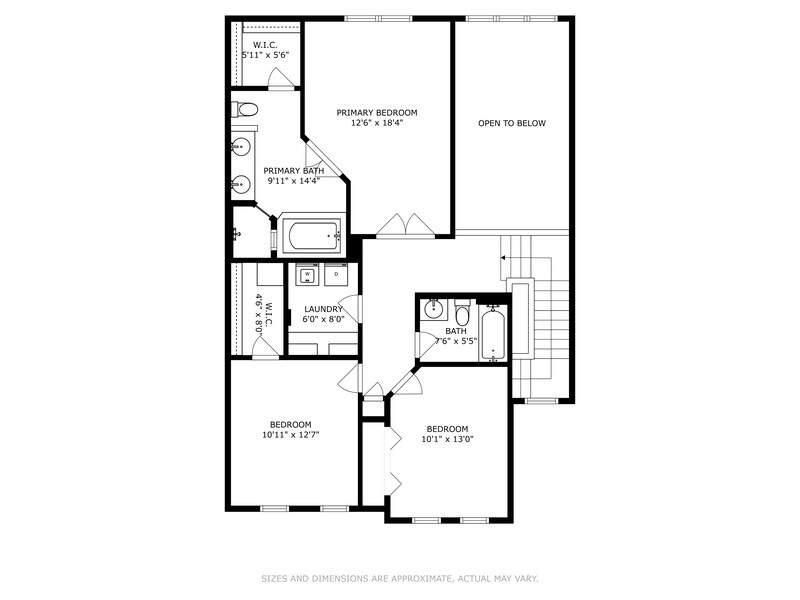
  • Primary Bedroom: 13x18 - Second Level
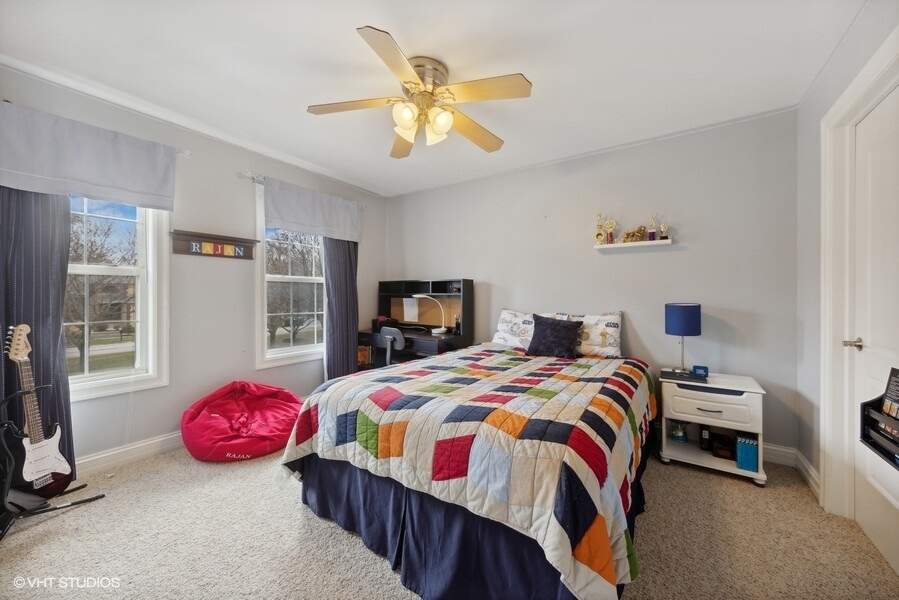
  • 2nd Bedroom: 11x13 - Second
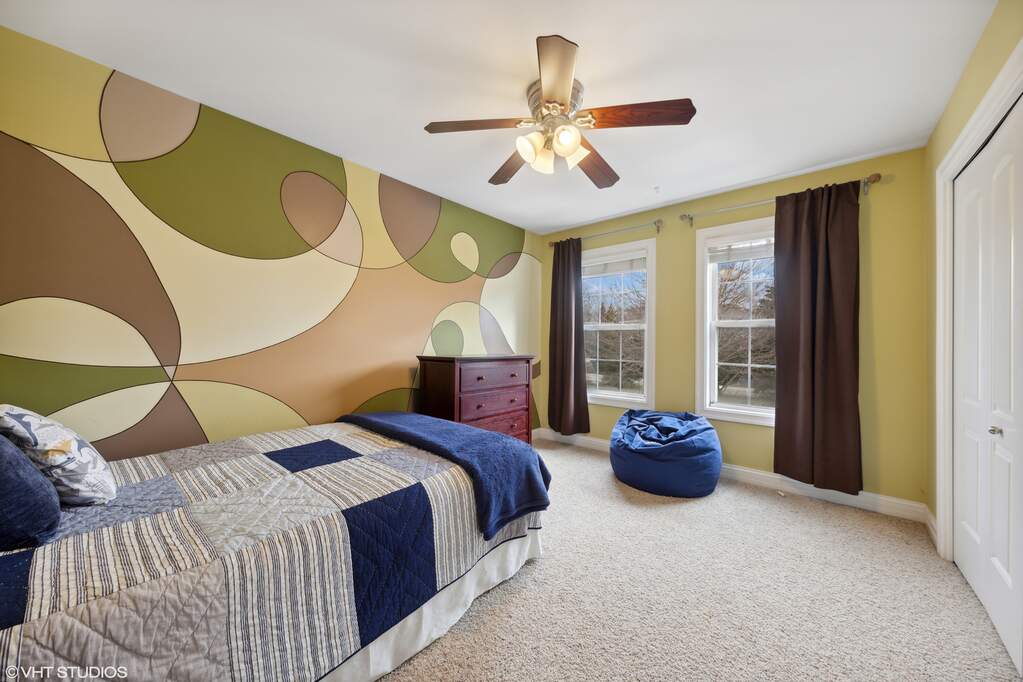
  • 3rd Bedroom: 10x13 - Second
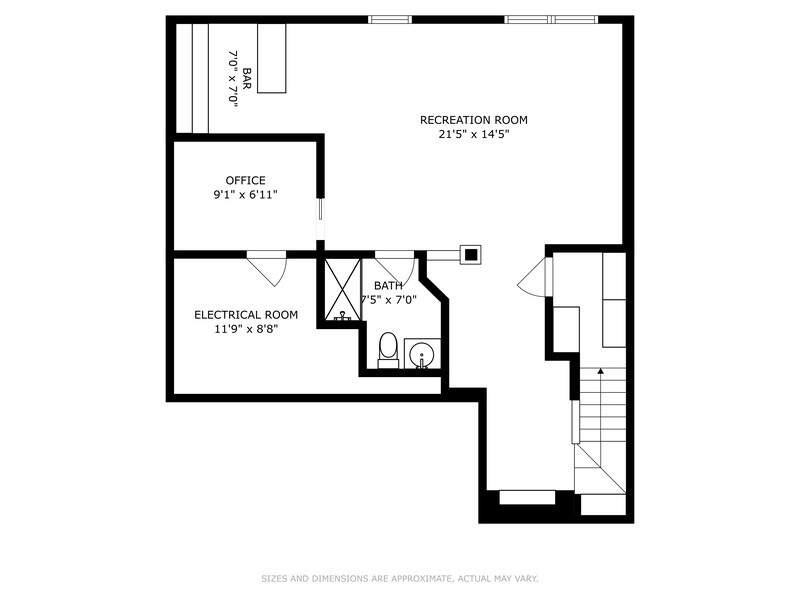
  • Office: 9x7 - Basement Level
  • Bar/Entertainment: 7x7 - Basement Level
  • Foyer: 6x14 - Main Level
  • Recreation Room: 21x14 - Basement Level
  • Laundry: 6x8 - Second Level

Schools & Connections

A central Hinsdale address with village life, respected schools, and the BNSF Metra close at hand.

  • School District(s): 62, 86
  • Elementary School: Gower West Elementary School
  • Middle School: Gower Middle School
  • High School: Hinsdale South High School

Explore Burr Ridge

7308 Chestnut Hills Drive is located in Burr Ridge, Illinois 60527.

7308 Chestnut Hills Drive, Burr Ridge, IL 60527

Open in Maps↗
View location ↗

Listing representation

Bryan Bomba and Mike McNamara

@properties Christie’s International Real Estate

30 S Lincoln Street, Hinsdale, IL 60521

Original listing↗
Property photo of 7308 Chestnut Hills Drive in Burr Ridge, Illinois

Experience 7308 Chestnut Hills Drive Privately

Connect with Bomba & Mancini for availability, property details, and a private showing of this Burr Ridge property.

Schedule a Private Showing

↗

7308 Chestnut Hills Drive

$454,500

Schedule a Private Showing