
Skip to content
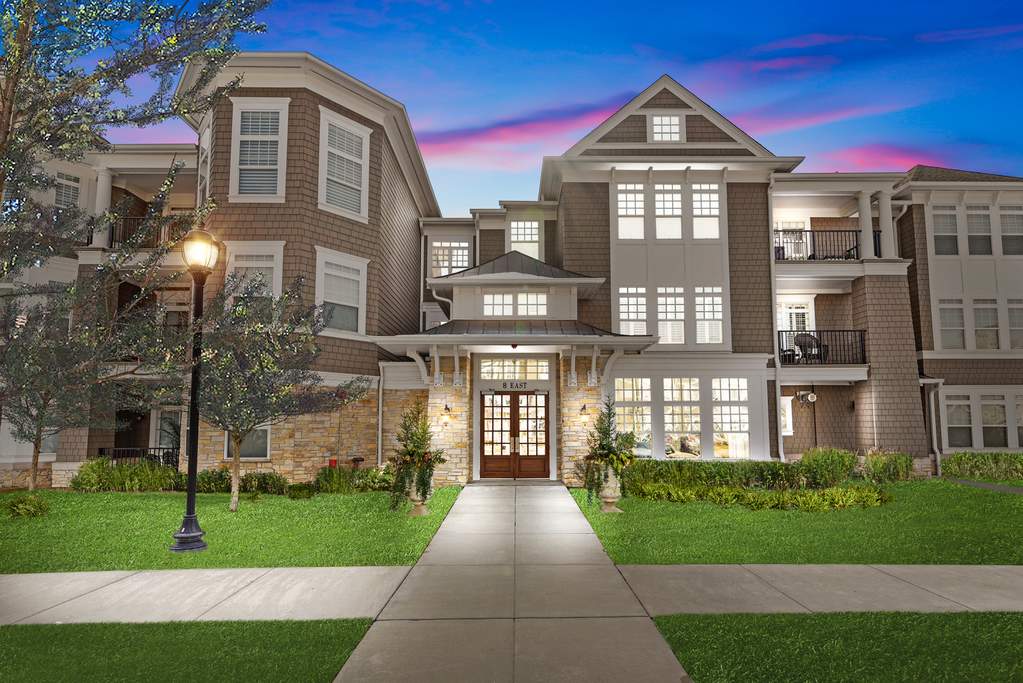
Property photo of 8 E Kennedy Lane #102 in Hinsdale, Illinois

Closed

Condo

8 E Kennedy Lane #102

Hinsdale, IL 60521

2

Bedrooms

2.5

Bathrooms

1807

Interior Sq. Ft.

Year Built

Expected Completion

Welcome to 8 E Kennedy Lane #102

Gorgeous style and sophistication make The Hamptons a sought-after residence in Hinsdale. This fantastic SE corner unit with an open floor plan and hardwood floors throughout make it ideal for entertaining family and friends alike. You will love cooking in the spacious kitchen with stone counter-top, Viking and Miele stainless steel appliances and warm and inviting cabinetry. A cozy fireplace adorns the family room with a stunning chandelier and large windows. Enjoy your morning coffee at the dining room table or from your private balcony accessed through a sliding glass door. The den/office is the perfect space for work or play. Relax in the master bedroom suite with spa bath and custom built dressing closet. A second bedroom and full bath gives the perfect space to everyone. Other amenities include a powder room, entrance foyer, walk-in closets, an in-unit laundry room, beautiful window coverings and stellar light fixtures. The building offers a beautifully furnished common meeting room, a game room with pool table and an elevator to all floors. Especially welcome on snowy winter days is the heated, interior parking space with adjacent storage. In addition, you are close to Hinsdale Central High School and Elm elementary school.

Full Baths

2

Half Baths

1

Stories

Total Rooms

6

Recorded Sq. Ft.

1807

Property photo of 8 E Kennedy Lane #102 in Hinsdale, Illinois
Hinsdale / Illinois

Property Highlights

  • 2 bedrooms
  • 2.5 bathrooms
  • 1,807 square feet
  • Elevator
  • Hardwood Floors
  • Laundry Hook-Up in Unit
  • Walk-In Closet(s)
  • Balcony
  • Storms/Screens
  • End Unit
  • Listing status: Closed

Property Details

Residence & Systems

  • Exterior Type: Brick,Shakes
  • Basement: None
  • Beds Above Grade: 2
  • Cooling System: Central Air
  • Heating System: Gas, Forced Air
  • Appliances: Oven/Range, Microwave, Dishwasher, Refrigerator, Washer, Dryer, All Stainless Steel Kitchen Appliances
  • Main Level Primary Bedroom: Yes
  • Fireplace: Yes
  • Pool: No
  • Age: 6-10 Years
  • Roof Type: Metal
  • Parking Type: Garage
  • Parking Spaces: 1
  • Garage: Garage Door Opener(s),Transmitter(s),Heated
  • Room Count: 6
  • Water Front: No
  • Square Feet: 1,807
  • Pet Information: Cats OK, Dogs OK
  • Common Area Amenities: Elevator, Storage, Party Room

Room Dimensions

  • Dining Room: 10x10 - Main Level
  • Kitchen: 12x11 - Main Level
  • Family Room: 20x15 - Main Level
  • Primary Bedroom: 18x15 - Main Level
  • 2nd Bedroom: 16x11 - Main Level
  • Den: 13x10 - Main Level
  • Foyer: 9x9 - Main Level

Schools & Connections

A central Hinsdale address with village life, respected schools, and the BNSF Metra close at hand.

  • School District(s): 181, 86
  • Elementary School: Elm Elementary School
  • Middle School: Hinsdale Middle School
  • High School: Hinsdale Central High School

Explore Hinsdale

8 E Kennedy Lane #102 is located in Hinsdale, Illinois 60521.

8 E Kennedy Lane #102, Hinsdale, IL 60521

Open in Maps↗
View location ↗

Listing representation

Bomba & Mancini

@properties Christie’s International Real Estate

30 S Lincoln Street, Hinsdale, IL 60521

Original listing↗
Property photo of 8 E Kennedy Lane #102 in Hinsdale, Illinois

Experience 8 E Kennedy Lane #102 Privately

Connect with Bomba & Mancini for availability, property details, and a private showing of this Hinsdale property.

Schedule a Private Showing

↗

8 E Kennedy Lane #102

$500,000

Schedule a Private Showing