
Skip to content
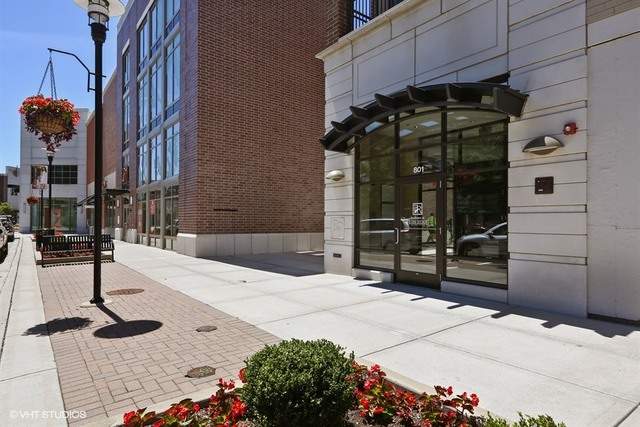
Property photo of 801 Village Center Drive #203 in Burr Ridge, Illinois

Closed

Condo

801 Village Center Drive #203

Burr Ridge, IL 60527

2

Bedrooms

2.5

Bathrooms

1594

Interior Sq. Ft.

Year Built

Expected Completion

Welcome to 801 Village Center Drive #203

ONE OF THE BEST EXAMPLES OF THE VILLAGE CENTER LIFESTYLE YOU WILL ENCOUNTER... Experience a front row seat to the summer concert series and some of the best views from your private balcony. Impeccably maintained desirable spilt 2 bedroom floor plan + Den, 2.5 baths with a dedicated dining room with built-in buffet and wine cooler. Beautifully appointed kitchen w/Brookhaven by Wood Mode cabinets, Kahrs wide plank white oak wood floors, breakfast island, slab granite counters, stainless steel apron sink, Viking French door refrigerator, KitchenAid range, microwave and dishwasher. Laundry room with upgraded washer/dryer, slate floors, and bedroom closets by Closet Works. Secure entry, 2 side by side parking spaces in the heated garage + storage all included. Clearly a winner and must see village center beauty!!

Full Baths

2

Half Baths

1

Stories

Total Rooms

6

Recorded Sq. Ft.

1594

Property photo of 801 Village Center Drive #203 in Burr Ridge, Illinois
Hinsdale / Illinois

Property Highlights

  • 2 bedrooms
  • 2.5 bathrooms
  • 1,594 square feet
  • Hardwood Floors
  • Laundry Hook-Up in Unit
  • Storage
  • Built-in Features
  • Walk-In Closet(s)
  • Balcony
  • Storms/Screens
  • Door Monitored By TV
  • Listing status: Closed

Property Details

Residence & Systems

  • Exterior Type: Brick
  • Basement: None
  • Beds Above Grade: 2
  • Cooling System: Central Air
  • Heating System: Gas, Radiant
  • Appliances: Oven/Range, Microwave, Dishwasher, Refrigerator, Disposal
  • Main Level Primary Bedroom: Yes
  • Fireplace: No
  • Pool: No
  • Age: 11-15 Years
  • Parking Type: Garage
  • Parking Spaces: 2
  • Garage: Garage Door Opener(s)
  • Room Count: 6
  • Water Front: No
  • Square Feet: 1,594
  • Pet Information: Cats OK, Dogs OK, Pet Count Limitation
  • Common Area Amenities: Bike Room/Bike Trails, Elevator, Storage

Room Dimensions

  • Living Room: 20x14 - Main Level
  • Dining Room: 11x9 - Main Level
  • Kitchen: 12x9 - Main Level
  • Primary Bedroom: 18x12 - Main Level
  • 2nd Bedroom: 11x11 - Main Level
  • Balcony: 12x5 - Main Level
  • Den: 12x9 - Main Level

Schools & Connections

A central Hinsdale address with village life, respected schools, and the BNSF Metra close at hand.

  • School District(s): 107, 204
  • Elementary School: Pleasantdale Elementary School
  • Middle School: Pleasantdale Middle School
  • High School: Lyons Twp High School

Explore Burr Ridge

801 Village Center Drive #203 is located in Burr Ridge, Illinois 60527.

801 Village Center Drive #203, Burr Ridge, IL 60527

Open in Maps↗
View location ↗

Listing representation

Bomba & Mancini

@properties Christie’s International Real Estate

30 S Lincoln Street, Hinsdale, IL 60521

Original listing↗
Property photo of 801 Village Center Drive #203 in Burr Ridge, Illinois

Experience 801 Village Center Drive #203 Privately

Connect with Bomba & Mancini for availability, property details, and a private showing of this Burr Ridge property.

Schedule a Private Showing

↗

801 Village Center Drive #203

$392,500

Schedule a Private Showing