
Skip to content
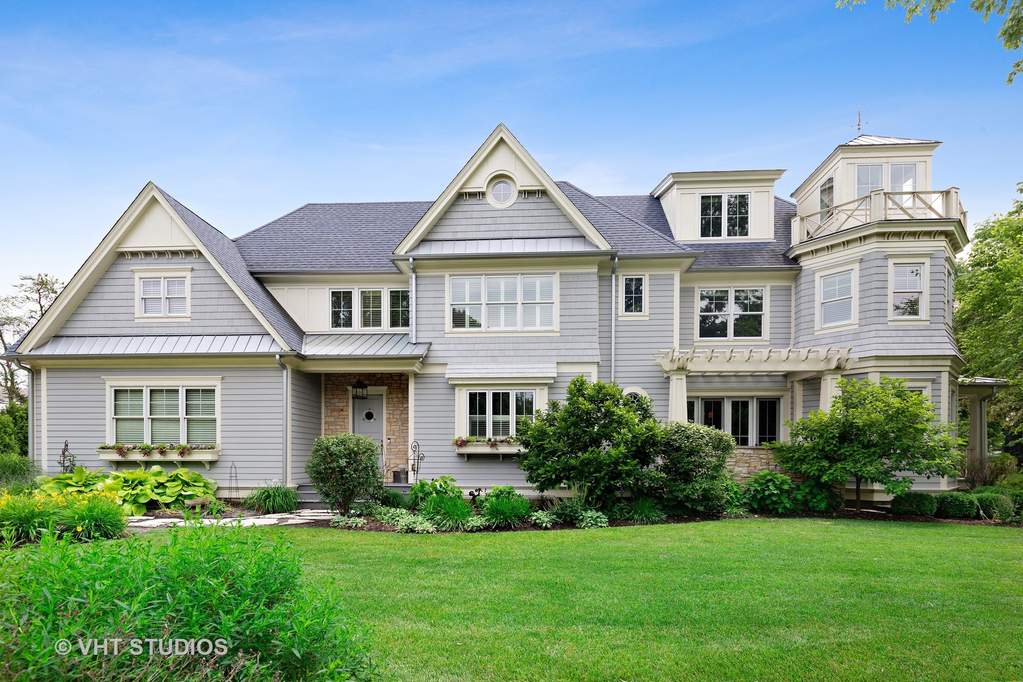
Property photo of 803 S Lincoln Street in Hinsdale, Illinois

Closed

Single Family

803 S Lincoln Street

Hinsdale, IL 60521

6

Bedrooms

6.5

Bathrooms

4821

Interior Sq. Ft.

Year Built

Expected Completion

Welcome to 803 S Lincoln Street

Crystal Key Award winning home set on a magnificent 100' wide lot. Custom built by an impressive local builder and impeccable attention to detail can be found in the outstanding millwork and designer touches throughout. Chef's kitchen with all high end appliances, butler's pantry, island seating, layered countertops and separate breakfast area for a functional flow ideal for entertaining. Five en suite bedrooms upstairs plus a lighthouse feature extending three floors. Additional amenities include bleached oak flooring, terrazzo tile flooring, volume ceilings, Trex decking, beadboard wainscoting and spectacular closet space. Two staircases, 2 laundry rooms and a 3 car garage for easy living. Beautifully finished lower level with recreation room, bar area, full kitchen, exercise room (possible 6th bedroom), full bath and huge storage room round out this magnificent estate. Easy walk to Oak Elementary, Middle and Hinsdale Central High School. Truly impressive from the moment you walk in.

Full Baths

6

Half Baths

1

Stories

Total Rooms

14

Recorded Sq. Ft.

4821

Property photo of 803 S Lincoln Street in Hinsdale, Illinois
Hinsdale / Illinois

Property Highlights

  • 6 bedrooms
  • 6.5 bathrooms
  • 4,821 square feet
  • Listing status: Closed

Property Details

Residence & Systems

  • Exterior Type: Cedar,Stone
  • Basement: Finished
  • Beds Above Grade: 6
  • Cooling System: Central Air
  • Heating System: Gas, Forced Air, Zoned
  • Appliances: Oven-Double, Oven/Range, Microwave, Dishwasher, Refrigerator, High End Refrigerator, Refrigerator-Bar, Freezer, Washer, Dryer, Disposal, Wine Cooler/Refrigerator, Range Hood
  • Main Level Primary Bedroom: No
  • Fireplace: Yes
  • Pool: No
  • Age: 6-10 Years
  • Parking Type: Garage
  • Parking Spaces: 3
  • Garage: Garage Door Opener(s),Transmitter(s),Heated
  • Room Count: 14
  • Water Front: No
  • Square Feet: 4,821
  • Lot Size: .25-.49 Acre
  • Acreage: 0.3368

Room Dimensions

  • Living Room: 16x12 - Main Level
  • Dining Room: 15x14 - Main Level
  • Kitchen: 26x15 - Main Level
  • Family Room: 19x17 - Main Level
  • Primary Bedroom: 17x15 - 2nd Level
  • 2nd Bedroom: 15x13 - 2nd Level
  • 3rd Bedroom: 13x13 - 2nd Level
  • 4th Bedroom: 14x12 - 2nd Level
  • Breakfast Rm: 10x10 - Main Level
  • 6th Bdrm: 17x15 - Main Level
  • Study: 14x13 - Main Level
  • Storage: 26x23 - Basement
  • Gallery: 20x7 - Main Level

Schools & Connections

A central Hinsdale address with village life, respected schools, and the BNSF Metra close at hand.

  • School District(s): 181, 86
  • Elementary School: Oak Elementary School
  • Middle School: Hinsdale Middle School
  • High School: Hinsdale Central High School

Explore Hinsdale

803 S Lincoln Street is located in Hinsdale, Illinois 60521.

803 S Lincoln Street, Hinsdale, IL 60521

Open in Maps↗
View location ↗

Listing representation

Paul Mancini

@properties Christie’s International Real Estate

30 S Lincoln Street, Hinsdale, IL 60521

Original listing↗
Property photo of 803 S Lincoln Street in Hinsdale, Illinois

Experience 803 S Lincoln Street Privately

Connect with Bomba & Mancini for availability, property details, and a private showing of this Hinsdale property.

Schedule a Private Showing

↗

803 S Lincoln Street

$2,185,000

Schedule a Private Showing