Skip to content
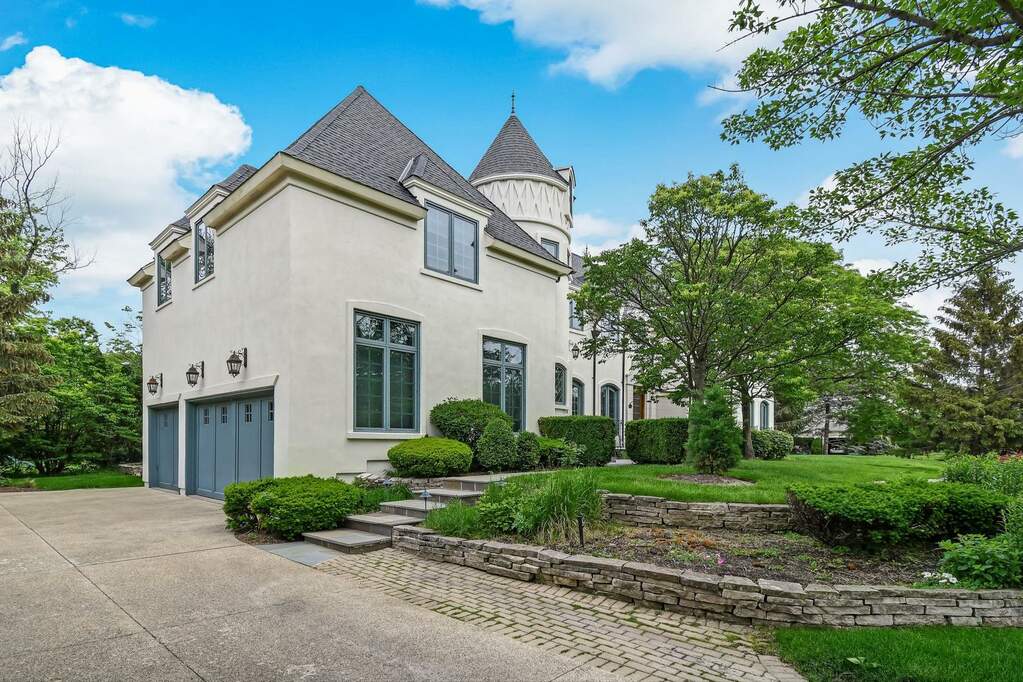
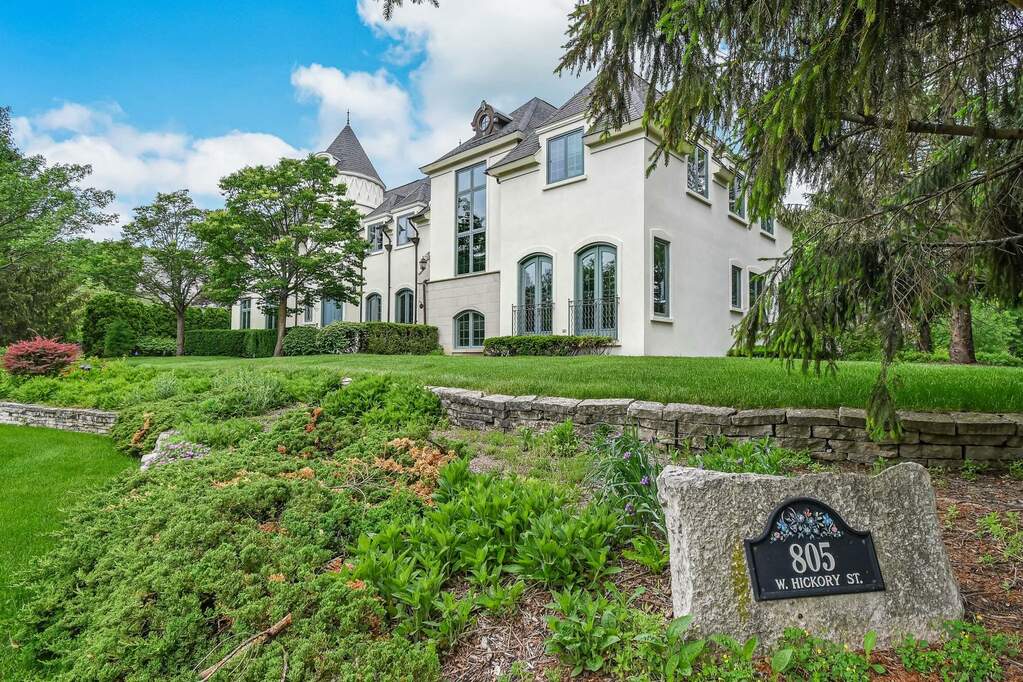
Property photo of 805 W Hickory Street in Hinsdale, Illinois

Closed

Single Family

805 W Hickory Street

Hinsdale, IL 60521

5

Bedrooms

6

Bathrooms

4607

Interior Sq. Ft.

Year Built

Expected Completion

Welcome to 805 W Hickory Street

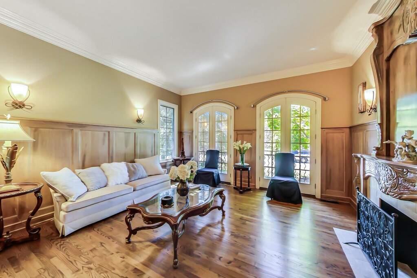
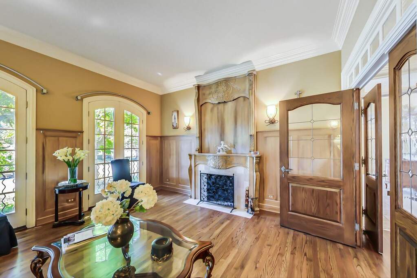
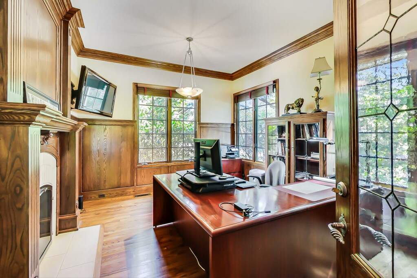
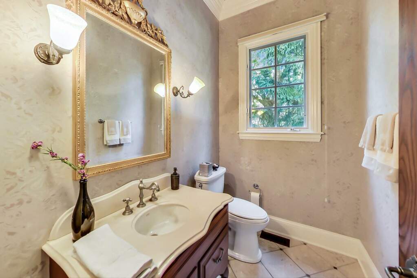
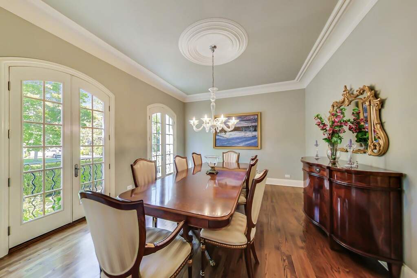
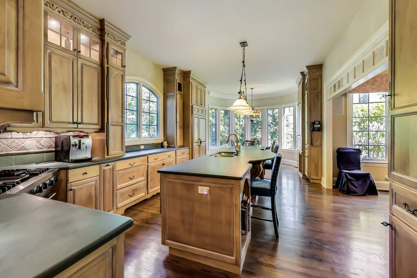
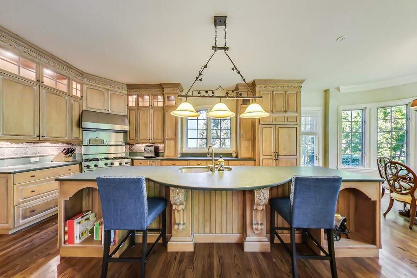
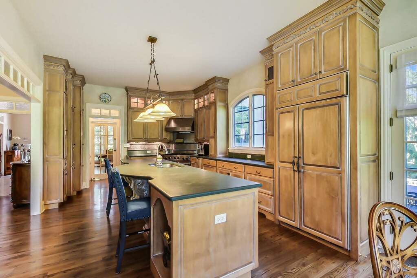
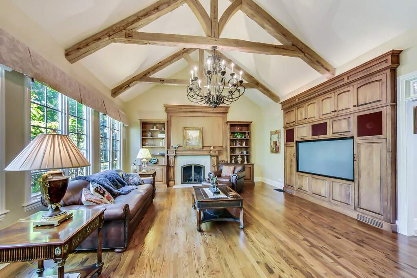
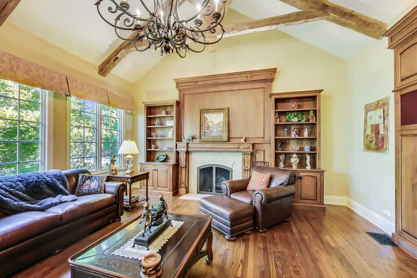
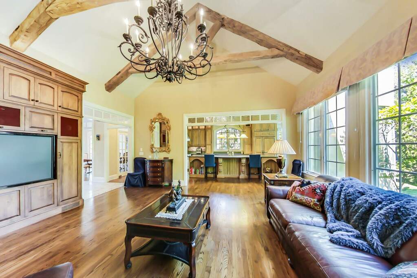
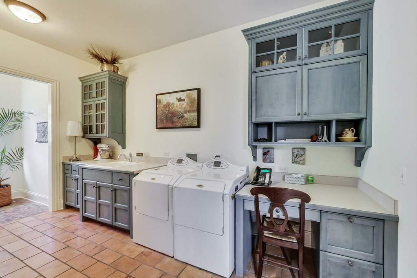
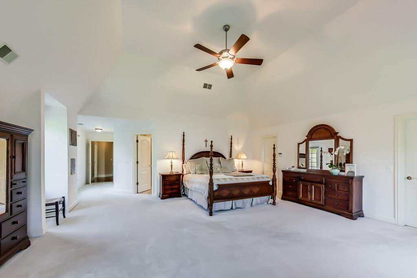
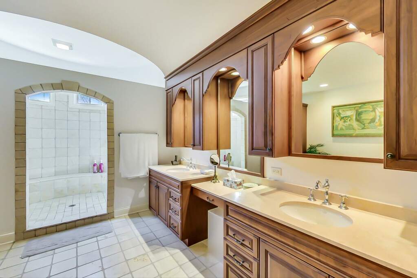
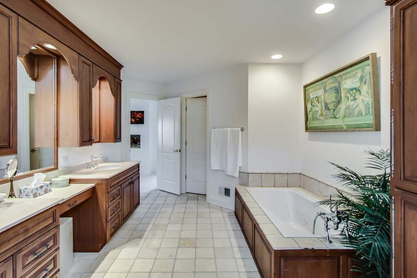
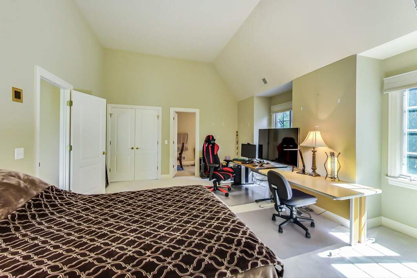
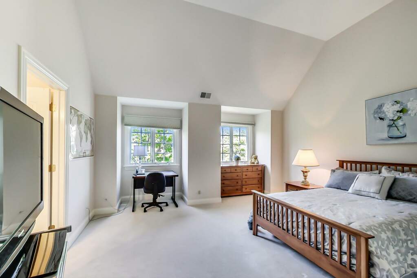
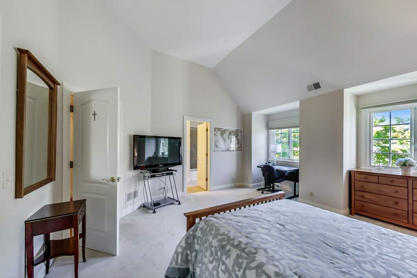
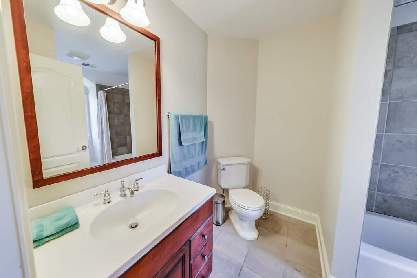
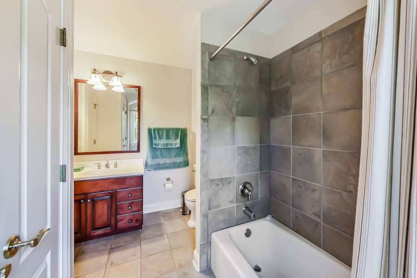
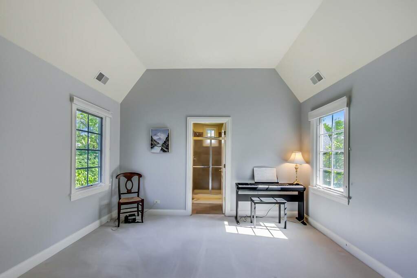
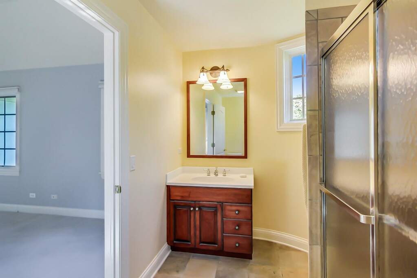
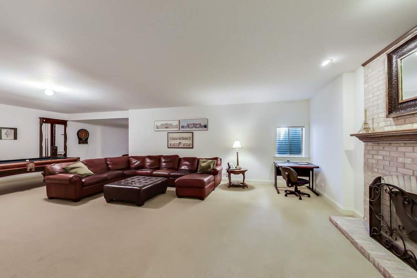
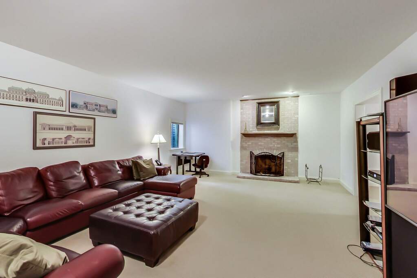
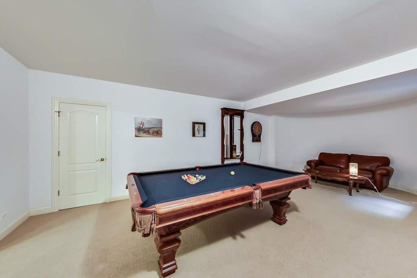
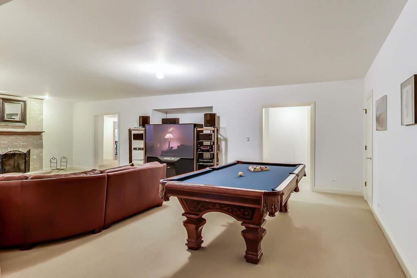
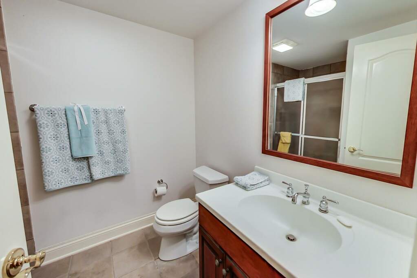
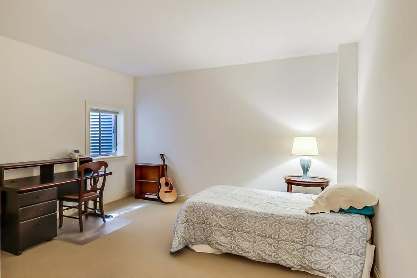
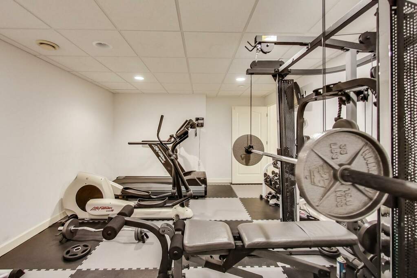
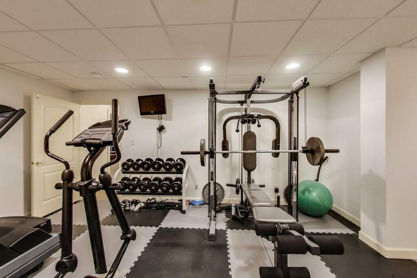
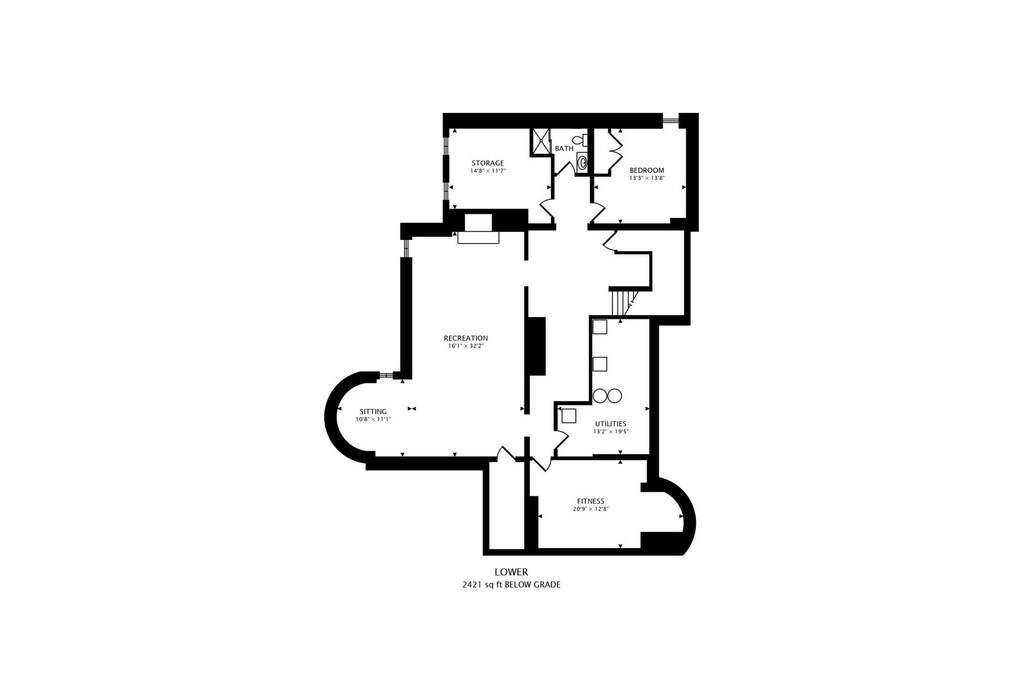
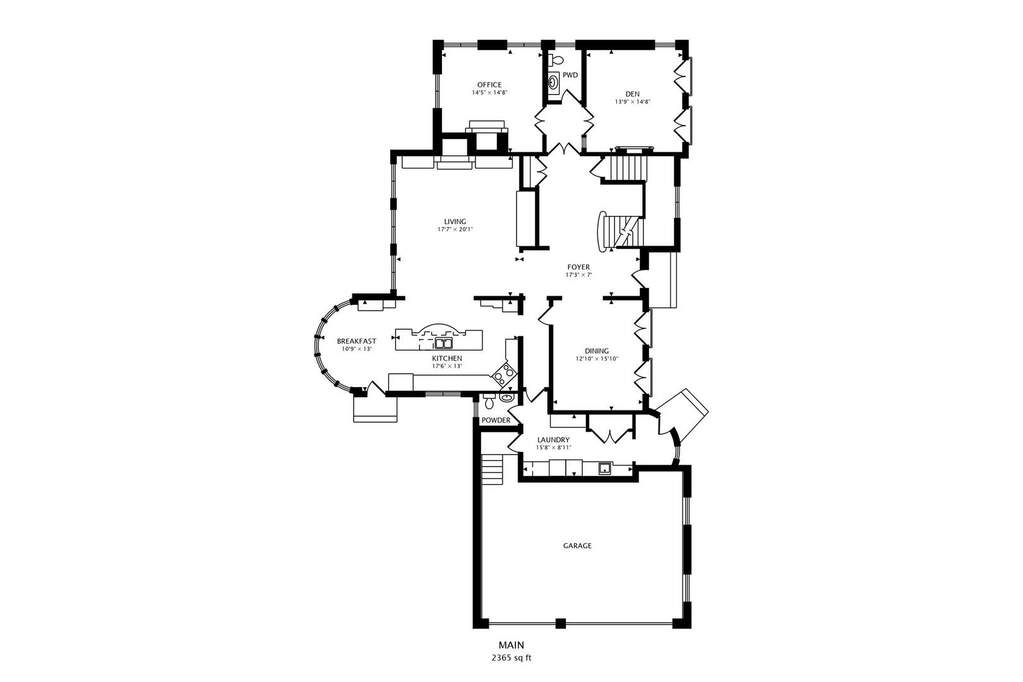
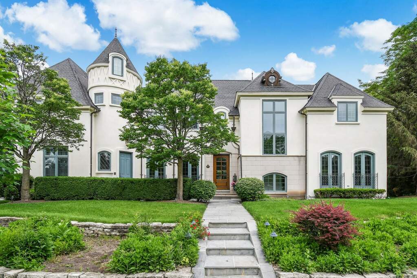
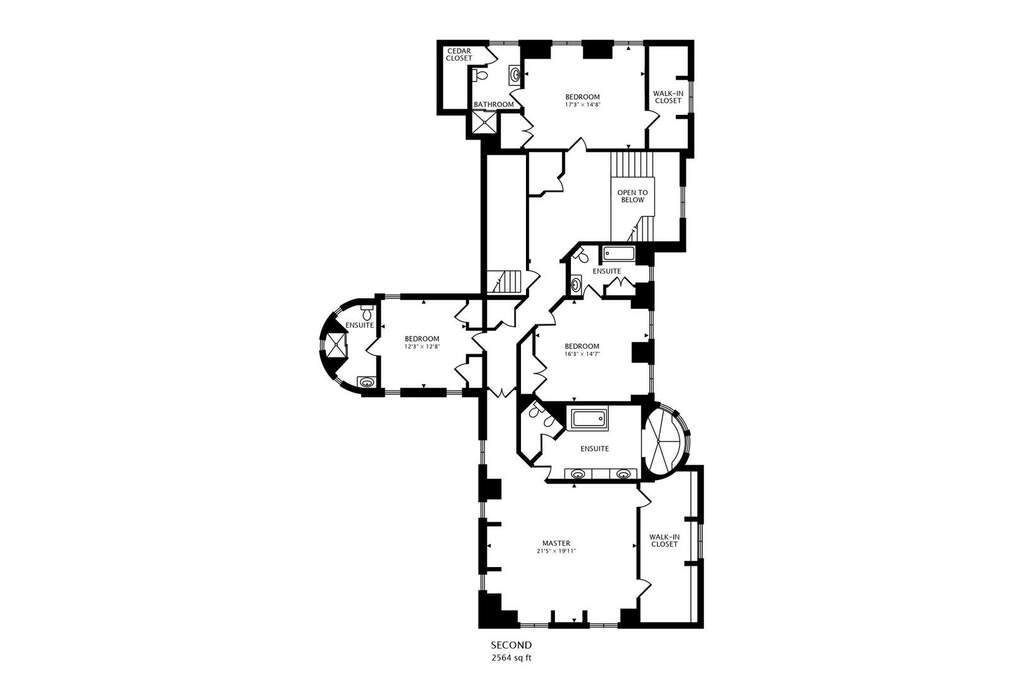
Best in class at this price. Vaulted ceilings with beautiful millwork, first floor office with one of 3 fireplaces and a cozy living room you can spend your whole afternoon in. 2 half baths on the first floor plus a mudroom off the 3 car garage. High end kitchen and eat in area. Massive primary bedroom with elegant en-suit and additional bedrooms with their own bathrooms as well. Lower level is perfect for a family, has a separate room for a home gym and another bedroom and bath. Professionally landscaped yard and great patio. Amazing location and walking distance to schools, trains and town. Entire exterior of home was just repainted. 2020 Taxes appealed successfully and should be lowered to about $24,500.

Full Baths

5

Half Baths

2

Stories

Total Rooms

13

Recorded Sq. Ft.

4607
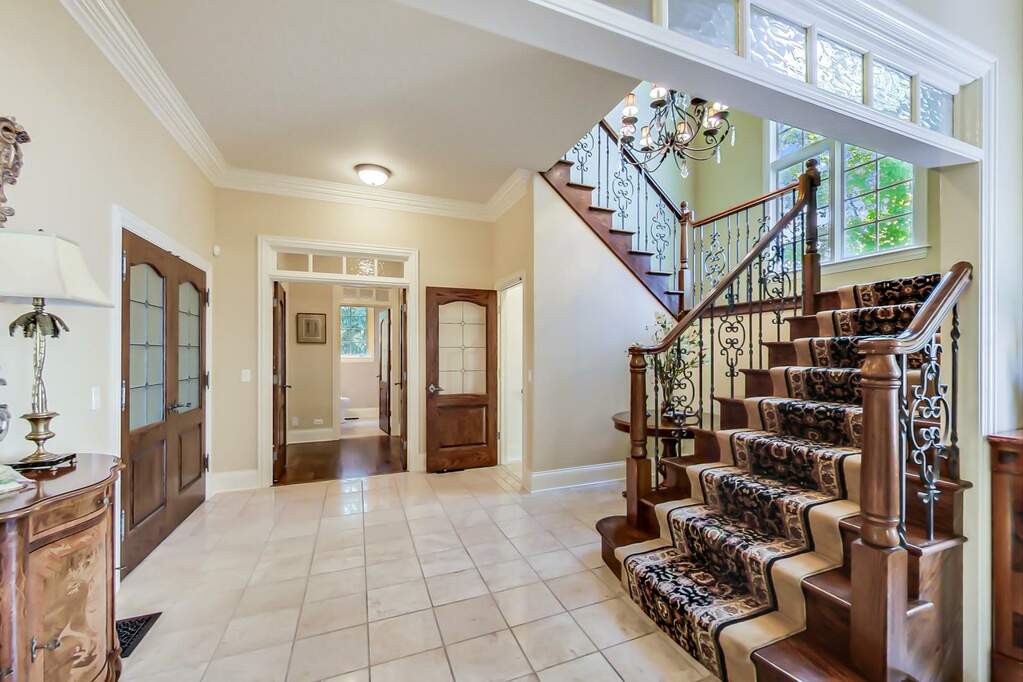
Property photo of 805 W Hickory Street in Hinsdale, Illinois
Hinsdale / Illinois

Property Highlights

  • 5 bedrooms
  • 6 bathrooms
  • 4,607 square feet
  • Vaulted/Cathedral Ceilings
  • Patio
  • Listing status: Closed

Property Details

Residence & Systems

  • Architecture Style: Traditional
  • Exterior Type: Stucco,Limestone
  • Basement: Finished
  • Beds Above Grade: 4
  • Beds Below Grade: 1
  • Cooling System: Central Air, Zoned
  • Heating System: Natural Gas, Forced Air, Radiant, Zoned
  • Appliances: Range, Microwave, Dishwasher, Refrigerator, Washer, Dryer, Disposal
  • Main Level Primary Bedroom: No
  • Fireplace: Yes
  • Pool: No
  • Age: 21-25 Years
  • Roof Type: Asphalt
  • Parking Type: Garage
  • Parking Spaces: 3
  • Garage: Garage Door Opener(s),Transmitter(s)
  • Room Count: 13
  • Water Front: No
  • Square Feet: 4,607
  • Lot Size: .25-.49 Acre
  • Acreage: 0.3301

Room Dimensions

  • Living Room: 15x14 - Main
  • Dining Room: 16x13 - Main
  • Kitchen: 18x13 - Main
  • Family Room: 21x18 - Main
  • Primary Bedroom: 25x22 - Second Level
  • 2nd Bedroom: 18x15 - Second
  • 3rd Bedroom: 17x15 - Second
  • 4th Bedroom: 15x13 - Second
  • Office: 15x15 - Main Level
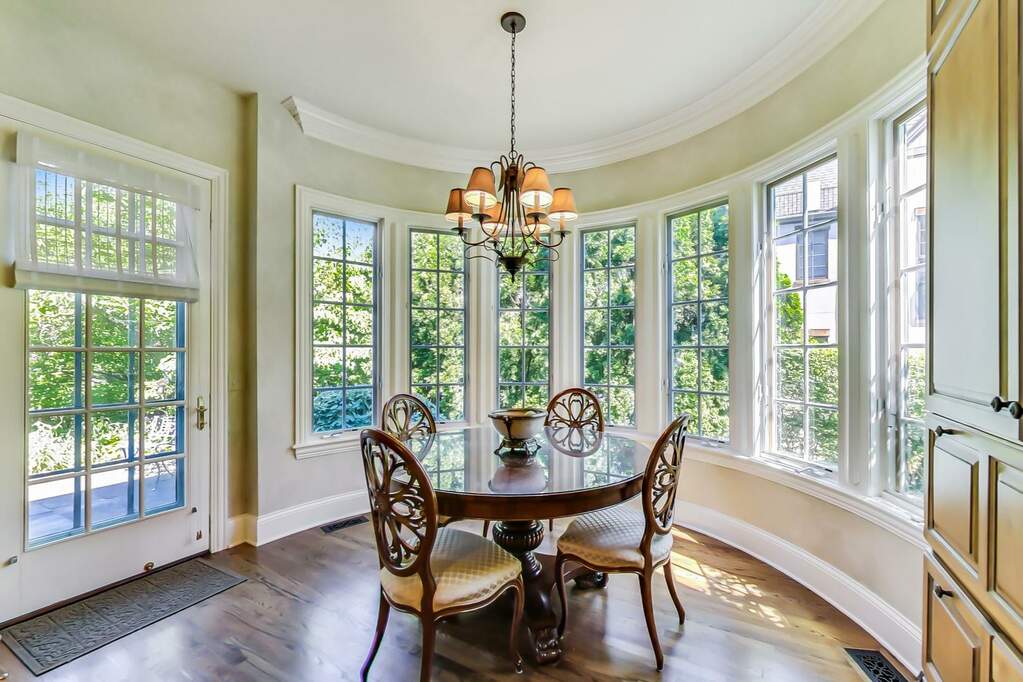
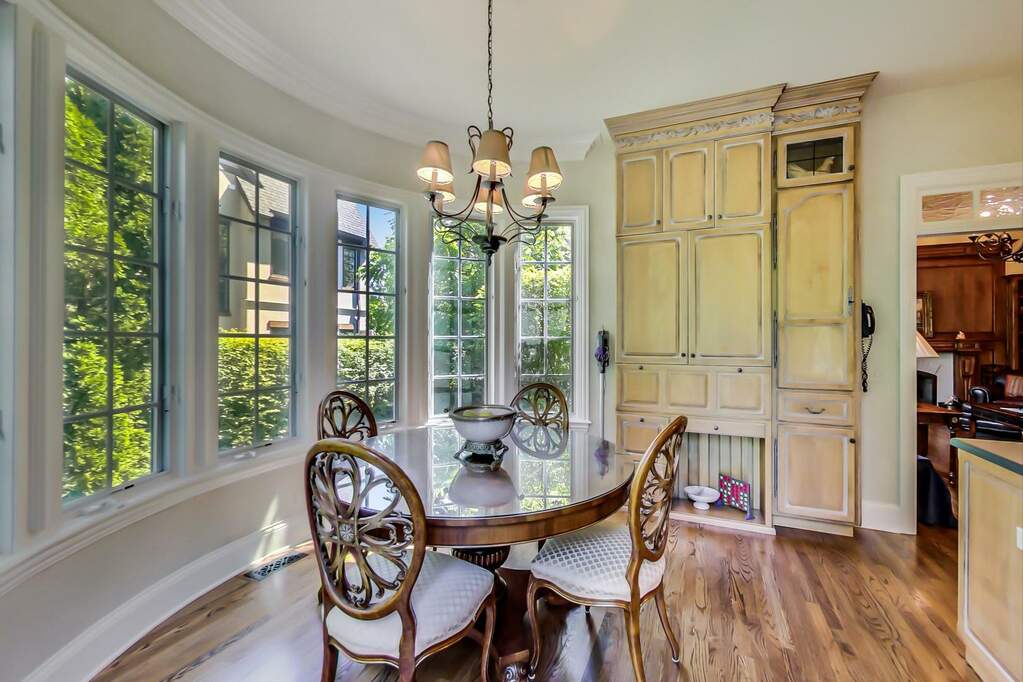
  • Breakfast Room: 13x10 - Main Level
  • Bedroom 5: 14x13 - Basement Level
  • Recreation Room: 32x30 - Basement Level
  • Exercise Room: 22x13 - Basement Level

Schools & Connections

A central Hinsdale address with village life, respected schools, and the BNSF Metra close at hand.

  • School District(s): 181, 86
  • Elementary School: Monroe Elementary School
  • Middle School: Clarendon Hills Middle School
  • High School: Hinsdale Central High School

Explore Hinsdale

805 W Hickory Street is located in Hinsdale, Illinois 60521.

805 W Hickory Street, Hinsdale, IL 60521

Open in Maps↗
View location ↗

Listing representation

Paul Mancini

@properties Christie’s International Real Estate

30 S Lincoln Street, Hinsdale, IL 60521

Original listing↗
Property photo of 805 W Hickory Street in Hinsdale, Illinois

Experience 805 W Hickory Street Privately

Connect with Bomba & Mancini for availability, property details, and a private showing of this Hinsdale property.

Schedule a Private Showing

↗

805 W Hickory Street

$1,500,000

Schedule a Private Showing