
Skip to content
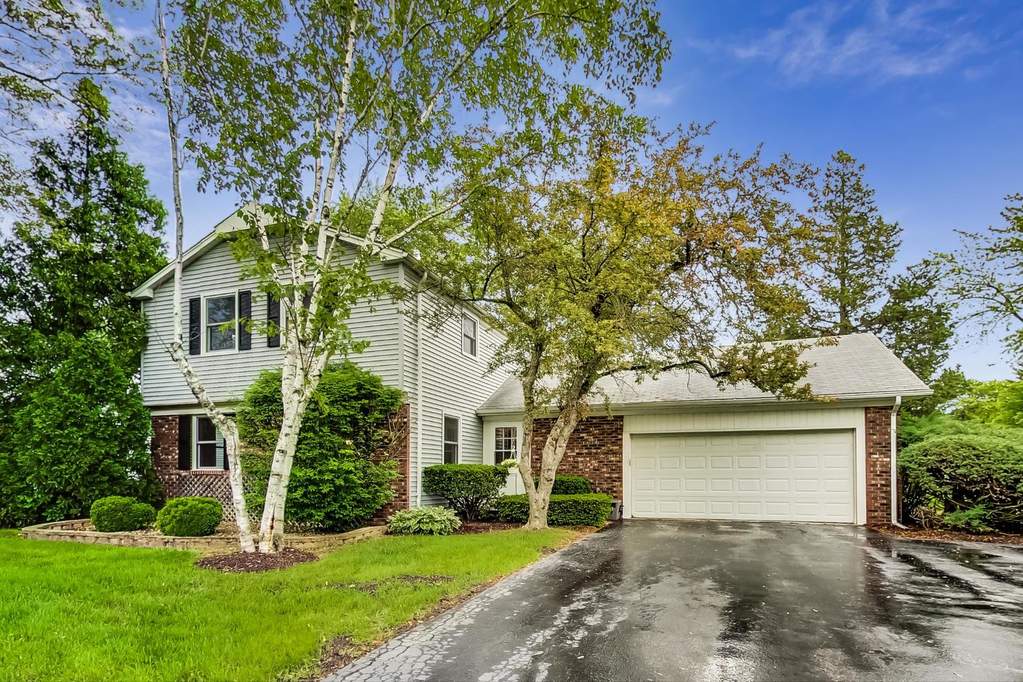
Property photo of 810 Shady Grove Lane in Buffalo Grove, Illinois

Closed

Single Family

810 Shady Grove Lane

Buffalo Grove, IL 60089

4

Bedrooms

2.5

Bathrooms

2115

Interior Sq. Ft.

Year Built

Expected Completion

Welcome to 810 Shady Grove Lane

Look no further! This classic home has a remodeled kitchen with quartz counter tops, cherry cabinets, double convection oven, island with dual power and an ample sized pantry. Spacious living room with an inviting flow into the formal dining room and family room with brick fireplace. First floor contains updated powder room and the laundry room. Upstairs has 4 generous sized bedrooms, an updated hall bathroom featuring a Kohler soaker tub. Updated En suite in the primary bedroom with a huge walk in closet. Great outdoor space with beautiful landscaping, a natural wood fully fenced yard and a patio which is excellent for entertaining. Two car garage. New architecture tile roof and gutters (2020), new 50 gal water heater (2019), newer high efficiency Marvin Integrity windows in the entire home (2015). The home is located in the award -winning Stevenson High School district.

Full Baths

2

Half Baths

1

Stories

Total Rooms

8

Recorded Sq. Ft.

2115

Property photo of 810 Shady Grove Lane in Buffalo Grove, Illinois
Hinsdale / Illinois

Property Highlights

  • 4 bedrooms
  • 2.5 bathrooms
  • 2,115 square feet
  • Wood Laminate Floors
  • 1st Floor Laundry
  • Patio
  • Storms/Screens
  • Outdoor Grill
  • Listing status: Closed

Property Details

Residence & Systems

  • Architecture Style: Colonial
  • Exterior Type: Vinyl Siding,Brick
  • Basement: Crawl
  • Beds Above Grade: 4
  • Cooling System: Central Air
  • Heating System: Gas, Forced Air
  • Appliances: Oven-Double, Microwave, Dishwasher, Refrigerator, High End Refrigerator, Washer, Dryer, Disposal
  • Main Level Primary Bedroom: No
  • Fireplace: Yes
  • Pool: No
  • Age: 51-60 Years
  • Roof Type: Asphalt/Glass (Shingles)
  • Parking Type: Garage
  • Parking Spaces: 2
  • Garage: Garage Door Opener(s),Transmitter(s)
  • Room Count: 8
  • Water Front: No
  • Square Feet: 2,115
  • Lot Size: Less Than .25 Acre
  • Acreage: 0.2686

Room Dimensions

  • Living Room: 22x13 - Main Level
  • Dining Room: 14x12 - Main Level
  • Kitchen: 17x12 - Main Level
  • Family Room: 16x12 - Main Level
  • Primary Bedroom: 17x12 - 2nd Level
  • 2nd Bedroom: 12x10 - 2nd Level
  • 3rd Bedroom: 13x10 - 2nd Level
  • 4th Bedroom: 12x9 - 2nd Level

Schools & Connections

A central Hinsdale address with village life, respected schools, and the BNSF Metra close at hand.

  • School District(s): 96, 125
  • Elementary School: Ivy Hall Elementary School
  • Middle School: Twin Groves Middle School
  • High School: Adlai E Stevenson High School

Explore Buffalo Grove

810 Shady Grove Lane is located in Buffalo Grove, Illinois 60089.

810 Shady Grove Lane, Buffalo Grove, IL 60089

Open in Maps↗
View location ↗

Listing representation

Paul Mancini

@properties Christie’s International Real Estate

30 S Lincoln Street, Hinsdale, IL 60521

Original listing↗
Property photo of 810 Shady Grove Lane in Buffalo Grove, Illinois

Experience 810 Shady Grove Lane Privately

Connect with Bomba & Mancini for availability, property details, and a private showing of this Buffalo Grove property.

Schedule a Private Showing

↗

810 Shady Grove Lane

$375,000

Schedule a Private Showing