Skip to content
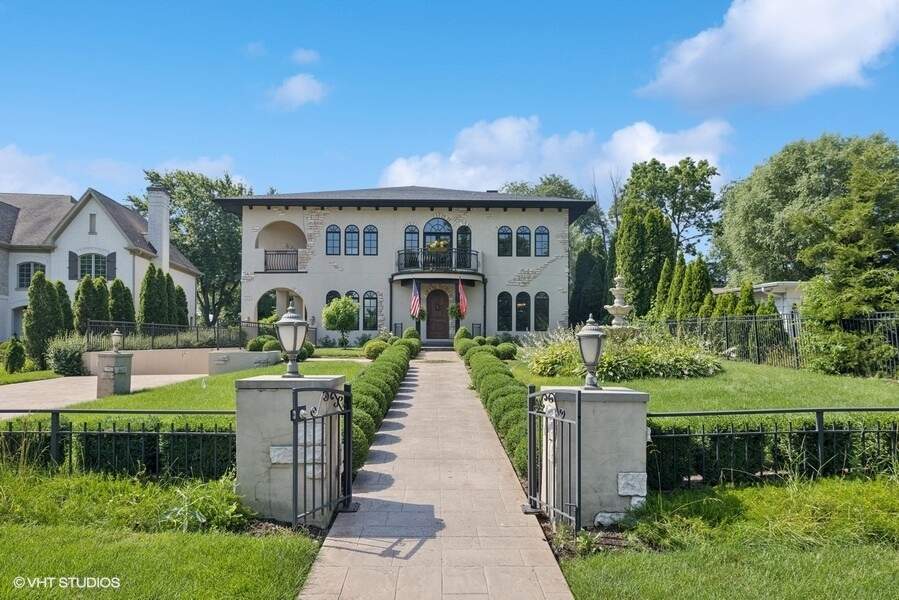
Property photo of 818 W 58th Street in Hinsdale, Illinois

Closed

Single Family

818 W 58th Street

Hinsdale, IL 60521

6

Bedrooms

6.5

Bathrooms

7596
Interior Sq. Ft.

Year Built

Expected Completion

Welcome to 818 W 58th Street

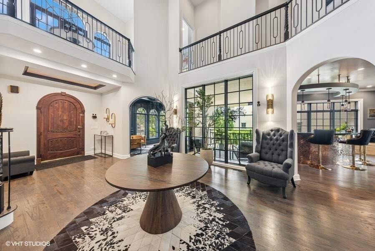
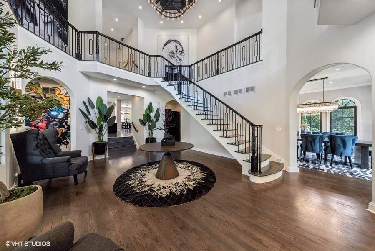
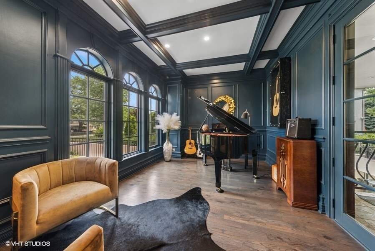
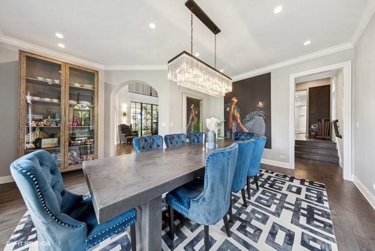
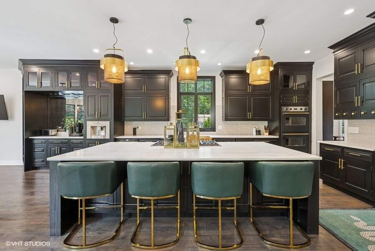
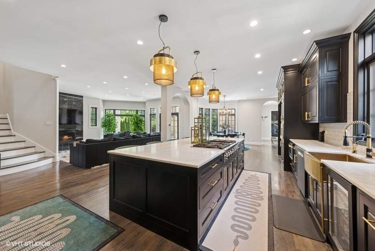
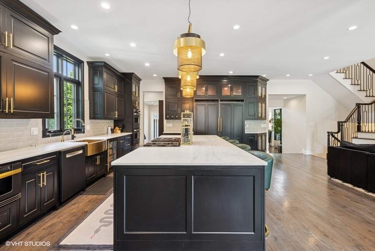
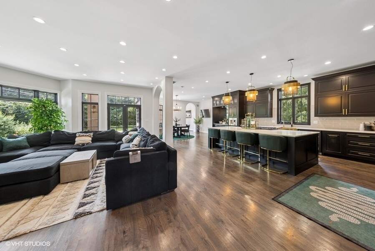
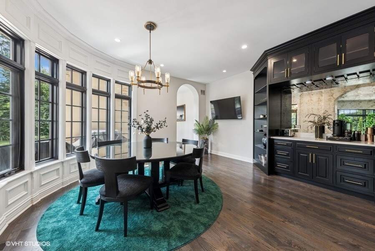
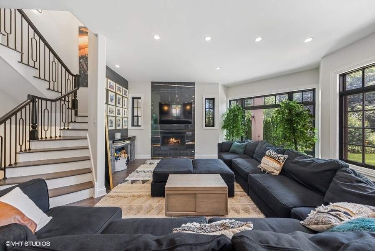
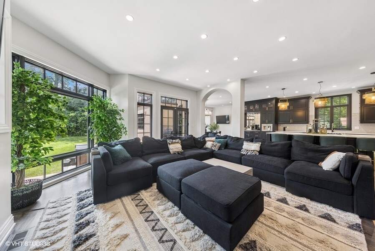
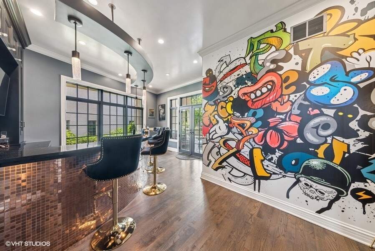
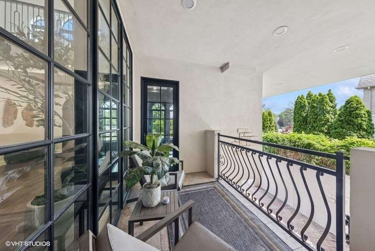
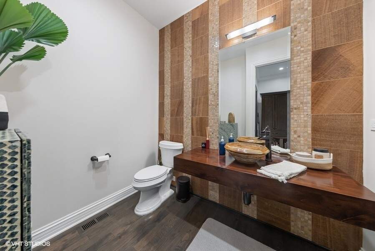
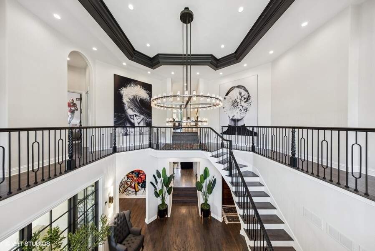
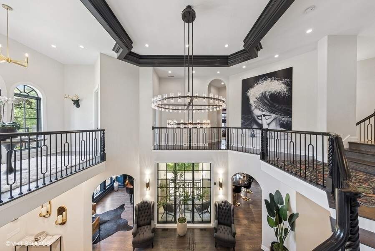
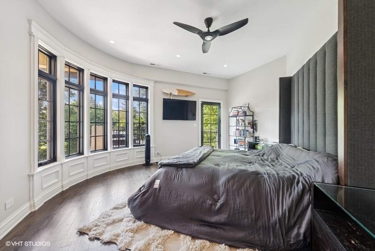
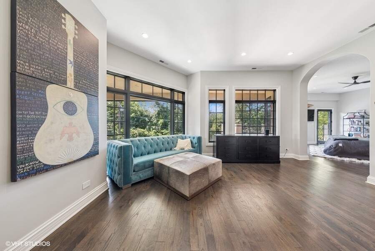
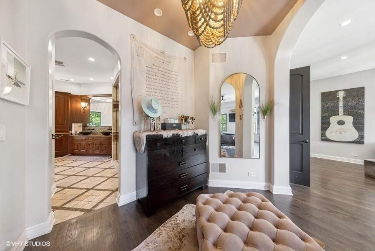
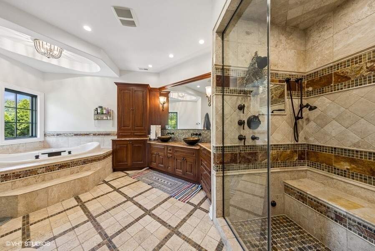
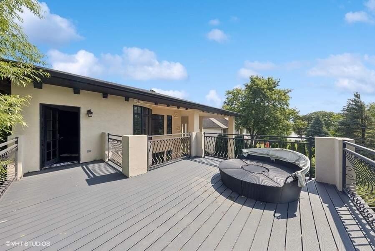
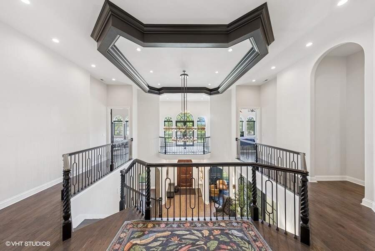
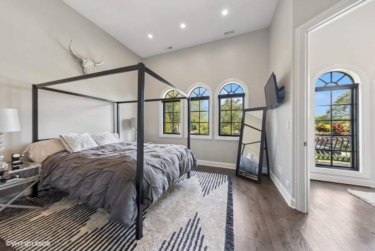
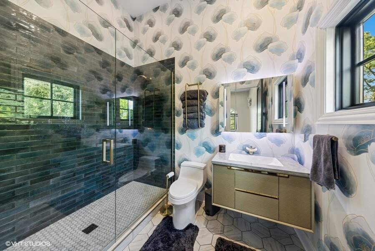
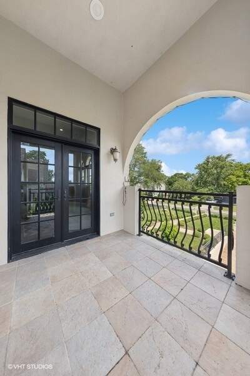
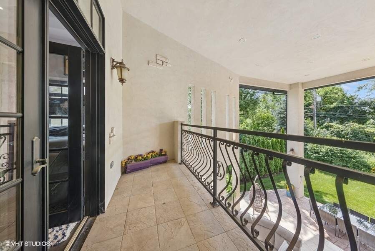
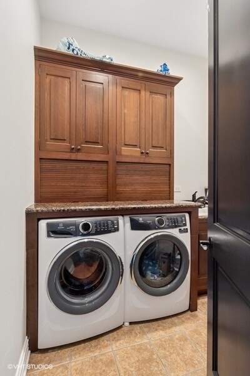
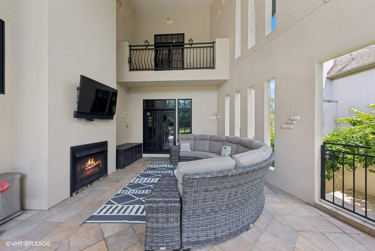
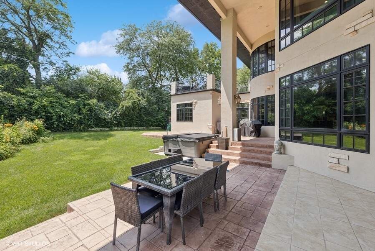
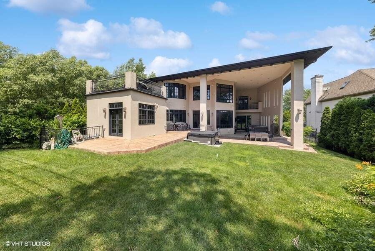
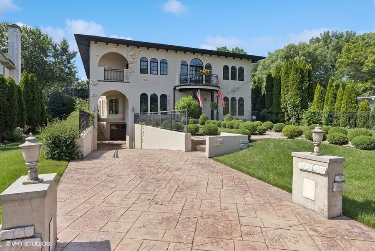
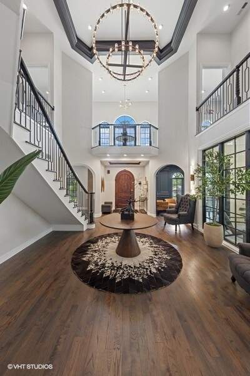
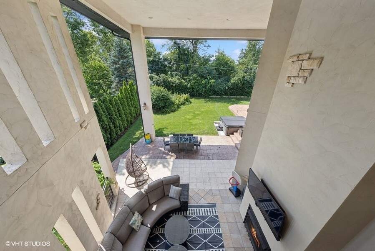
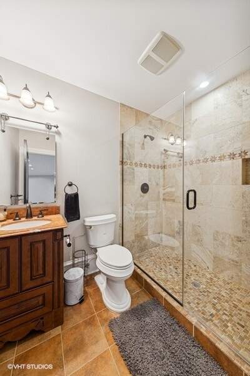
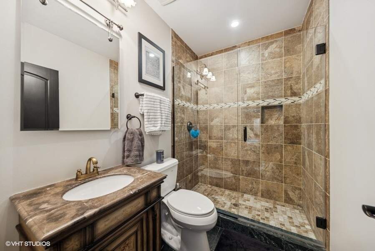
Live inside a work of art. This is not just a home-it's a once-in-a-lifetime architectural statement for the family that dares to dream big. Set in Hinsdale's only lake community, this bold and dramatic residence backs directly to Ruth Lake Country Club, offering panoramic golf course views and unmatched privacy. Comprehensively updated within the past 5 years. With 6 bedrooms, 6.5 baths, and over 7,500 square feet of finished living space, there's room for everyone-and then some. Volume ceilings soar up to 23' in the foyer. From the ten-foot to two-story ceilings throughout, every space is designed to inspire.A high-end kitchen anchors the open floor plan. The decadent primary suite boasts a bonus room, walk-in closet, and private terrace. A stylish first-floor lounge offers a perfect retreat.Car lovers will appreciate the three-car heated garage with a wash station. Walk to Hinsdale Central High School in minutes.This isn't for the ordinary. It's for the extraordinary. Welcome to Golfview Hills.

Full Baths

6

Half Baths

1

Stories

Total Rooms

13

Recorded Sq. Ft.

7596
Property photo of 818 W 58th Street in Hinsdale, Illinois
Hinsdale / Illinois

Property Highlights

  • 6 bedrooms
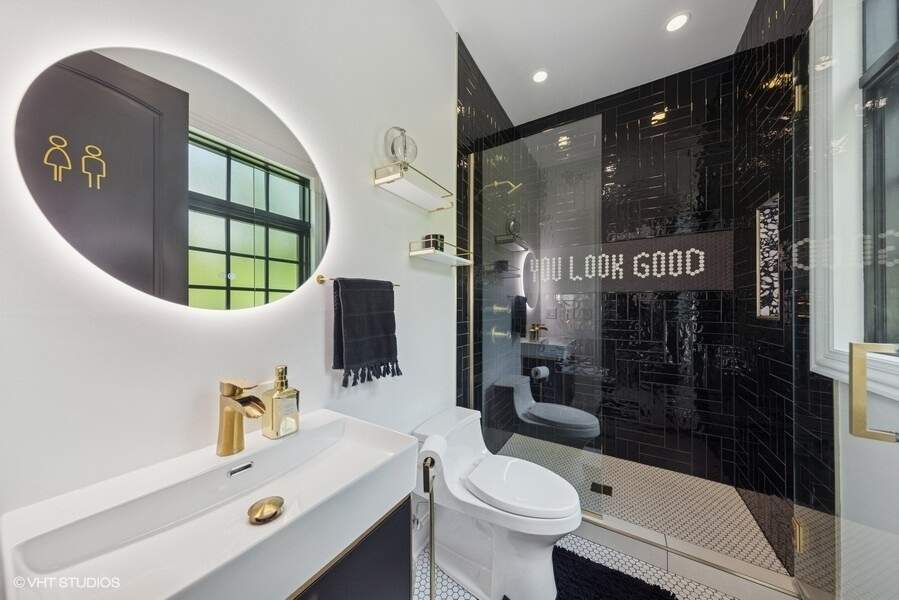
  • 6.5 bathrooms
  • 7,596 square feet
  • Cathedral Ceiling(s)
  • Wet Bar
  • 1st Floor Bedroom
  • In-Law Floorplan
  • 1st Floor Full Bath
  • Built-in Features
  • Walk-In Closet(s)
  • Balcony
  • Hot Tub
  • Dog Run
  • Patio/Porch
  • Listing status: Closed

Property Details

Residence & Systems

  • Exterior Type: Stucco,Stone
  • Basement: Finished,Full
  • Beds Above Grade: 5
  • Beds Below Grade: 1
  • Cooling System: Central Air, Zoned
  • Heating System: Natural Gas, Forced Air
  • Appliances: Double Oven, Dishwasher, Refrigerator, Bar Fridge, Washer, Dryer, Wine Refrigerator, Cooktop
  • Main Level Primary Bedroom: No
  • Fireplace: Yes
  • Pool: No
  • Age: 16-20 Years
  • Roof Type: Asphalt
  • Parking Type: Garage - Concrete,Heated Driveway,Garage,Yes,Garage Owned,Attached
  • Parking Spaces: 3
  • Garage: Attached
  • Room Count: 13
  • Water Front: No
  • Square Feet: 7,596
  • Lot Size: .25-.49 Acre
  • Acreage: 0.34

Room Dimensions

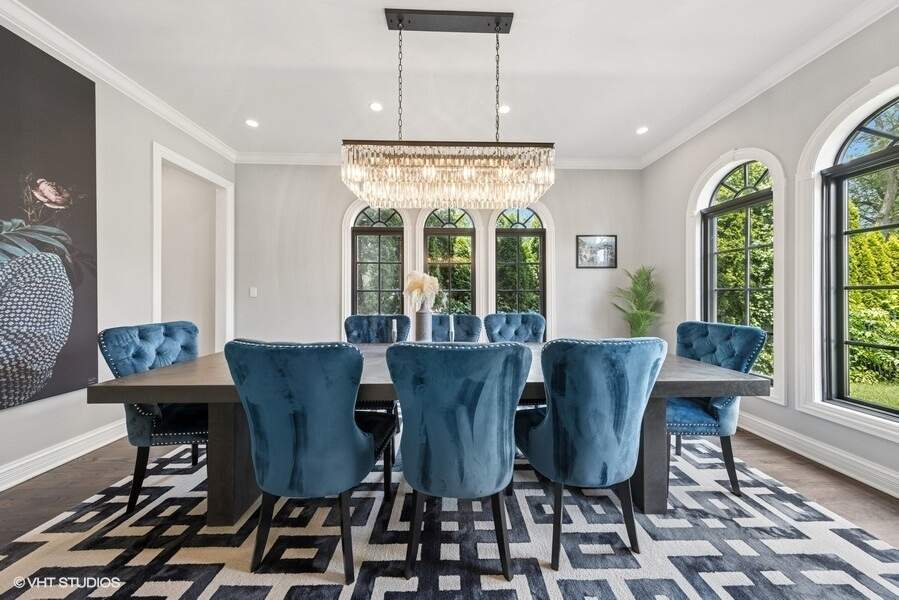
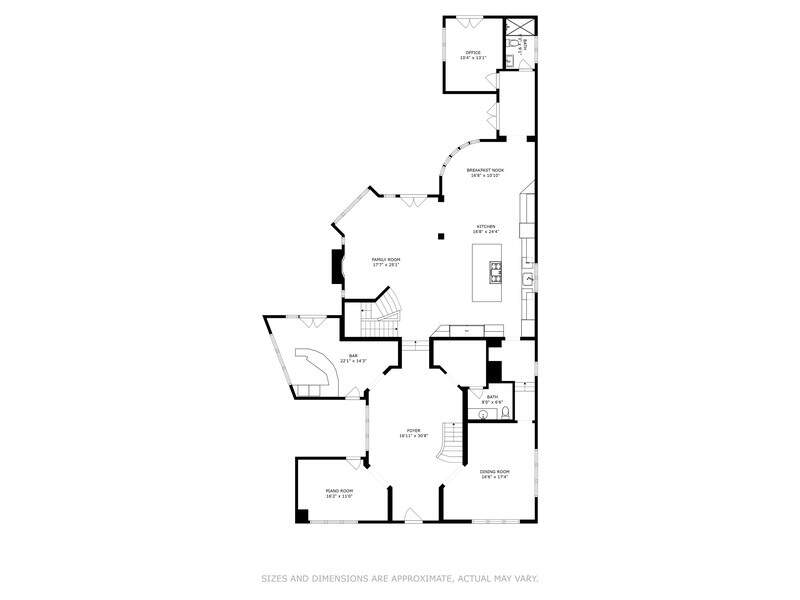
  • Dining Room: 17x17 - Main
  • Kitchen: 17x24 - Main
  • Family Room: 18x25 - Main
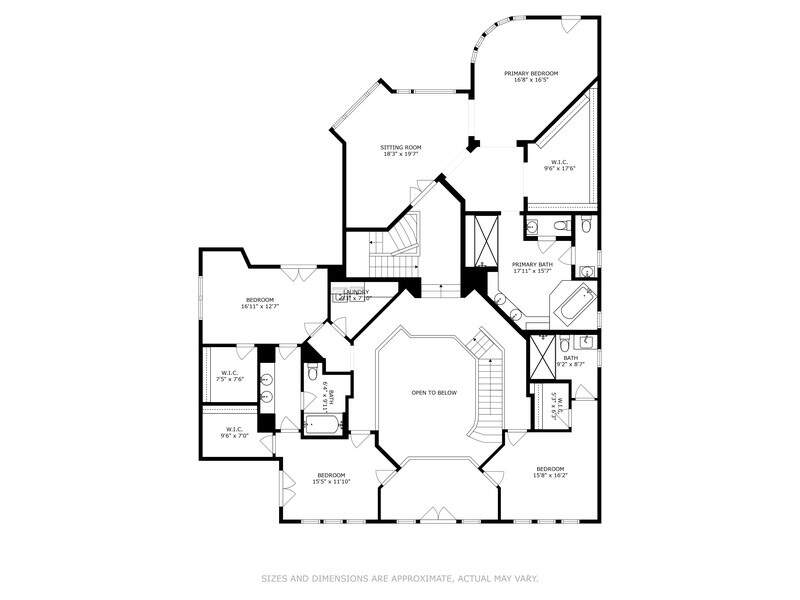
  • Primary Bedroom: 17x16 - Second Level
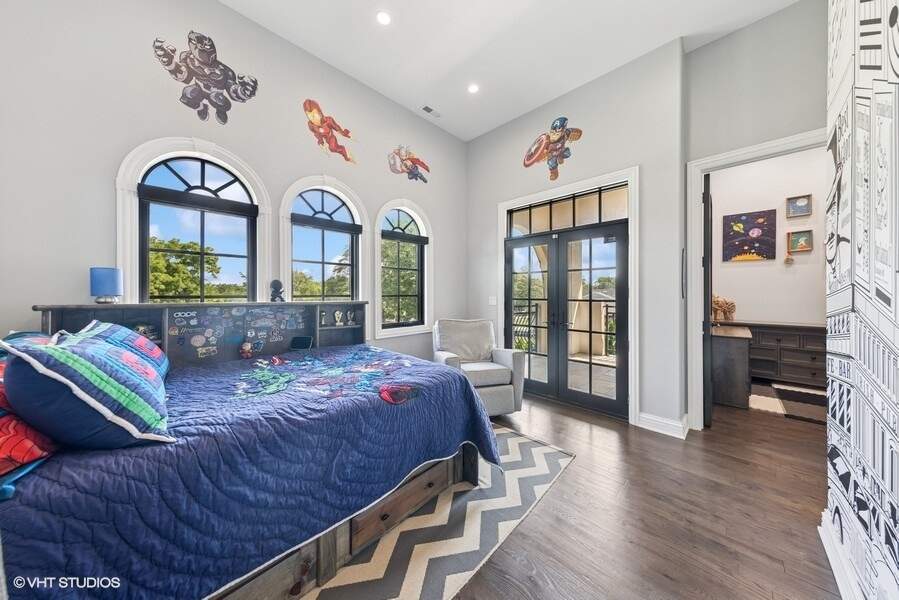
  • 2nd Bedroom: 16x16 - Second
  • 3rd Bedroom: 15x12 - Second
  • 4th Bedroom: 17x13 - Second
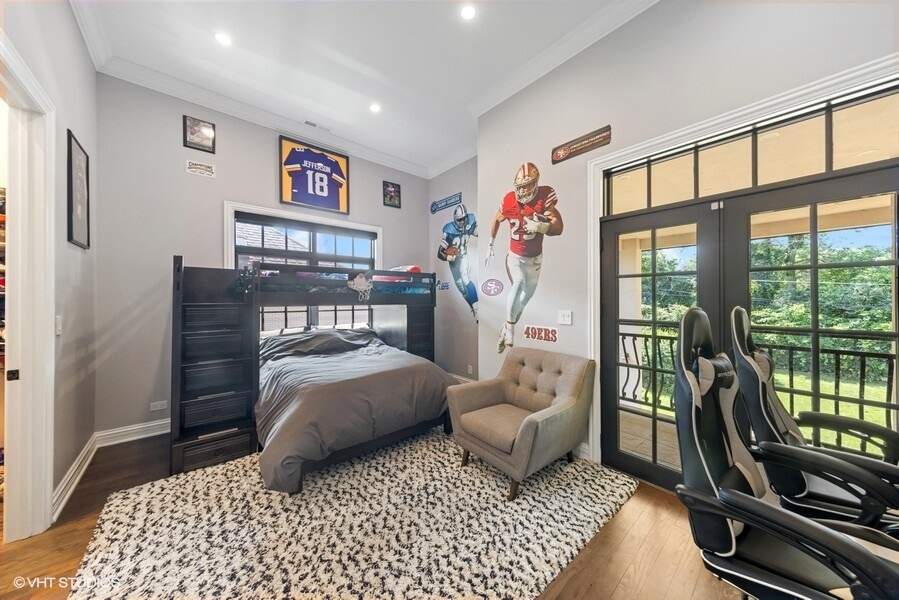
  • Bedroom 5: 10x13 - Main Level
  • Den: 16x11 - Main Level
  • Sitting Room: 18x20 - Second Level
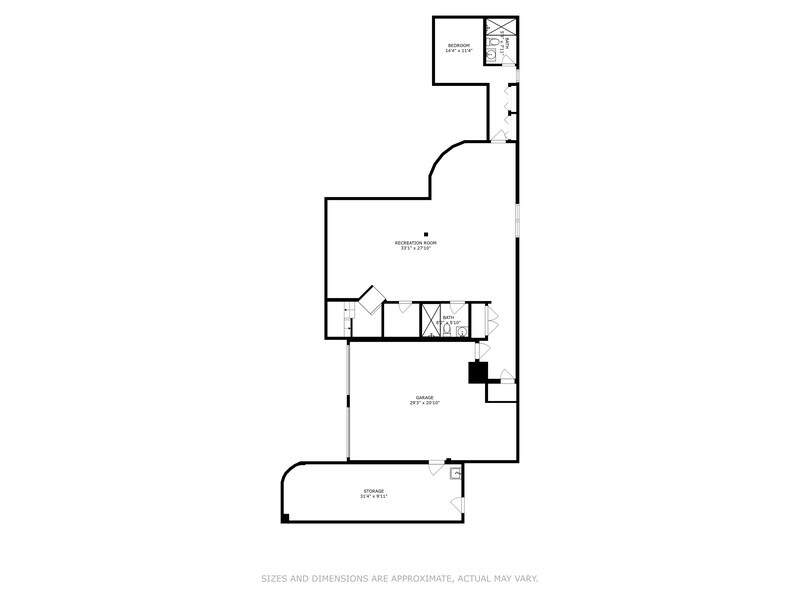
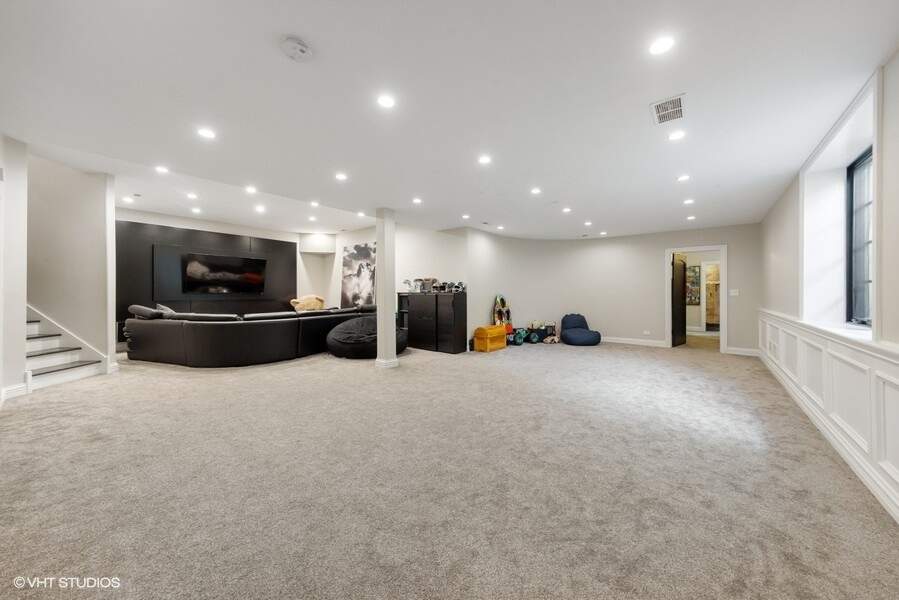
  • Recreation Room: 33x28 - Basement Level
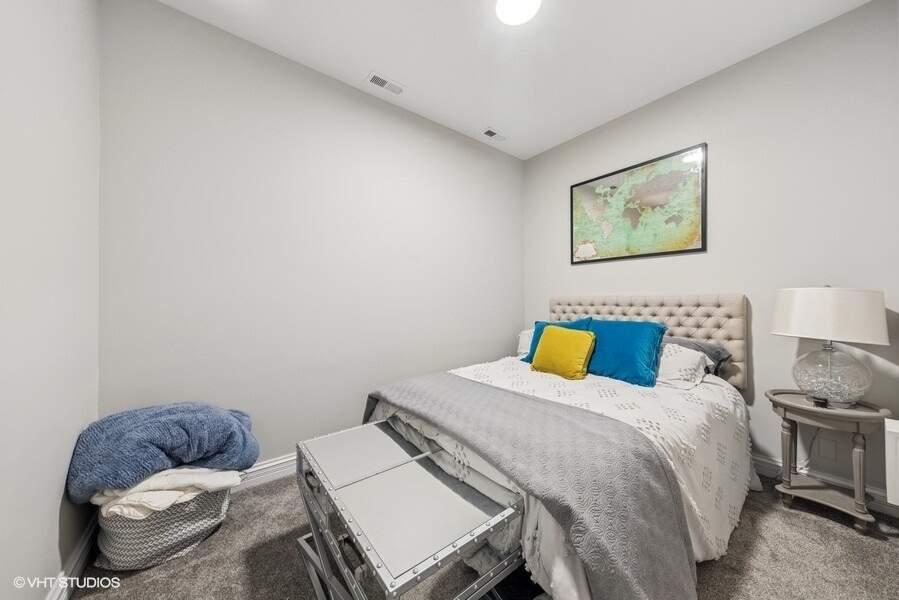
  • Bedroom 6: 14x11 - Basement Level

Schools & Connections

A central Hinsdale address with village life, respected schools, and the BNSF Metra close at hand.

  • School District(s): 60, 86
  • Elementary School: Holmes Elementary School
  • Middle School: Westview Hills Middle School
  • High School: Hinsdale Central High School

Explore Hinsdale

818 W 58th Street is located in Hinsdale, Illinois 60521.

818 W 58th Street, Hinsdale, IL 60521

Open in Maps↗
View location ↗

Listing representation

Bryan Bomba and Mike McNamara

@properties Christie’s International Real Estate

30 S Lincoln Street, Hinsdale, IL 60521

Original listing↗
Property photo of 818 W 58th Street in Hinsdale, Illinois

Experience 818 W 58th Street Privately

Connect with Bomba & Mancini for availability, property details, and a private showing of this Hinsdale property.

Schedule a Private Showing

↗

818 W 58th Street

$1,850,000

Schedule a Private Showing