Skip to content
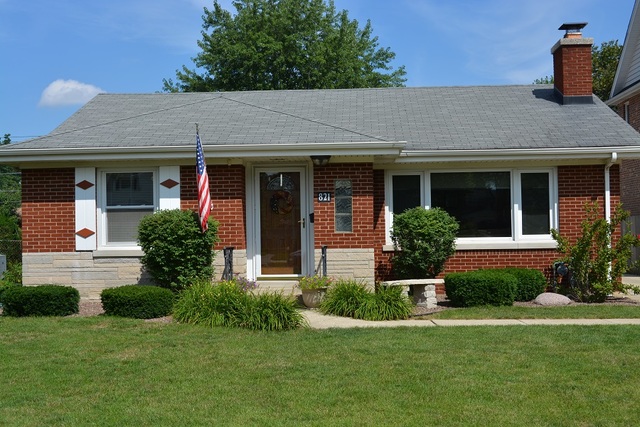
Property photo of 821 S Catherine Avenue in LA GRANGE, Illinois

Closed

Single Family

821 S Catherine Avenue

LA GRANGE, IL 60525

3

Bedrooms

2.5

Bathrooms

1600

Interior Sq. Ft.

Year Built

Expected Completion

Welcome to 821 S Catherine Avenue

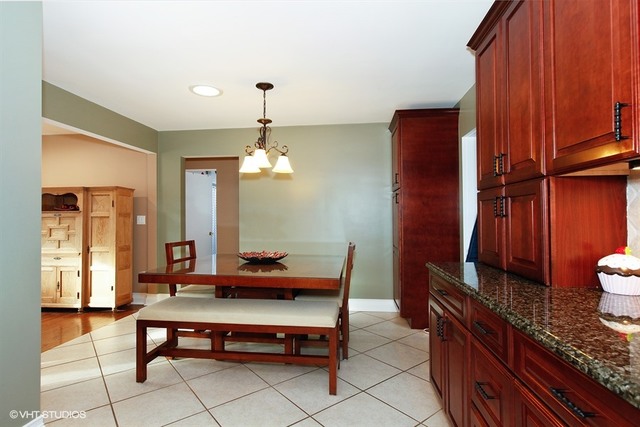
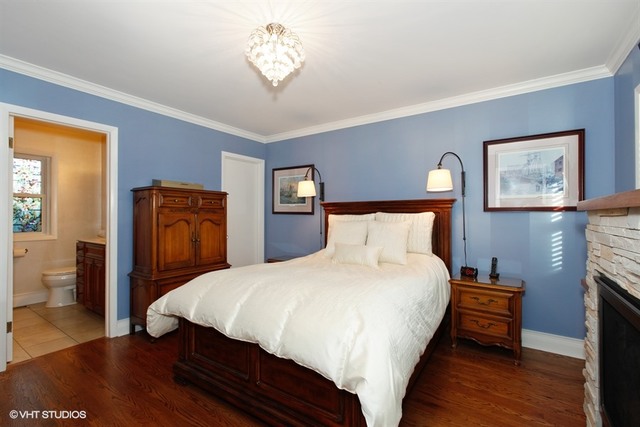
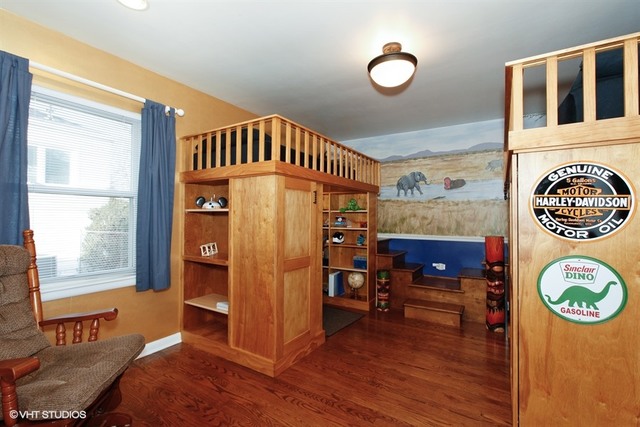
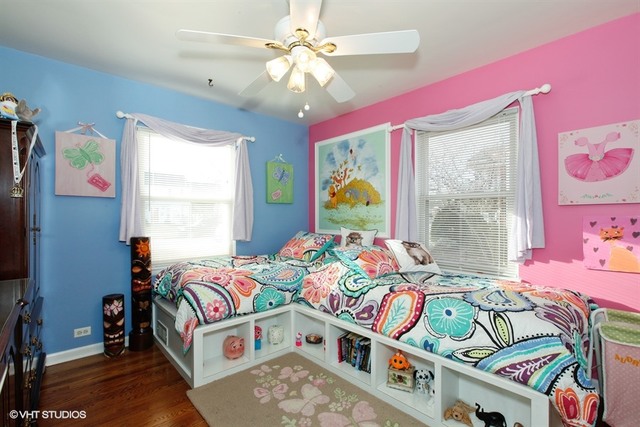
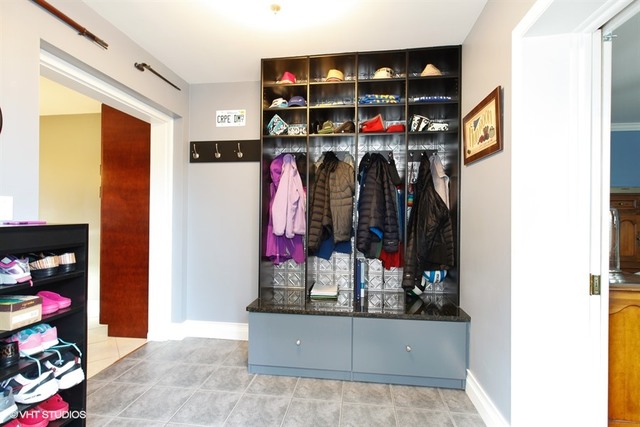
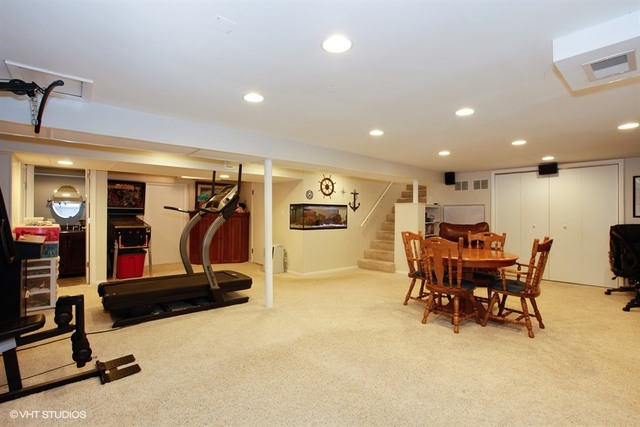
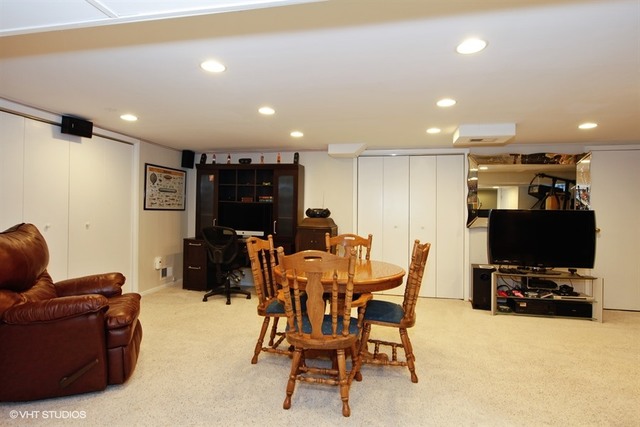
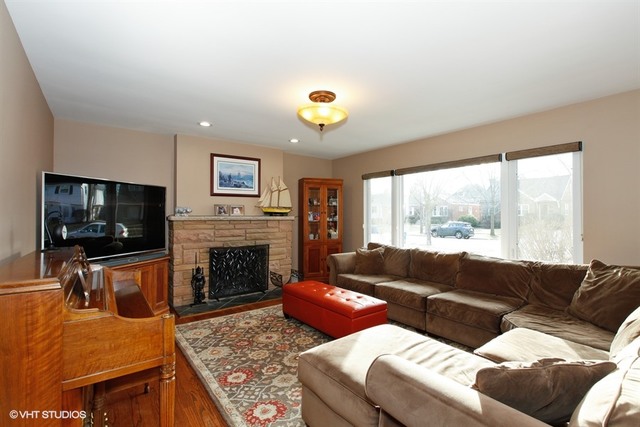
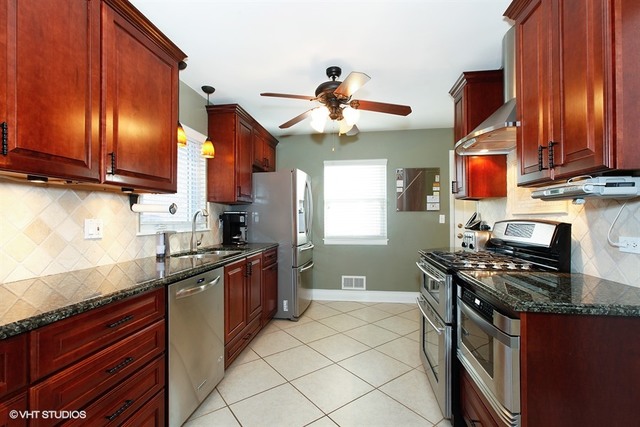
This Gorgeous Brick Ranch is Move-In Ready! One of the greatest things about this home is the Seller is a Carpenter and his Skills and Craftsmanship are apparent throughout! Updated Kitchen with Cherry-Stained Maple Cabinets, S/S Appliances, Granite Countertops, Travertine Backsplash and Pantry. Retreat to the Master Suite, where you'll find the Home's 2nd Fireplace, Full Bath and Walk-In Closet. Hardwood Floors throughout. Check-out the Custom Built-Ins in Bedrooms 2 & 3. Large Mudroom has Built-In Lockers which provide the means for Organization. In the Finished Basement, you'll find a Huge Family Rec Room, 1/2-Bath, Laundry, Storage Rooms and Workroom. Great Use of Space Throughout this Home! 2-Car Garage. Spring Ave Elementary, Gurrie Jr HS and Lyons Township HS. Walk to the Train and Everything Downtown La Grange has to Offer!!

Full Baths

2

Half Baths

1

Stories

Total Rooms

8

Recorded Sq. Ft.

1600

Property photo of 821 S Catherine Avenue in LA GRANGE, Illinois
Hinsdale / Illinois

Property Highlights

  • 3 bedrooms
  • 2.5 bathrooms
  • 1,600 square feet
  • Hardwood Floors
  • Solar Tubes/Light Tubes
  • 1st Floor Bedroom
  • 1st Floor Full Bath
  • Deck
  • Listing status: Closed

Property Details

Residence & Systems

  • Architecture Style: Ranch
  • Exterior Type: Brick
  • Basement: Finished
  • Beds Above Grade: 3
  • Cooling System: Central Air, Zoned
  • Heating System: Gas, Forced Air, Zoned
  • Main Level Primary Bedroom: Yes
  • Fireplace: Yes
  • Pool: No
  • Age: 61-70 Years
  • Parking Type: Garage
  • Parking Spaces: 4
  • Garage: Garage Door Opener(s),Transmitter(s)
  • Room Count: 8
  • Water Front: No
  • Square Feet: 1,600
  • Lot Size: Less Than .25 Acre
  • Acreage: .14

Room Dimensions

  • Living Room: 22x15
  • Dining Room: combo
  • Kitchen: 22x13
  • Family Room: 26x18
  • Primary Bedroom: 14x13 - Main Level
  • 2nd Bedroom: 15x12
  • 3rd Bedroom: 13x11
  • Work Rm: 15x7
  • Foyer: 5x5
  • Mud: 9x8
  • Storage: 12x10

Schools & Connections

A central Hinsdale address with village life, respected schools, and the BNSF Metra close at hand.

  • School District(s): 105, 204
  • Elementary School: Spring Ave Elementary School
  • Middle School: Wm F Gurrie Middle School
  • High School: Lyons Twp High School

Explore LA GRANGE

821 S Catherine Avenue is located in LA GRANGE, Illinois 60525.

821 S Catherine Avenue, La Grange, IL 60525

Open in Maps↗
View location ↗

Listing representation

Bomba & Mancini

@properties Christie’s International Real Estate

30 S Lincoln Street, Hinsdale, IL 60521

Original listing↗
Property photo of 821 S Catherine Avenue in LA GRANGE, Illinois

Experience 821 S Catherine Avenue Privately

Connect with Bomba & Mancini for availability, property details, and a private showing of this LA GRANGE property.

Schedule a Private Showing

↗

821 S Catherine Avenue

$485,000

Schedule a Private Showing