
Skip to content
Property photo of 821 S Clay Street in Hinsdale, Illinois

Closed

Single Family

821 S Clay Street

Hinsdale, IL 60521

6

Bedrooms

5.5

Bathrooms

4488
Interior Sq. Ft.

Year Built

Expected Completion

Welcome to 821 S Clay Street

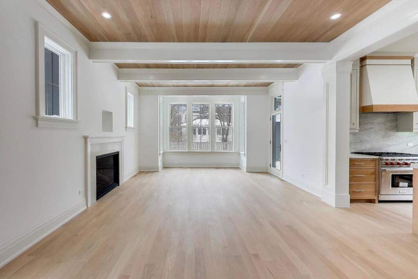
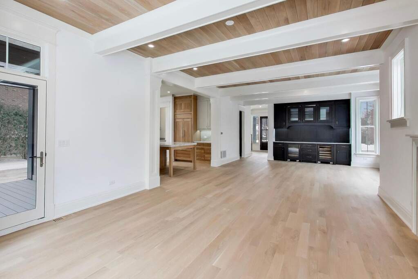
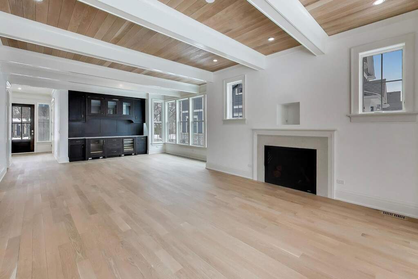
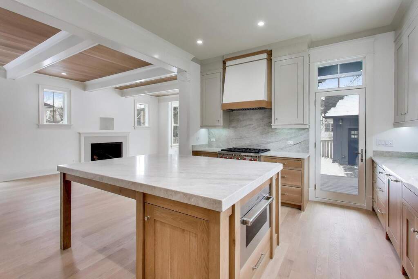
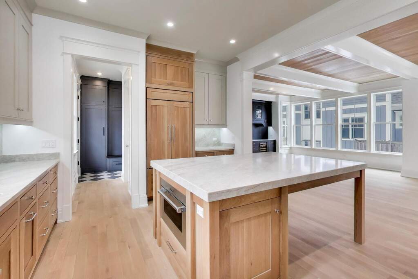
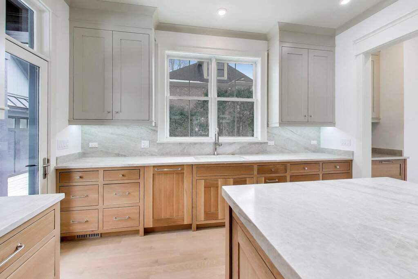
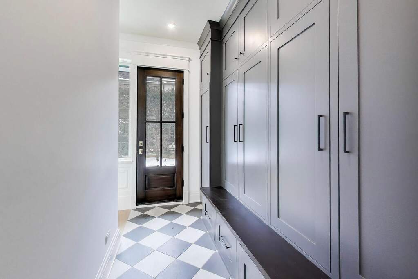
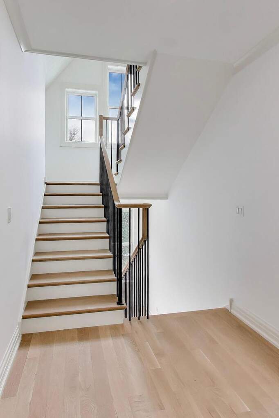
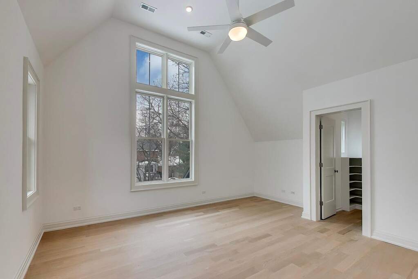
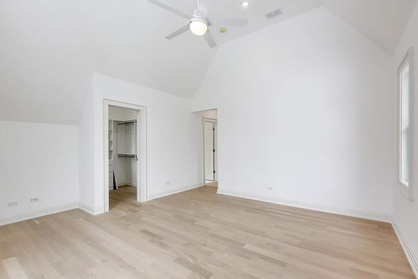
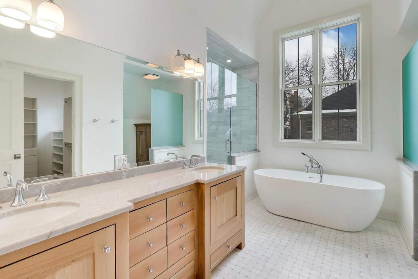
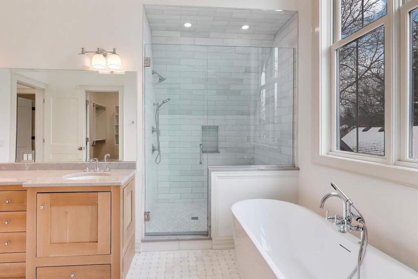
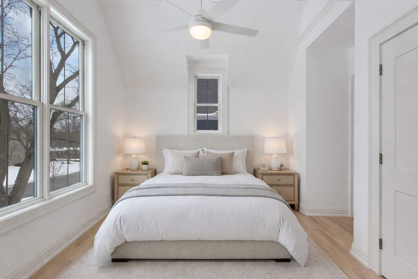
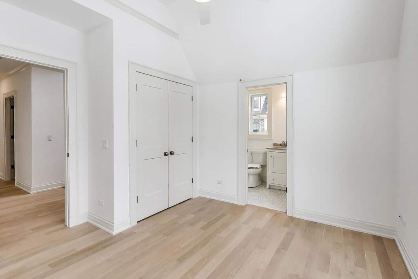
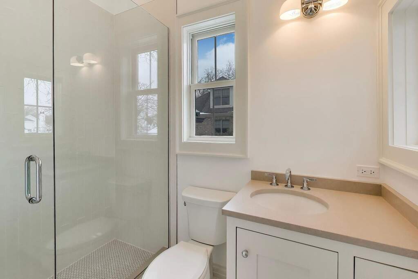
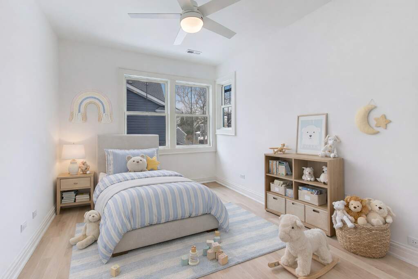
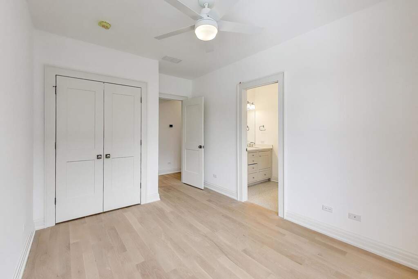
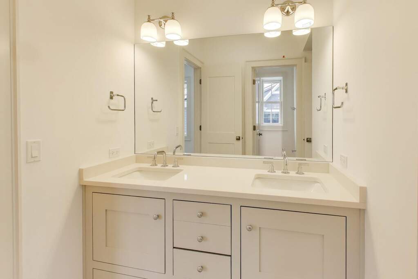
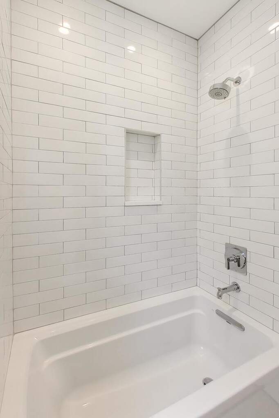
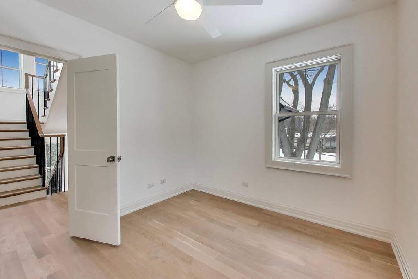
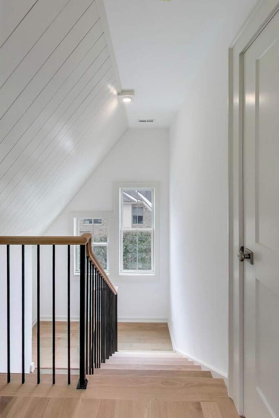
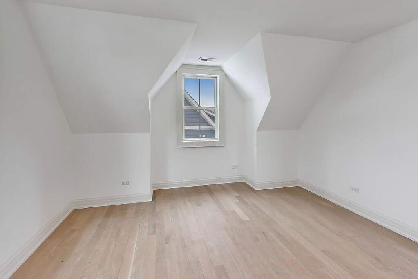
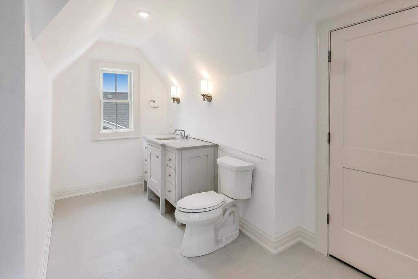
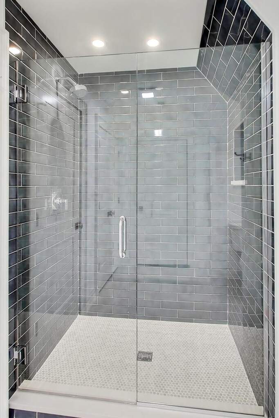
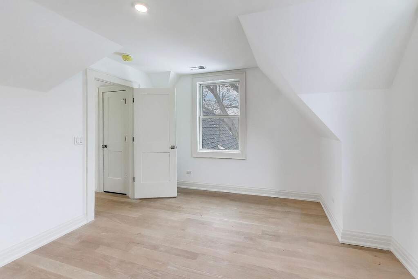
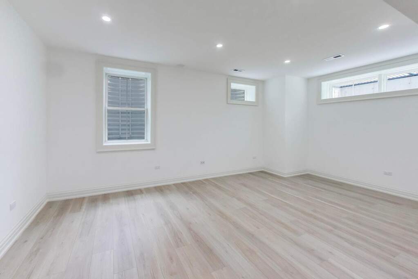
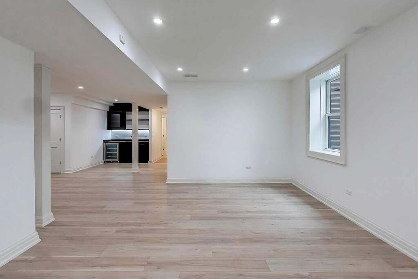
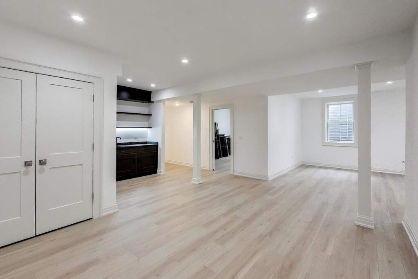
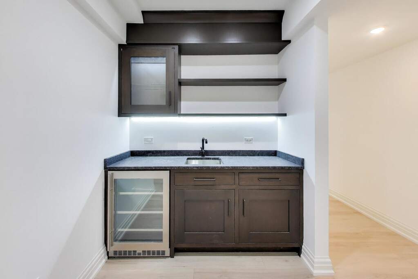
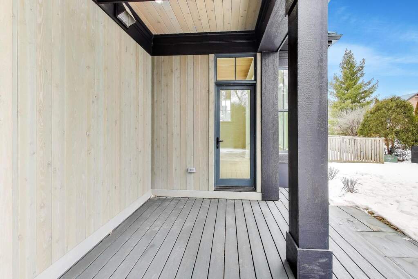
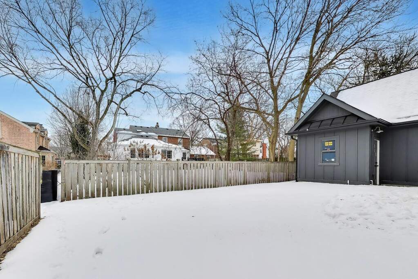
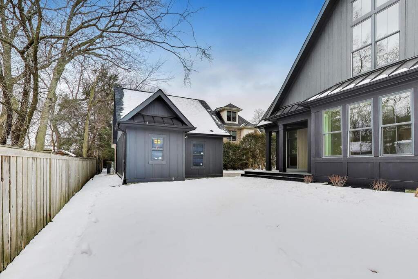
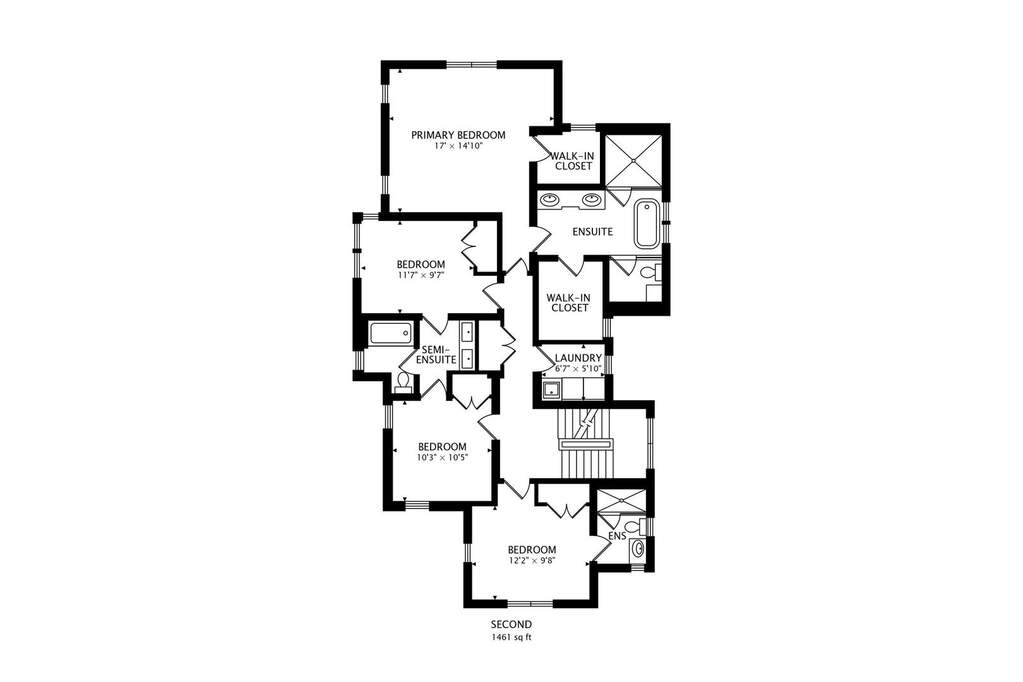
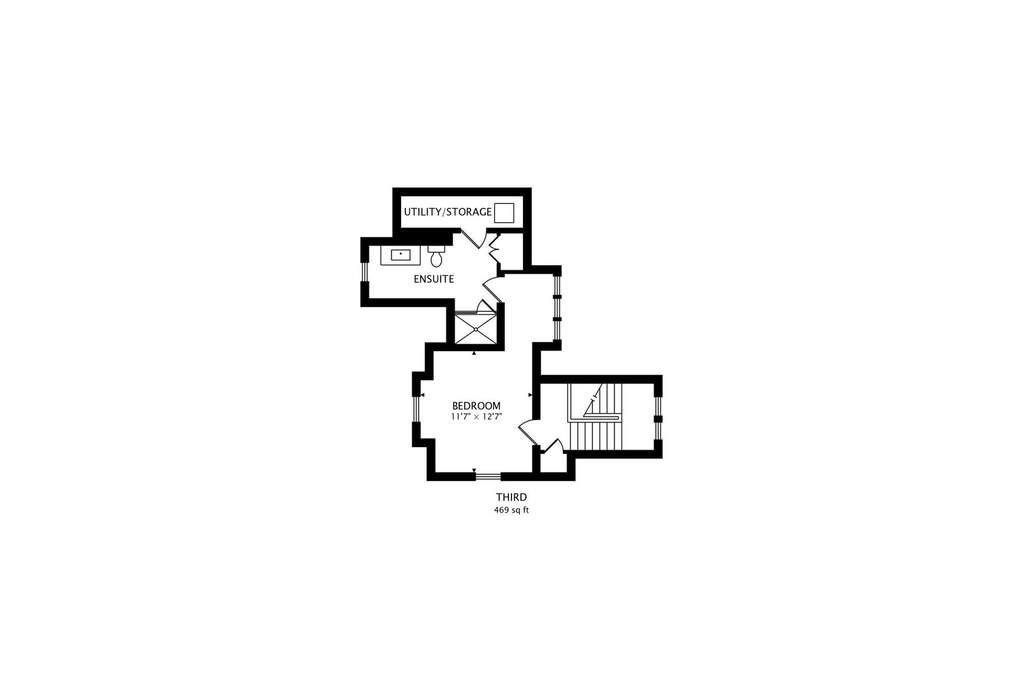
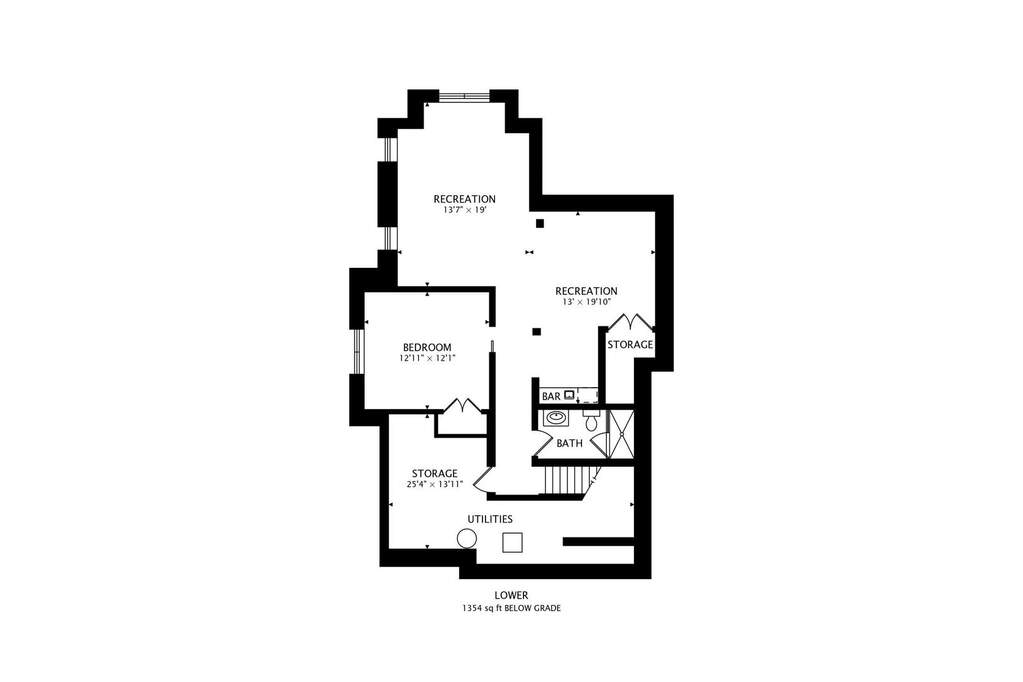
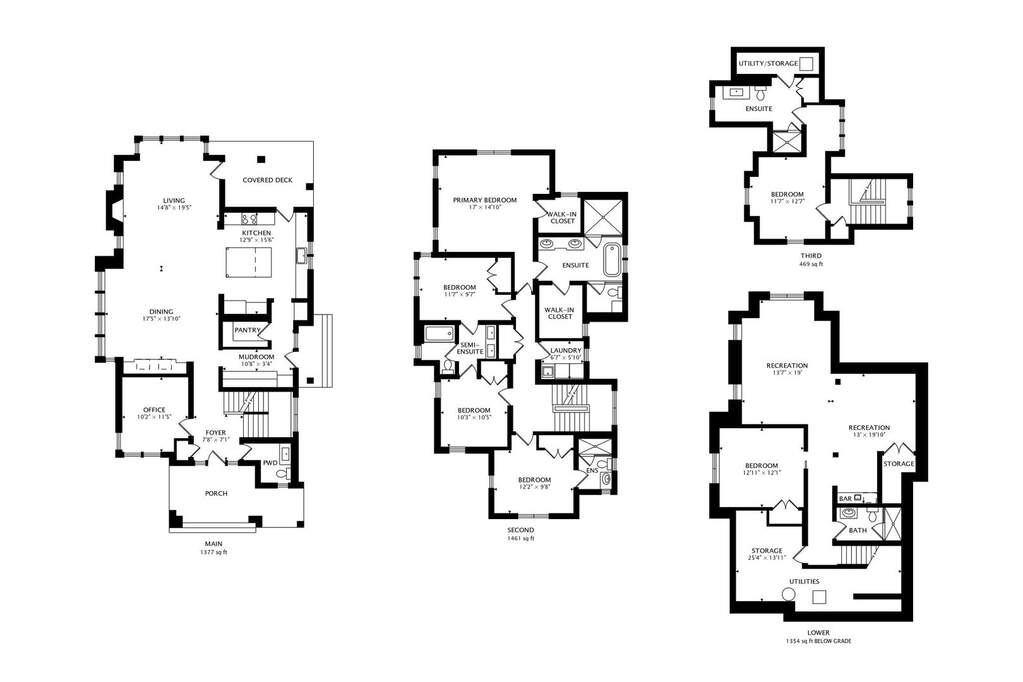
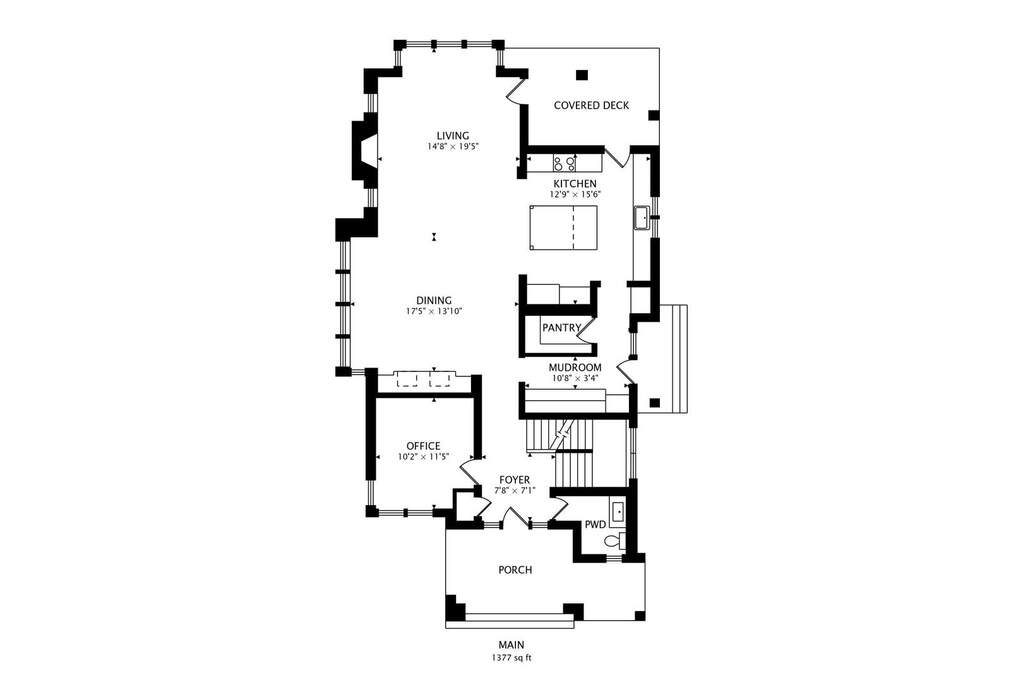
Welcome to 821 S. Clay Street, a brand-new construction home perfectly situated on a quiet cul-de-sac just steps from Robbins Park and Madison Elementary School. With 6 bedrooms, 5.5 baths, and 4,488 square feet of beautifully finished living space (including a fully finished basement), this home combines timeless architecture with today's most desirable floor plan and finishes. Inside, you'll find a bright, open main level with 10-foot ceilings, hardwood floors, and stunning designer details and trim throughout. The chef's kitchen features custom cabinetry, high-end Wolf and Subzero appliances, a large walk in pantry and an oversized island that opens to a spacious dining room and family room with a fireplace, ideal for everyday living and entertaining. Upstairs, the primary suite is a true retreat with a spa-like bath and 2 generous walk-in closets. Four additional bedrooms and three full baths provide plenty of space for family and guests. 2nd floor laundry room. The finished lower level offers a large rec room, bar, fitness area or sixth bedroom, and full bath. Enjoy outdoor living on the covered patio overlooking a professionally landscaped yard which has a lawn sprinkler system and super convenient extra wide driveway. Located in one of Hinsdale's most sought-after neighborhoods - walkable to Madison School, Robbins Park, and minutes from the train and downtown.

Full Baths

5

Half Baths

1

Stories

Total Rooms

10

Recorded Sq. Ft.

4488
Property photo of 821 S Clay Street in Hinsdale, Illinois
Hinsdale / Illinois

Property Highlights

  • 6 bedrooms
  • 5.5 bathrooms
  • 4,488 square feet
  • Listing status: Closed

Property Details

Residence & Systems

  • Exterior Type: Combination
  • Basement: Finished,Full
  • Beds Above Grade: 5
  • Beds Below Grade: 1
  • Cooling System: Central Air
  • Heating System: Natural Gas
  • Appliances: Range, Microwave, Dishwasher, Refrigerator, High End Refrigerator, Bar Fridge, Washer, Dryer, Disposal, Wine Refrigerator, Range Hood
  • Main Level Primary Bedroom: No
  • Fireplace: Yes
  • Pool: No
  • Age: NEW Ready for Occupancy
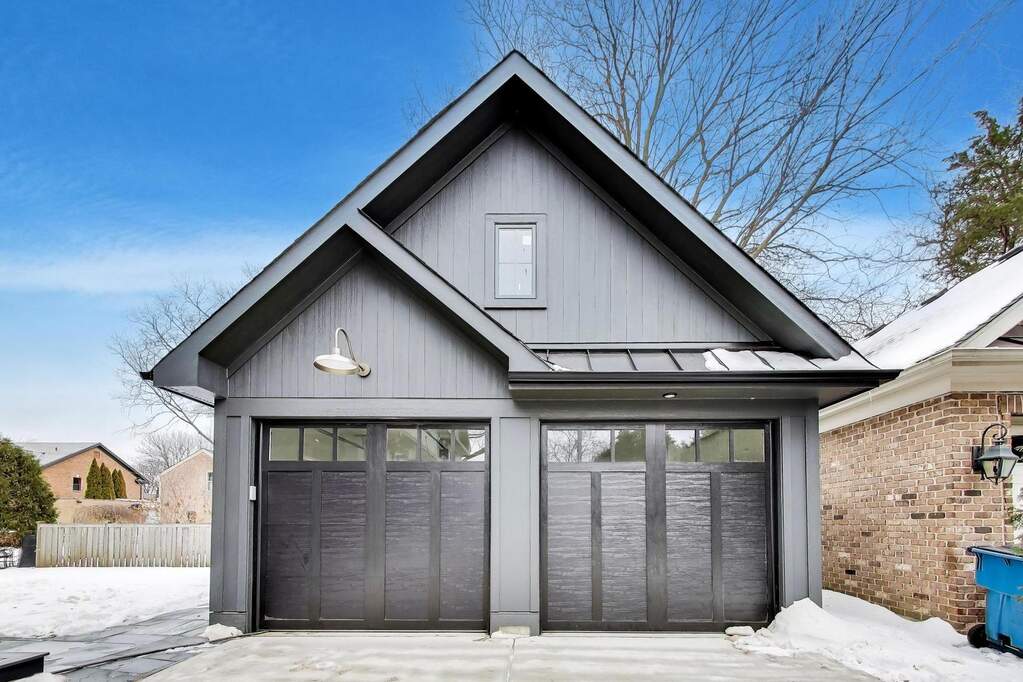
  • Parking Type: Garage - Concrete,Yes,Garage Owned,Detached,Garage
  • Parking Spaces: 2
  • Garage: Detached
  • Room Count: 10
  • Water Front: No
  • Square Feet: 4,488
  • Lot Size: Less Than .25 Acre

Room Dimensions

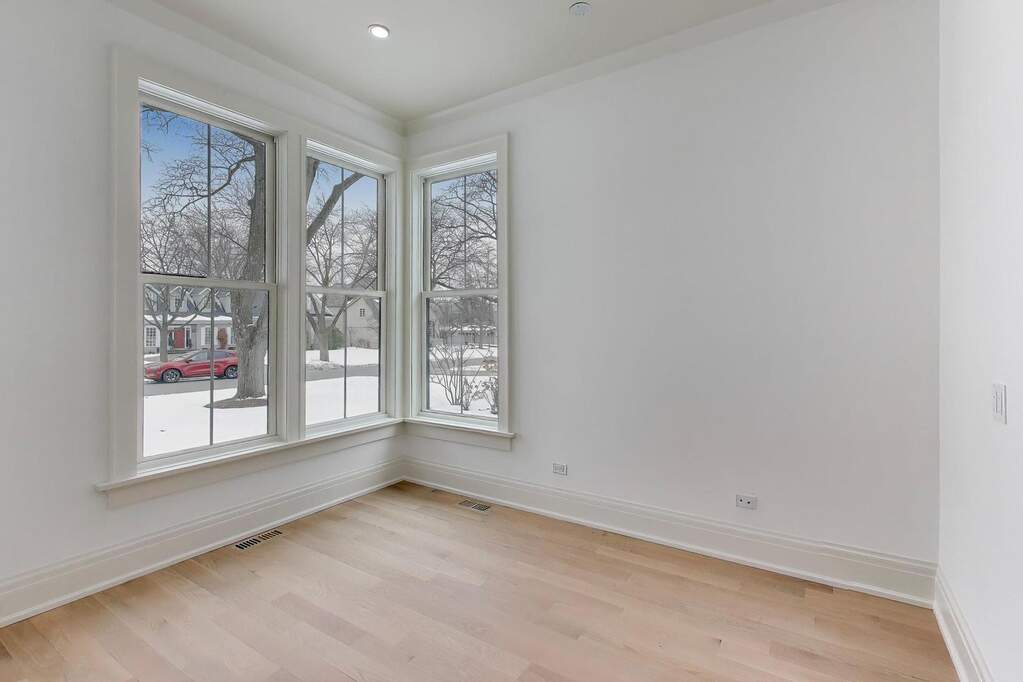
  • Living Room: 11x12 - Main
  • Dining Room: 17x13 - Main
  • Kitchen: 13x16 - Main
  • Family Room: 20x15 - Main
  • Primary Bedroom: 17x15 - Second Level
  • 2nd Bedroom: 12x10 - Second
  • 3rd Bedroom: 11x10 - Second
  • 4th Bedroom: 12x10 - Second
  • Bedroom 5: 13x13 - Third Level
  • Bedroom 6: 12x12 - Basement Level
  • Laundry: 6x7 - Second Level

Schools & Connections

A central Hinsdale address with village life, respected schools, and the BNSF Metra close at hand.

  • School District(s): 181, 86
  • Elementary School: Madison Elementary School
  • Middle School: Hinsdale Middle School
  • High School: Hinsdale Central High School

Explore Hinsdale

821 S Clay Street is located in Hinsdale, Illinois 60521.

821 S Clay Street, Hinsdale, IL 60521

Open in Maps↗
View location ↗

Listing representation

Paul Mancini

@properties Christie’s International Real Estate

30 S Lincoln Street, Hinsdale, IL 60521

Original listing↗
Property photo of 821 S Clay Street in Hinsdale, Illinois

Experience 821 S Clay Street Privately

Connect with Bomba & Mancini for availability, property details, and a private showing of this Hinsdale property.

Schedule a Private Showing

↗

821 S Clay Street

$2,275,000

Schedule a Private Showing