Skip to content
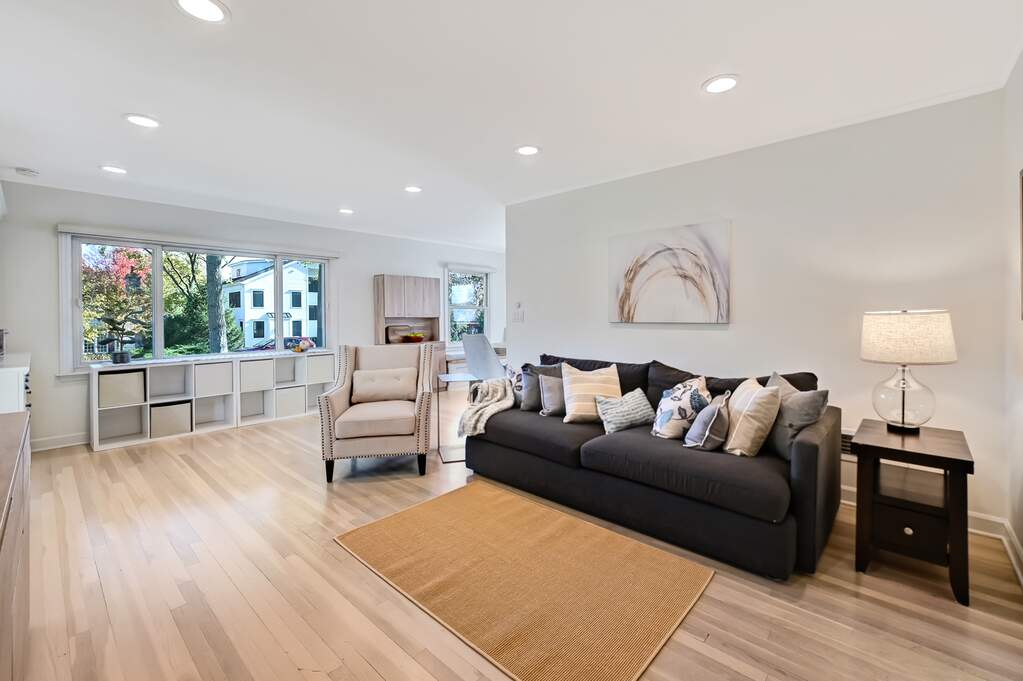
Property photo of 840 S Thurlow Street in Hinsdale, Illinois

Closed

Single Family

840 S Thurlow Street

Hinsdale, IL 60521

3

Bedrooms

2

Bathrooms

1002

Interior Sq. Ft.

Year Built

Expected Completion

Welcome to 840 S Thurlow Street

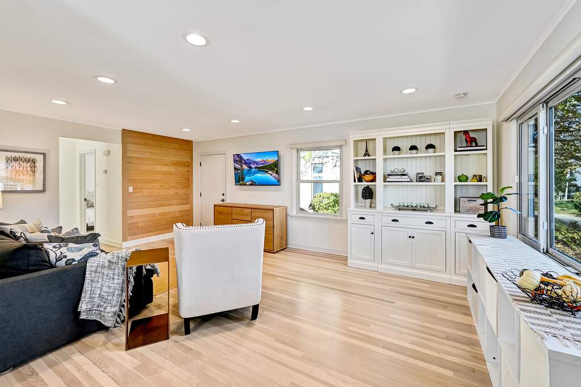
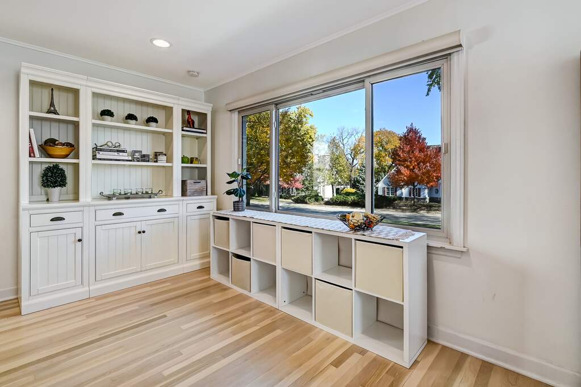
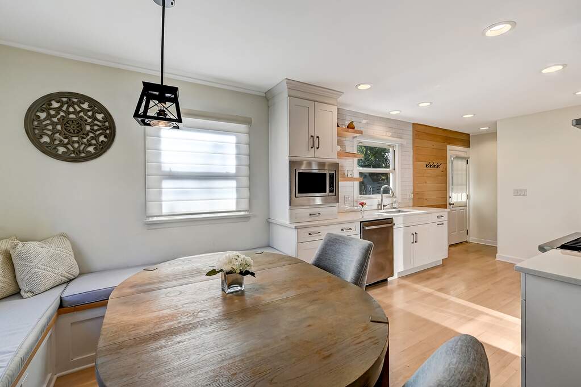
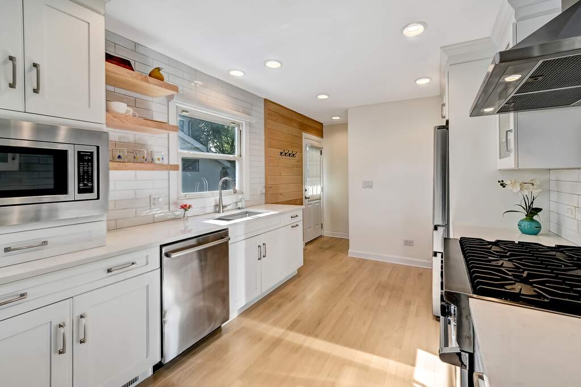
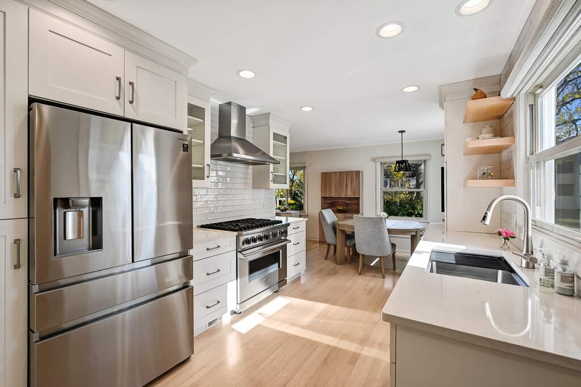
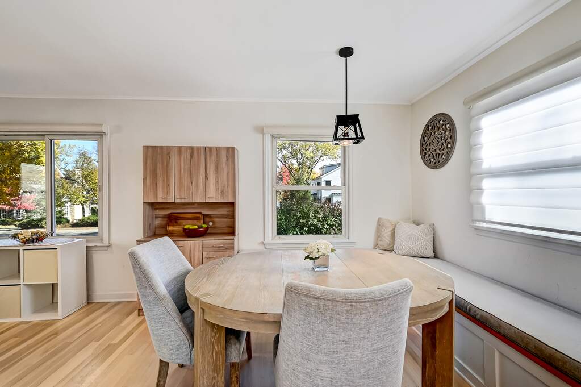
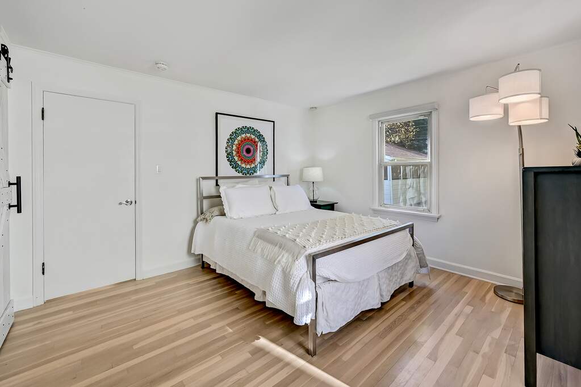
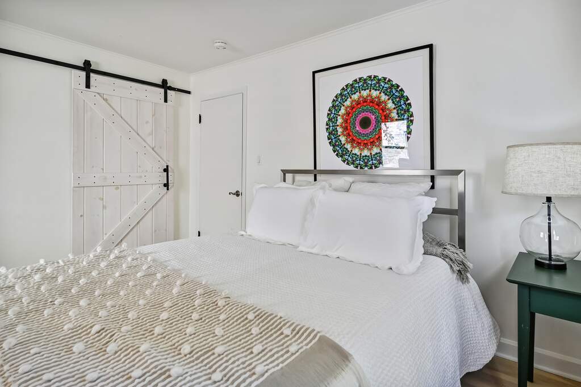
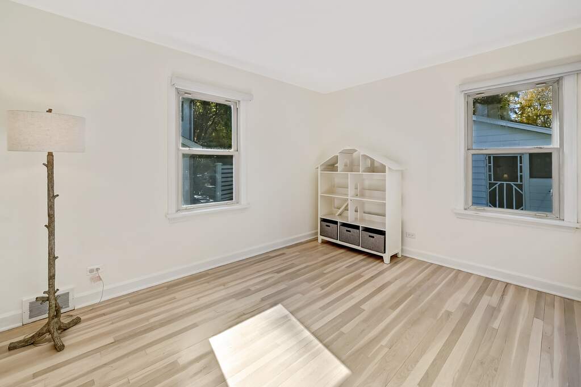
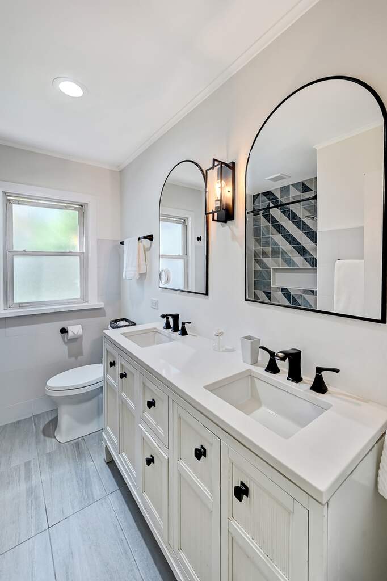
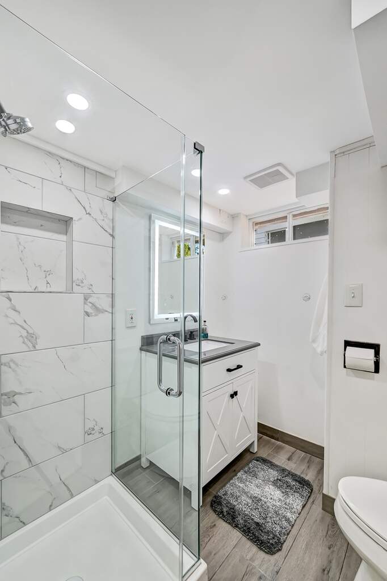
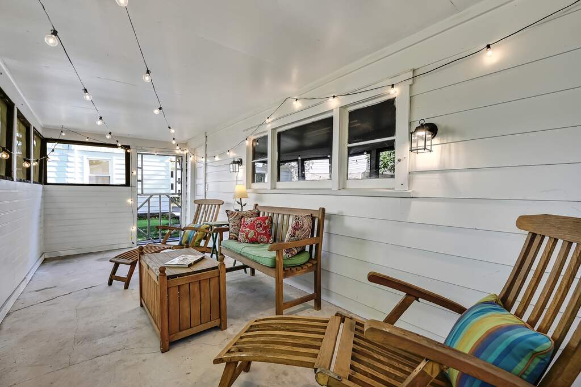
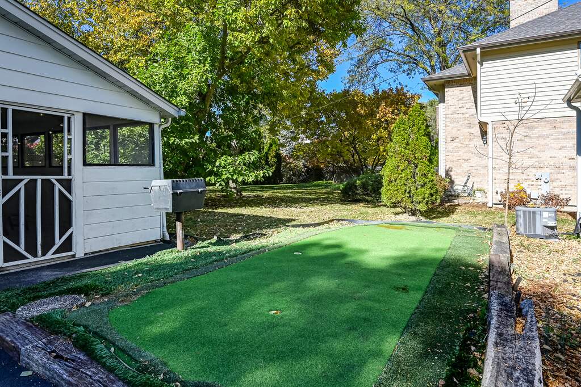
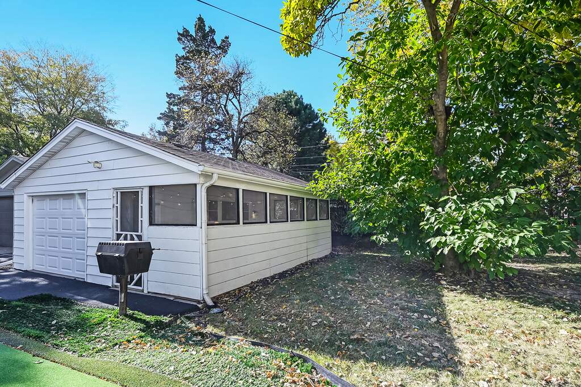
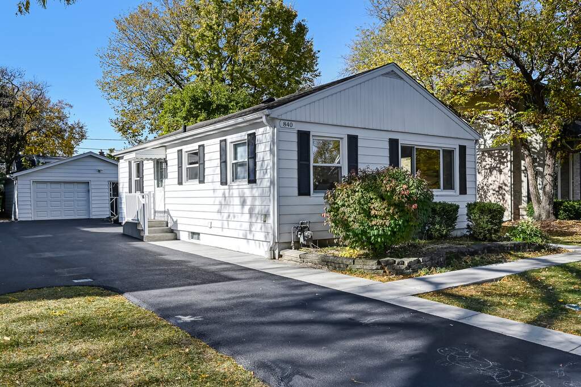
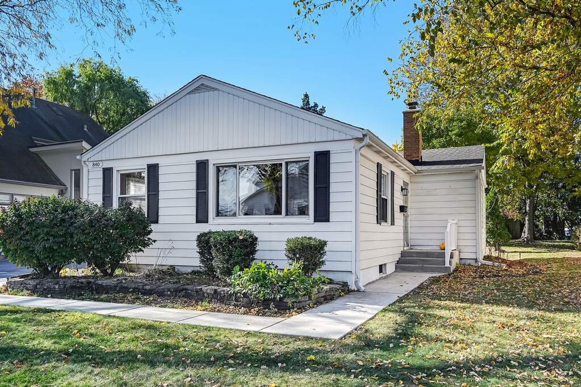
Charming cottage style home shines with cheer to meet the needs of buyers seeking a starter home or downsize opportunity. Owners have lavished attention on this cozy home with refinished hardwood floors, updated kitchen and baths and thoughtful touches throughout. Wonderful location on a rise in this quiet block; walking distance to schools, parks and The Community House. Village of Hinsdale rear alley easement extends the green space while potential to acquire via Village guidelines adds value for the savvy investor. Detached one car garage sporting an attached screen porch and a cute little putting green enhance the outdoor features. There are not many of these little gems left in town so come see for yourself how small can live large!

Full Baths

2

Half Baths

0

Stories

Total Rooms

7

Recorded Sq. Ft.

1002

Property photo of 840 S Thurlow Street in Hinsdale, Illinois
Hinsdale / Illinois

Property Highlights

  • 3 bedrooms
  • 2 bathrooms
  • 1,002 square feet
  • 1st Floor Bedroom
  • Patio/Porch
  • Listing status: Closed

Property Details

Residence & Systems

  • Architecture Style: Ranch
  • Exterior Type: Aluminum Siding
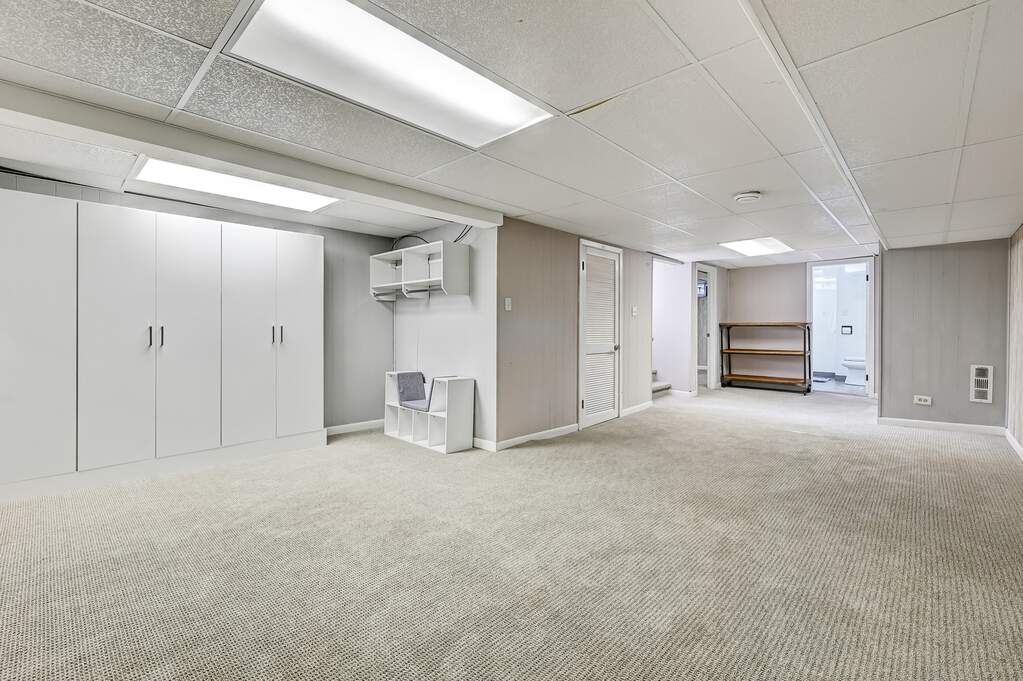
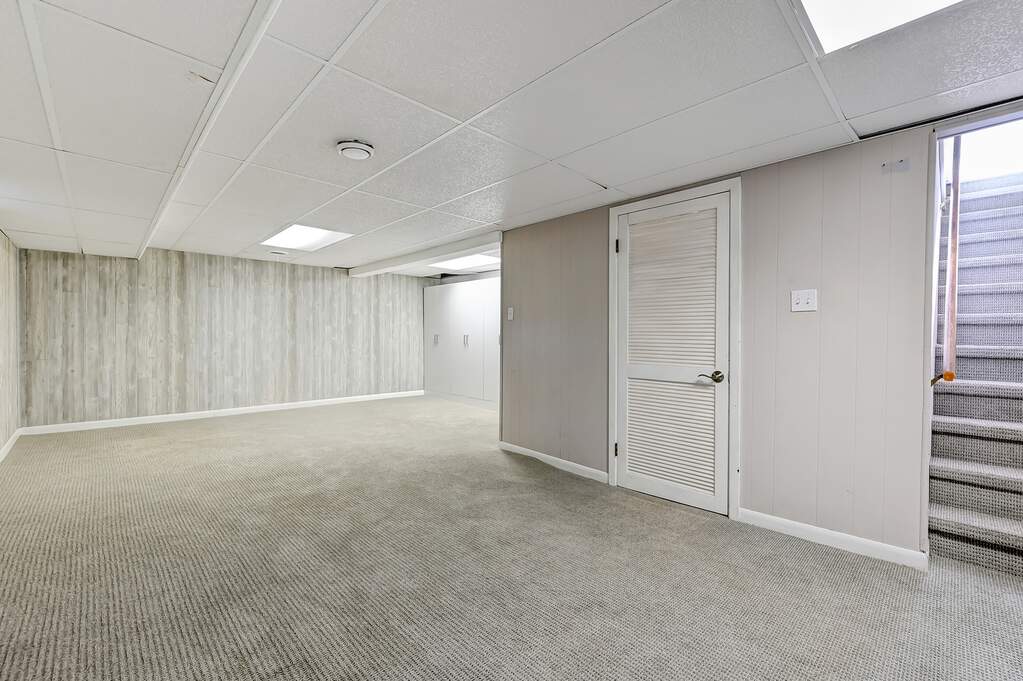
  • Basement: Finished,Full
  • Beds Above Grade: 2
  • Beds Below Grade: 1
  • Cooling System: Central Air
  • Heating System: Natural Gas
  • Appliances: Range, Microwave, Dishwasher, Refrigerator, Washer, Dryer, Disposal, Stainless Steel Appliance(s), Range Hood
  • Main Level Primary Bedroom: Yes
  • Pool: No
  • Age: 71-80 Years
  • Roof Type: Asphalt
  • Parking Type: Garage - Asphalt,Garage Door Opener,Yes,Garage Owned,Detached,Garage
  • Parking Spaces: 1
  • Garage: Detached
  • Room Count: 7
  • Water Front: No
  • Square Feet: 1,002
  • Lot Size: Less Than .25 Acre

Room Dimensions

  • Living Room: 21x13 - Main
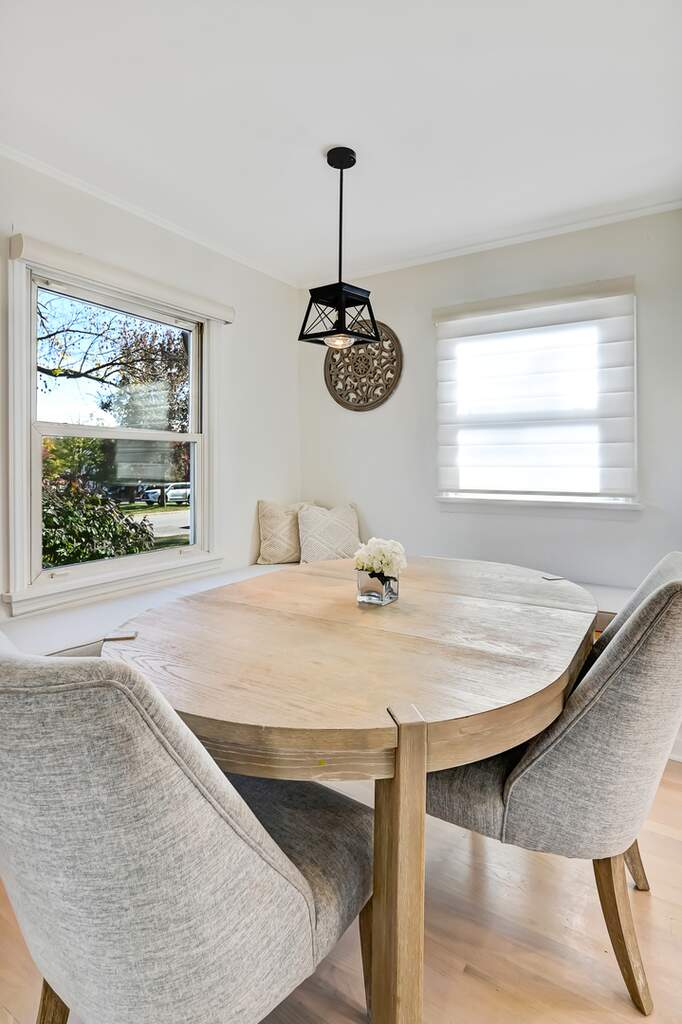
  • Dining Room: combo - Main
  • Kitchen: 20x9 - Main
  • Family Room: 29x11 - Basement
  • Primary Bedroom: 13x13 - Main Level
  • 2nd Bedroom: 13x10 - Main
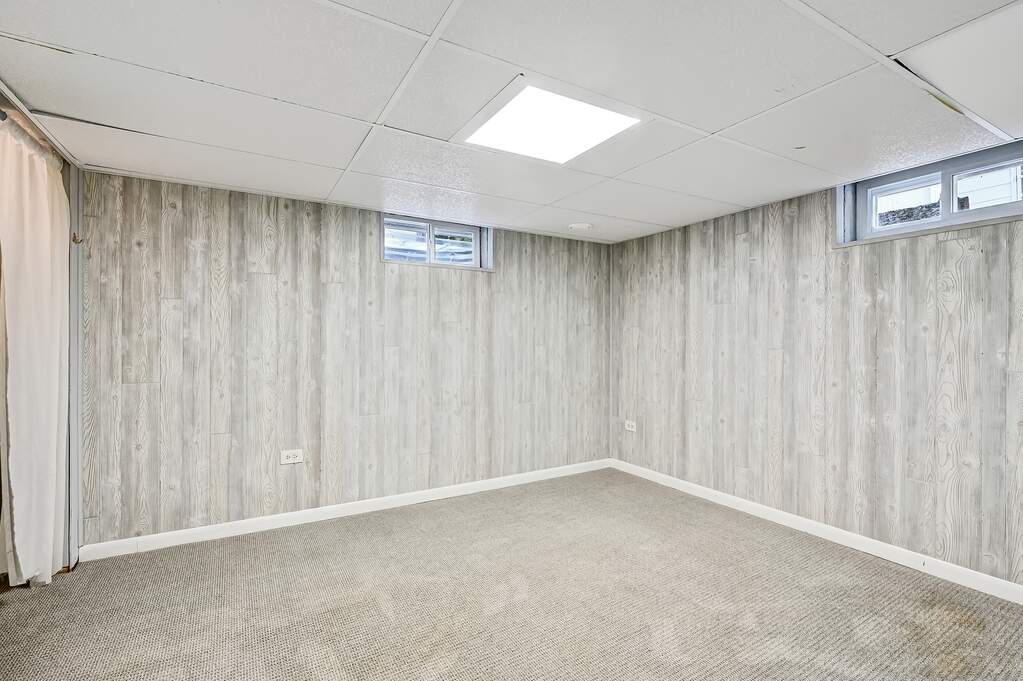
  • 3rd Bedroom: 12x11 - Basement
  • Laundry: 12x11 - Basement Level

Schools & Connections

A central Hinsdale address with village life, respected schools, and the BNSF Metra close at hand.

  • School District(s): 181, 86
  • Elementary School: Madison Elementary School
  • Middle School: Hinsdale Middle School
  • High School: Hinsdale Central High School

Explore Hinsdale

840 S Thurlow Street is located in Hinsdale, Illinois 60521.

840 S Thurlow Street, Hinsdale, IL 60521

Open in Maps↗
View location ↗

Listing representation

Anne Madden

@properties Christie’s International Real Estate

30 S Lincoln Street, Hinsdale, IL 60521

Original listing↗
Property photo of 840 S Thurlow Street in Hinsdale, Illinois

Experience 840 S Thurlow Street Privately

Connect with Bomba & Mancini for availability, property details, and a private showing of this Hinsdale property.

Schedule a Private Showing

↗

840 S Thurlow Street

$650,000

Schedule a Private Showing