.png)

Welcome to 841 S County Line Road
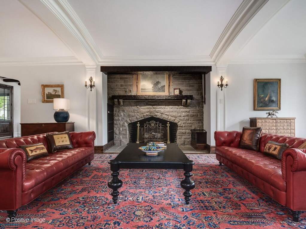
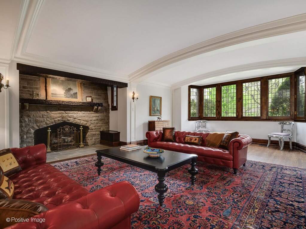
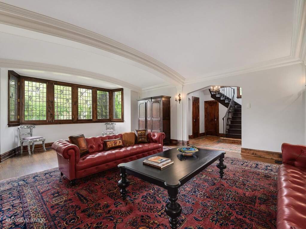
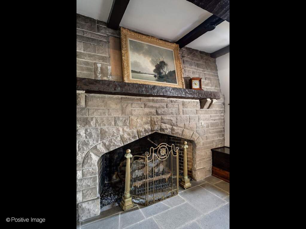
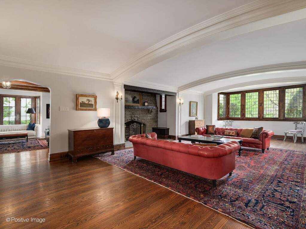
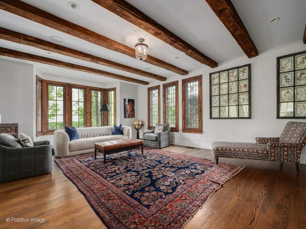
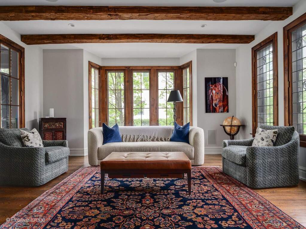
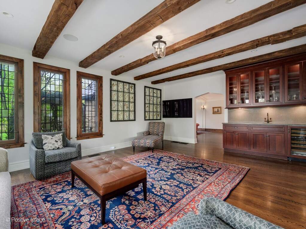
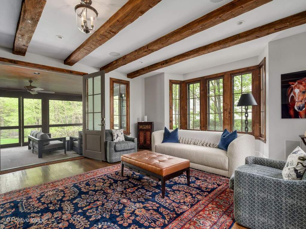
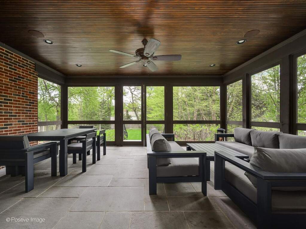
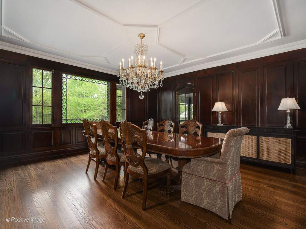
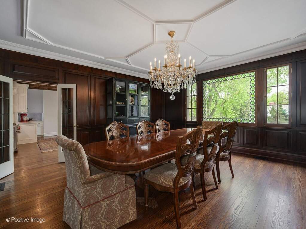
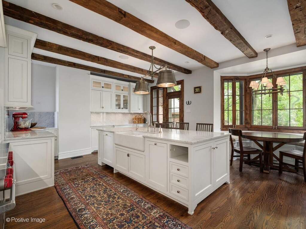
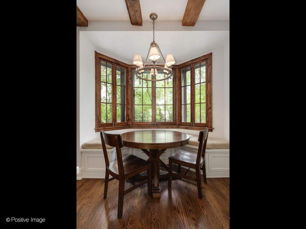
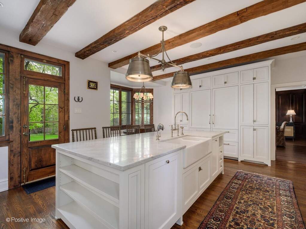
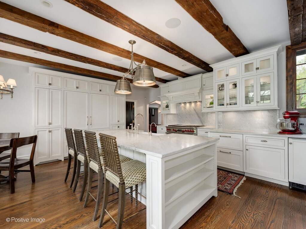
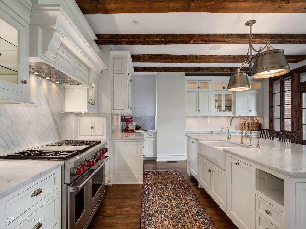
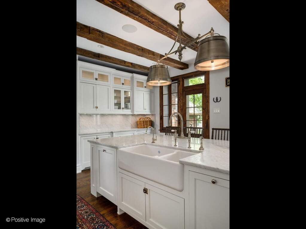
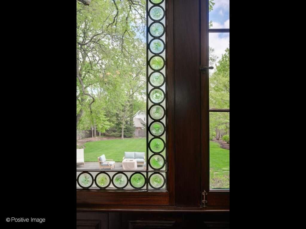
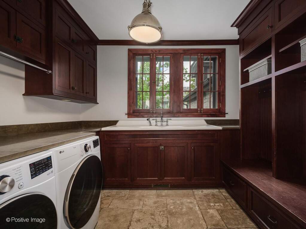
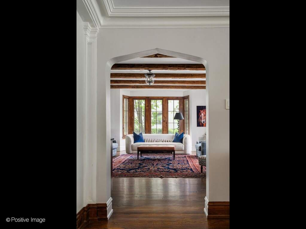
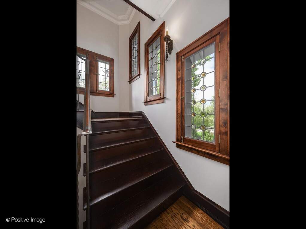
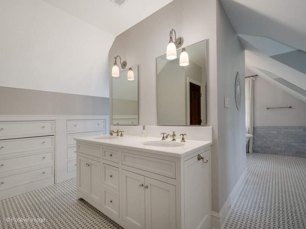
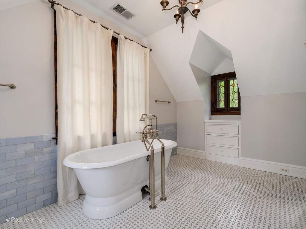
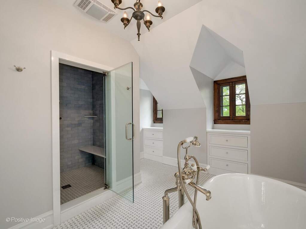
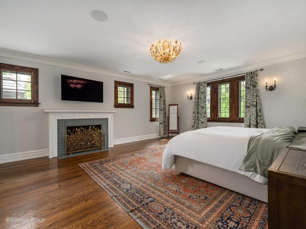
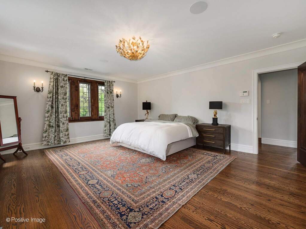
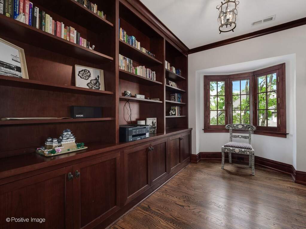
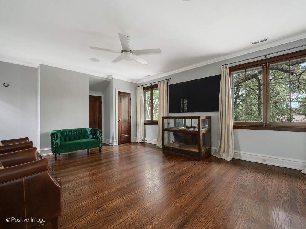
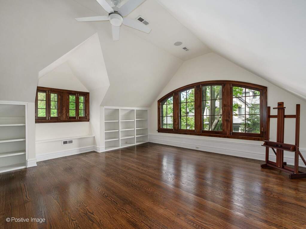
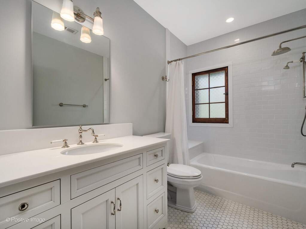
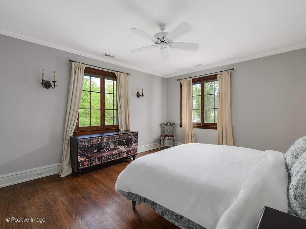
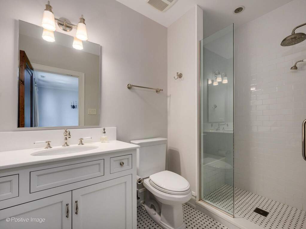
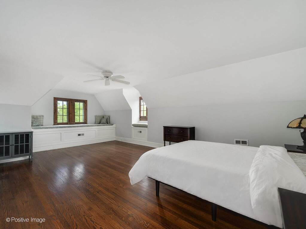
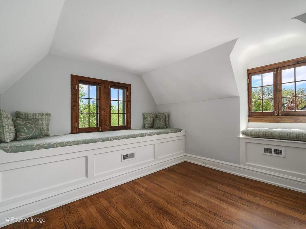
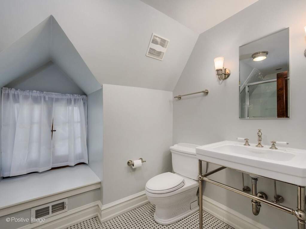
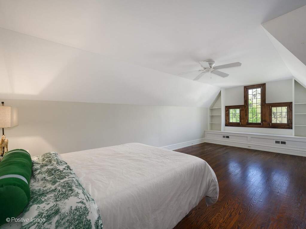
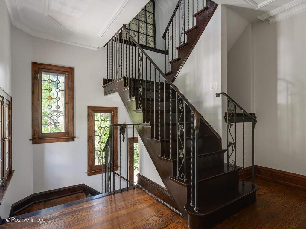
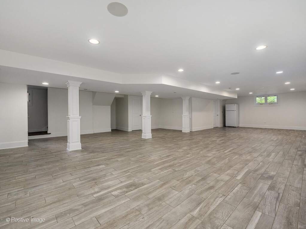
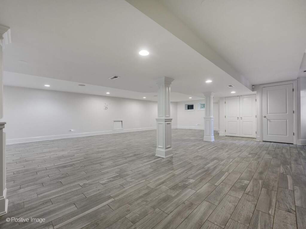
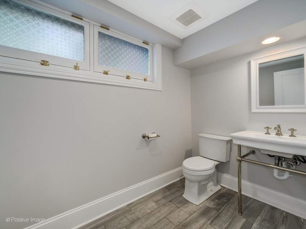
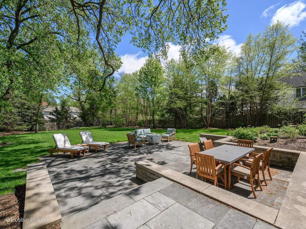
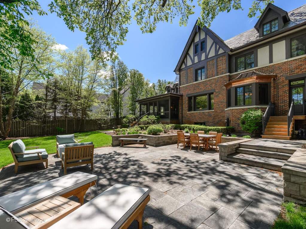
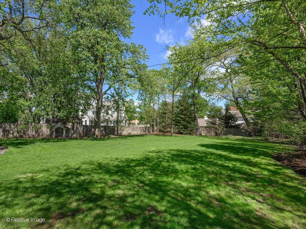
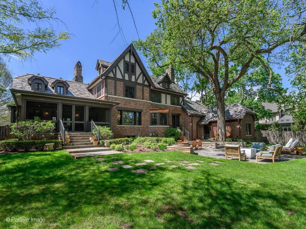
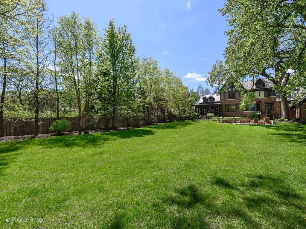
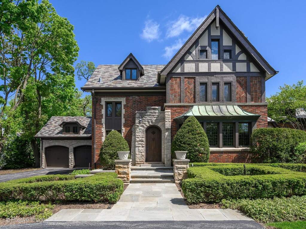
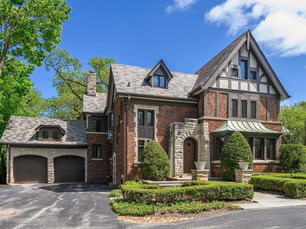
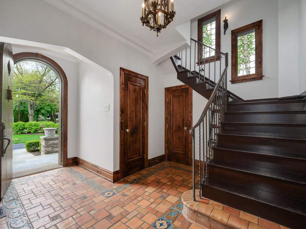
Set on extraordinary, estate-like grounds in a premier Hinsdale location, 841 County Line Road is a masterfully restored historic residence, thoughtfully expanded to blend timeless architecture with modern luxury. A full gut renovation completed in two phases (2010 and 2018) brought the home down to the studs, with every detail carefully restored, reimagined, and modernized while honoring its original character. From the moment you enter, the scale and craftsmanship are undeniable. Gorgeous stained glass windows sparkle throughout the home. The grand great room is anchored by a striking original stone fireplace, offering a warm and inviting space for gathering. Just beyond, an additional family room provides a more relaxed setting, distinguished by imported wood beam ceilings and a custom built-in bar. This space flows seamlessly to the screened-in porch, extending the living area outdoors for effortless three-season enjoyment. The formal dining room is truly a showpiece, enriched by rich mahogany wall detailing and doors, and illuminated by a statement Ralph Lauren chandelier. It connects seamlessly to the kitchen, creating an ideal layout for both intimate dinners and larger-scale entertaining. The kitchen is beautifully appointed with Sub-Zero and Wolf appliances, Carrera marble surfaces, and a charming breakfast nook that overlooks the grounds. A first-floor laundry and mudroom add exceptional functionality, blending everyday convenience with thoughtful design. Upstairs, the primary suite is a true retreat, featuring a fireplace, generous walk-in closet, and a spa-inspired bath with a large soaking tub and refined, timeless finishes. Two additional bedrooms are located on this level, including a well-appointed ensuite guest room, along with a spacious bedroom that connects to an incredible loft space above the garage, offering a flexible area for play, work, or creative use. The upper level continues with two additional bedrooms and a large shared bath, providing ample space and versatility. The fully finished lower level expands the living space even further, featuring a beautifully designed recreation room with refined porcelain tile and the convenience of a second laundry area. Throughout the home, modern systems have been seamlessly integrated, including a Lutron Caseta smart lighting system with WiFi-enabled controls and an upgraded security system with exterior cameras. Outside, the 100 x 300 lot is beautifully landscaped with mature trees, lush gardens, and an oversized bluestone patio. Thoughtful exterior lighting enhances the home's presence in the evening, while a three-car garage completes this exceptional offering. Ideally located just moments from award-winning Oak Elementary, parks, and all that Hinsdale has to offer.
4
2
13