Skip to content
Property photo of 86 W Kennedy Lane in Hinsdale, Illinois

Closed

Townhome

86 W Kennedy Lane

Hinsdale, IL 60521

3

Bedrooms

2.5

Bathrooms

2647

Interior Sq. Ft.

Year Built

Expected Completion

Welcome to 86 W Kennedy Lane

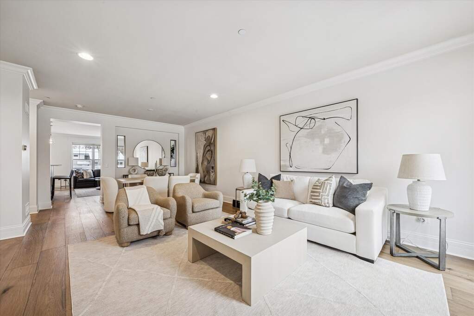
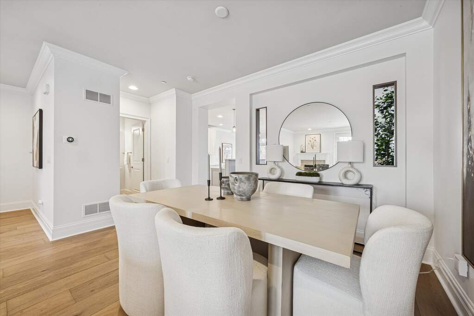
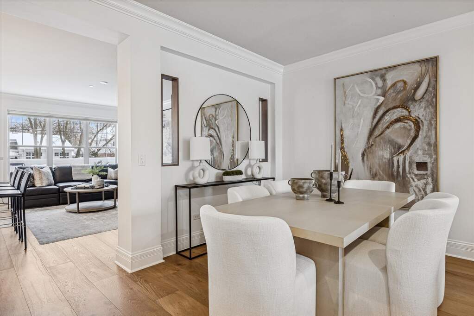
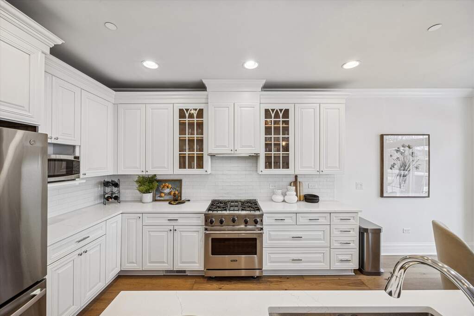
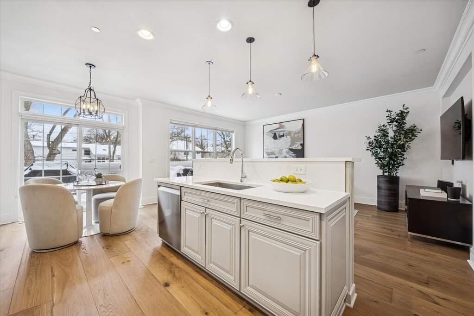
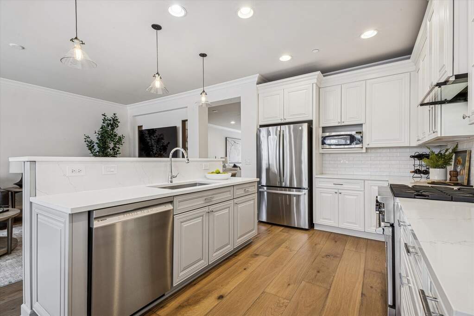
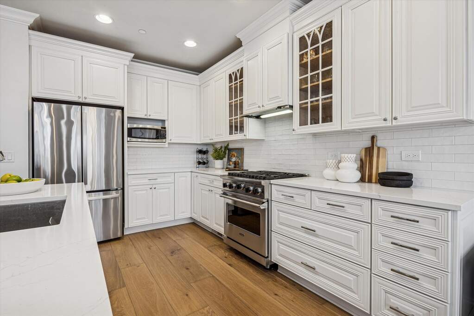
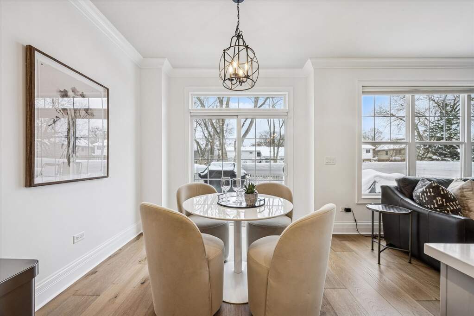
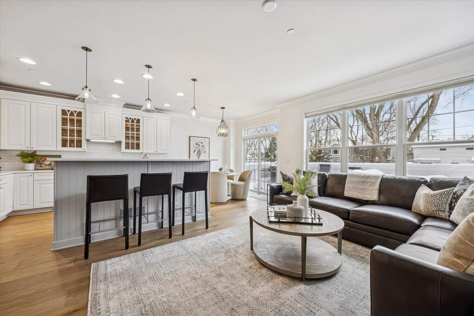
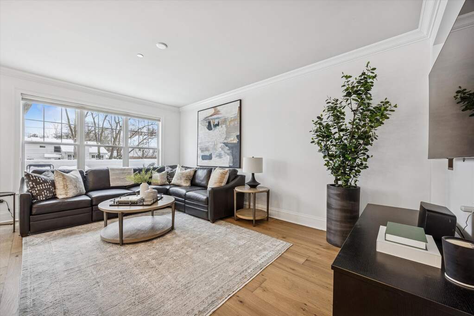
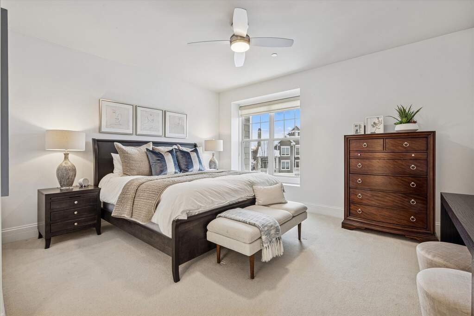
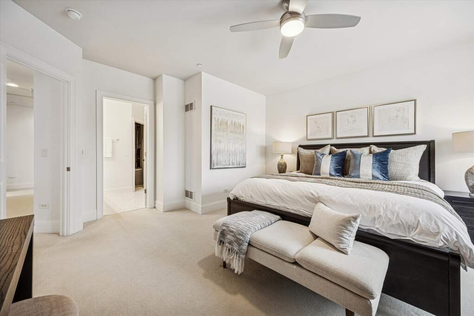
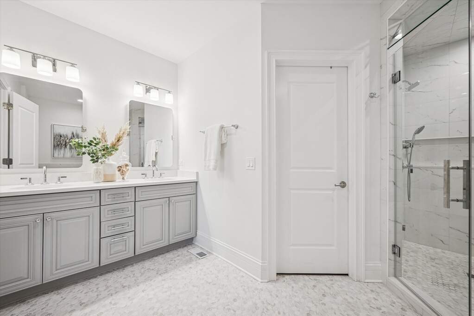
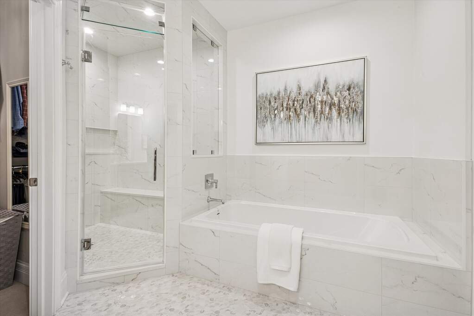
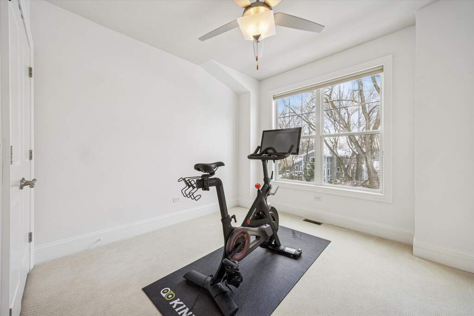
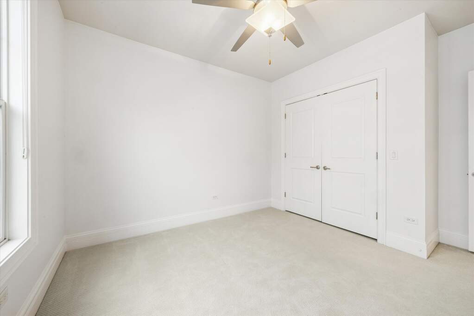
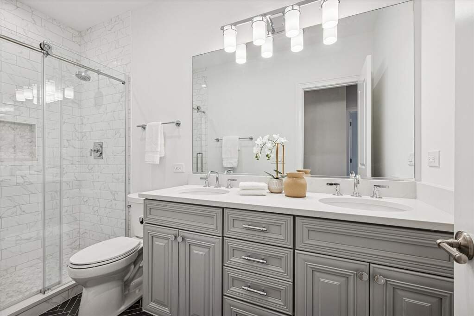
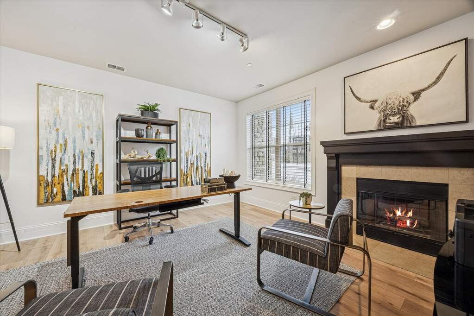
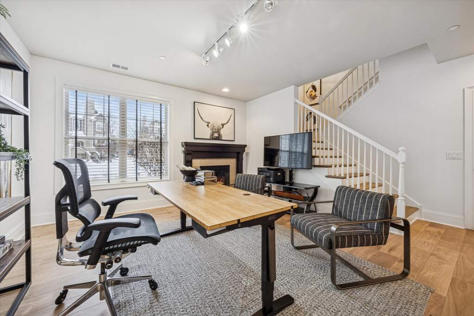
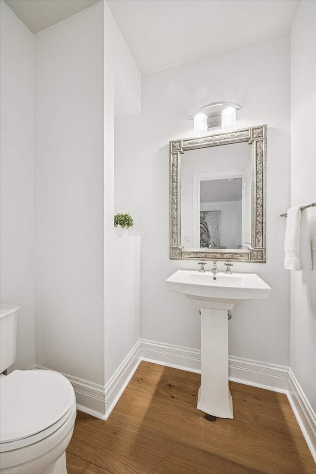
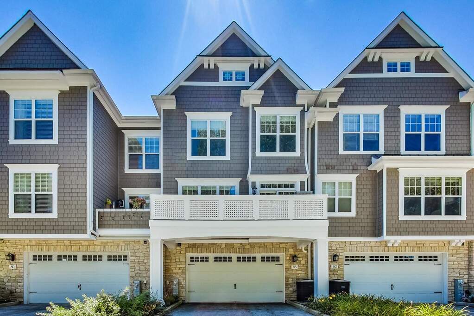
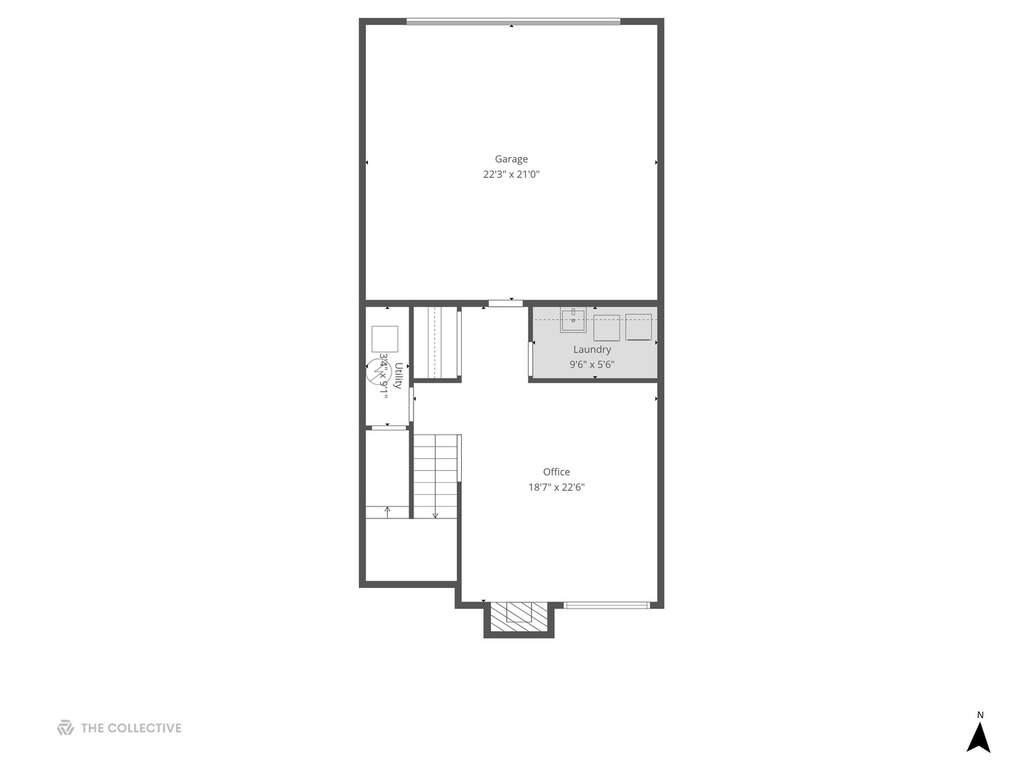
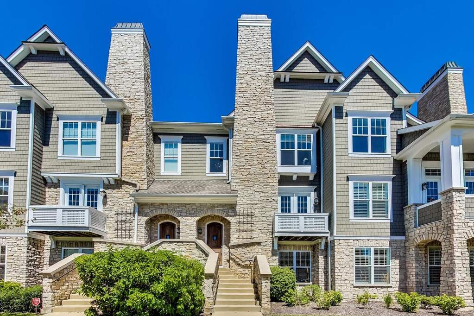
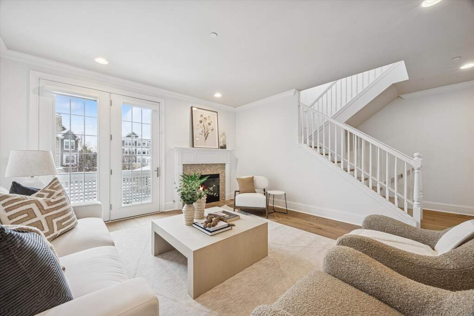
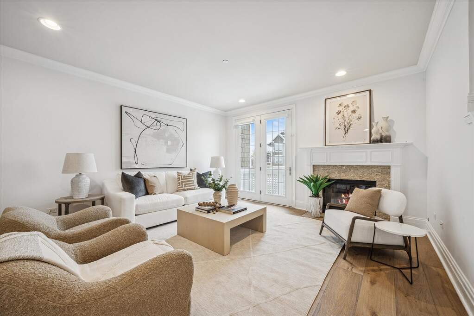
Discover a rare standard of "turnkey" in this meticulously renovated Hamptons of Hinsdale townhome. This is a complete refresh- designed for those seeking a fresh start without compromise. Basking in southern light, this bright Cotswold model offers the scale of a single-family home with the freedom of low-maintenance living. Nearly every surface has been touched: stunning new designer flooring, a refreshed kitchen, and two brand-new, spa-inspired bathrooms-all wrapped in a sophisticated, professionally curated neutral palette. The architecture inspires, from nine-foot airy ceilings to a private first-floor office anchored by a cozy fireplace. Upstairs, three expansive bedrooms provide a peaceful retreat for family or guests. With an oversized two-car garage and immaculate maintenance throughout, every detail screams "new." Step out to the quiet elegance and walkable convenience of The Hamptons, just moments from Elm Elementary and steps from Hinsdale Central. Modern, clean, and ready for a quick close-your seamless next chapter begins here.

Full Baths

2

Half Baths

1

Stories

Total Rooms

8

Recorded Sq. Ft.

2647

Property photo of 86 W Kennedy Lane in Hinsdale, Illinois
Hinsdale / Illinois

Property Highlights

  • 3 bedrooms
  • 2.5 bathrooms
  • 2,647 square feet
  • Balcony
  • Listing status: Closed

Property Details

Residence & Systems

  • Exterior Type: Stone,Fiber Cement
  • Basement: Finished,Daylight
  • Beds Above Grade: 3
  • Cooling System: Central Air
  • Heating System: Natural Gas, Forced Air
  • Appliances: Range, Microwave, Dishwasher, Refrigerator, Freezer, Washer, Dryer, Disposal
  • Main Level Primary Bedroom: No
  • Fireplace: Yes
  • Pool: No
  • Age: 16-20 Years
  • Parking Type: Garage - Yes,Garage Owned,Attached,Garage
  • Parking Spaces: 2
  • Garage: Attached
  • Room Count: 8
  • Water Front: No
  • Square Feet: 2,647

Room Dimensions

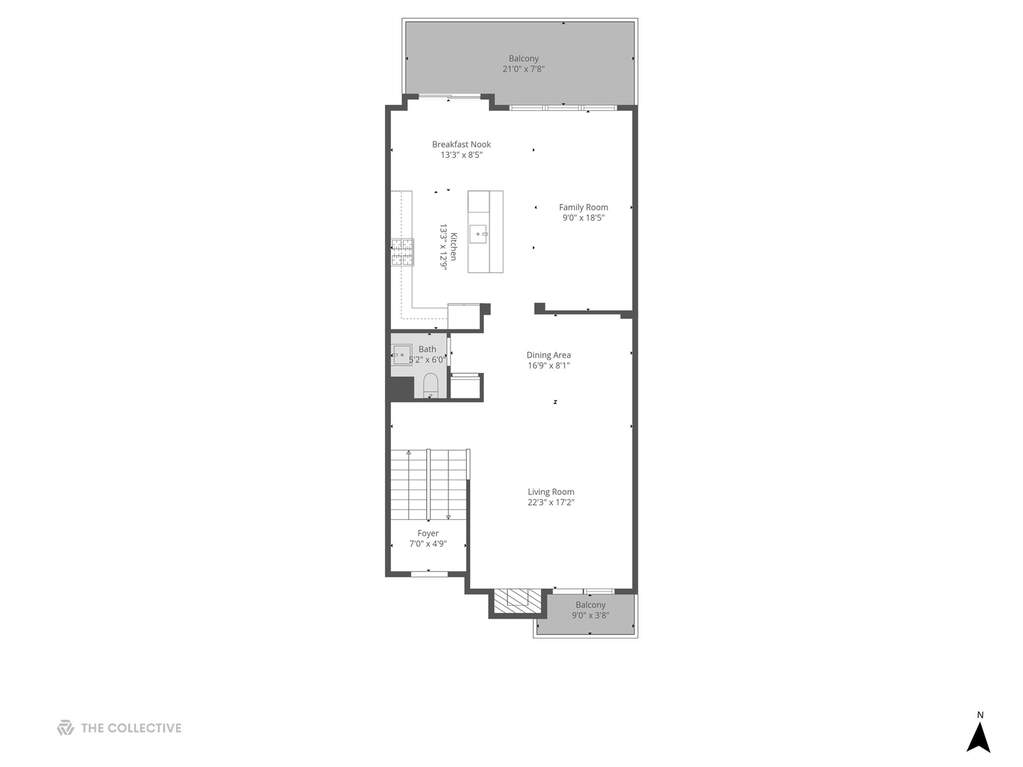
  • Living Room: 22x17 - Main
  • Dining Room: 17x8 - Main
  • Kitchen: 13x13 - Main
  • Family Room: 9x18 - Main
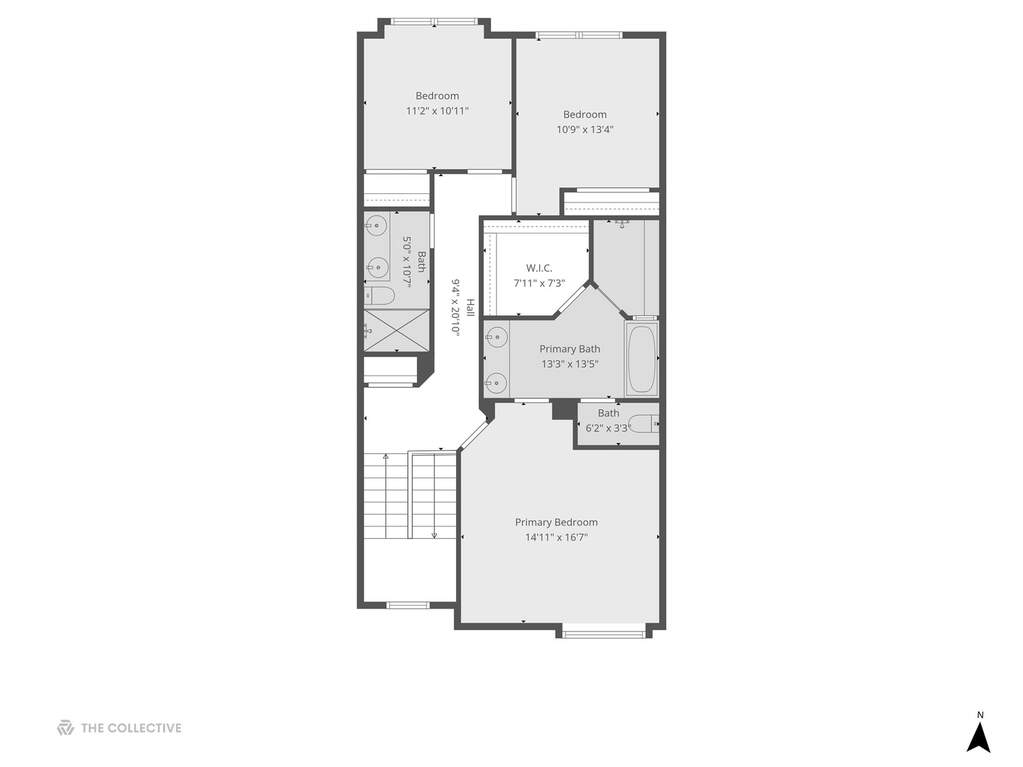
  • Primary Bedroom: 15x17 - Second Level
  • 2nd Bedroom: 11x11 - Second
  • 3rd Bedroom: 11x13 - Second
  • Office: 19x23 - Lower Level
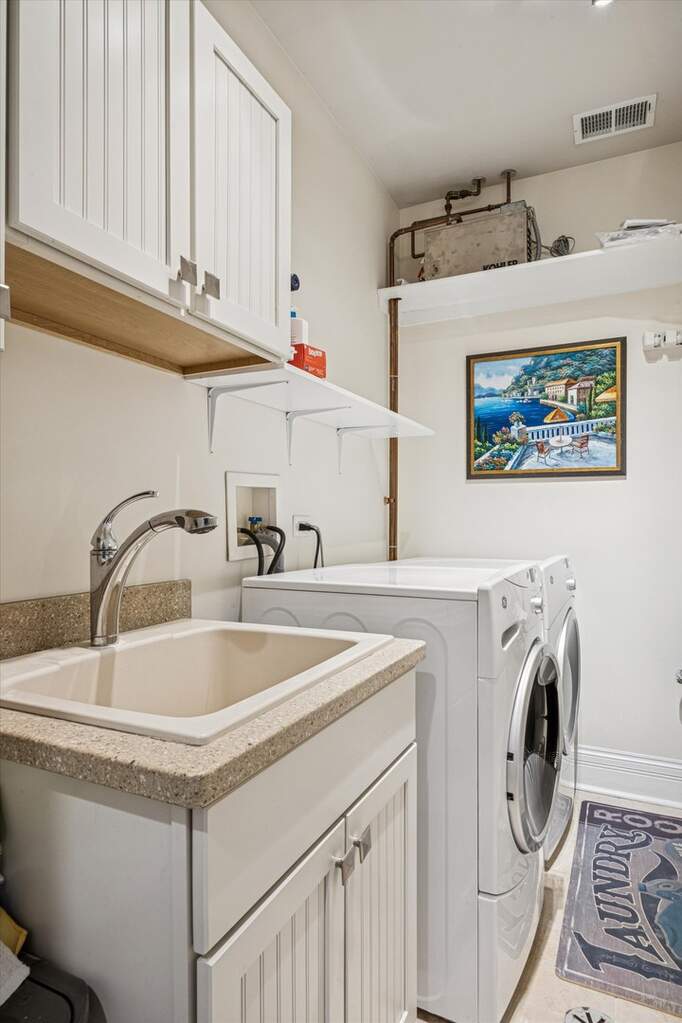
  • Laundry: 10x6 - Lower Level

Schools & Connections

A central Hinsdale address with village life, respected schools, and the BNSF Metra close at hand.

  • School District(s): 181, 86
  • Elementary School: Elm Elementary School
  • Middle School: Hinsdale Middle School
  • High School: Hinsdale Central High School

Explore Hinsdale

86 W Kennedy Lane is located in Hinsdale, Illinois 60521.

86 W Kennedy Lane, Hinsdale, IL 60521

Open in Maps↗
View location ↗

Listing representation

Bryan Bomba and Mike McNamara

@properties Christie’s International Real Estate

30 S Lincoln Street, Hinsdale, IL 60521

Original listing↗
Property photo of 86 W Kennedy Lane in Hinsdale, Illinois

Experience 86 W Kennedy Lane Privately

Connect with Bomba & Mancini for availability, property details, and a private showing of this Hinsdale property.

Schedule a Private Showing

↗

86 W Kennedy Lane

$1,100,000

Schedule a Private Showing