Skip to content
Property photo of 8625 Timber Ridge Drive in Burr Ridge, Illinois

Closed

Single Family

8625 Timber Ridge Drive

Burr Ridge, IL 60527

5

Bedrooms

6.5

Bathrooms

8142
Interior Sq. Ft.

Year Built

Expected Completion

Welcome to 8625 Timber Ridge Drive

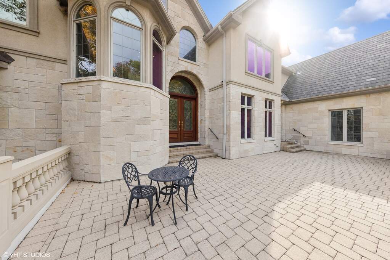
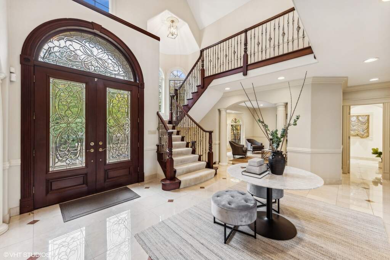
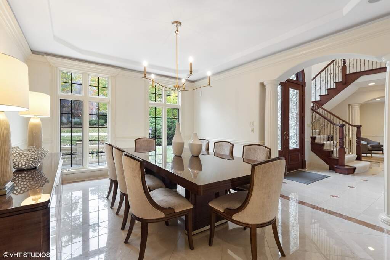
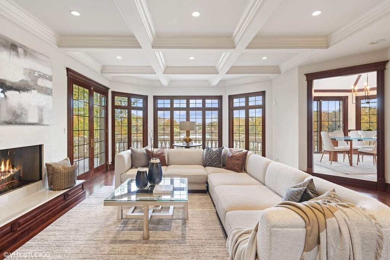
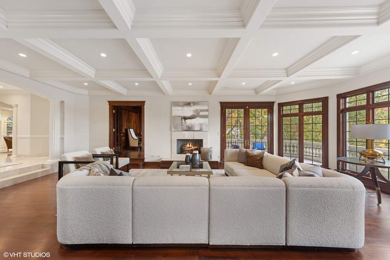
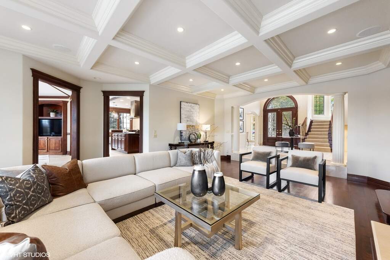
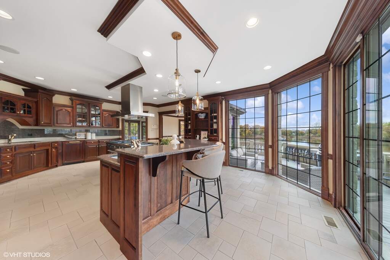
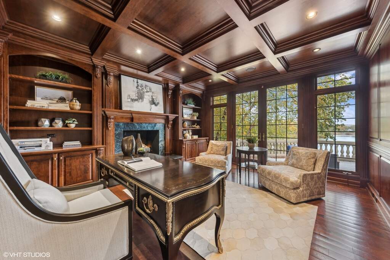
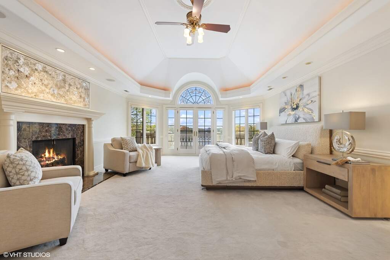
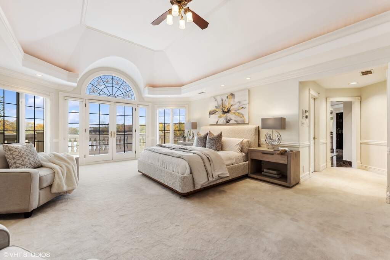
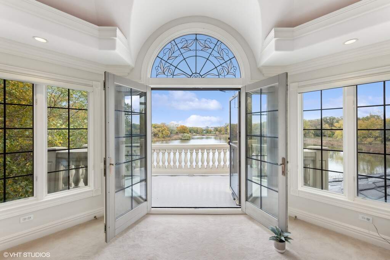
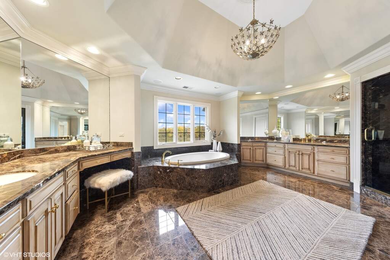
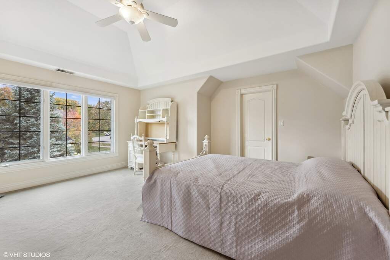
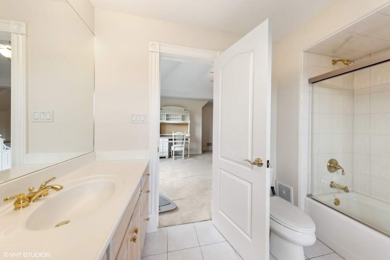
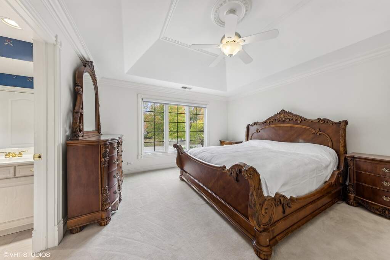
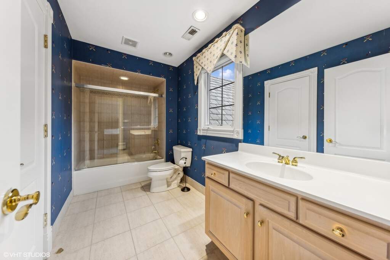
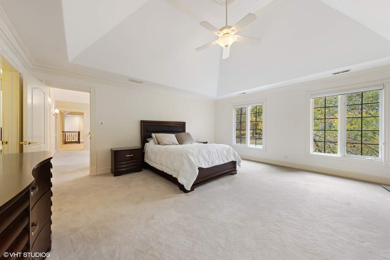
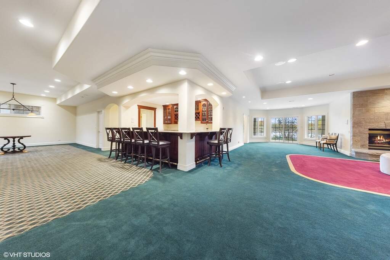
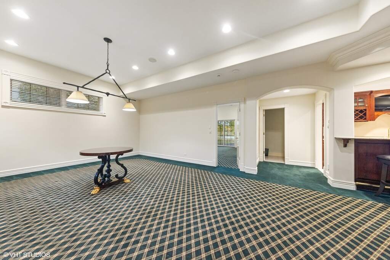
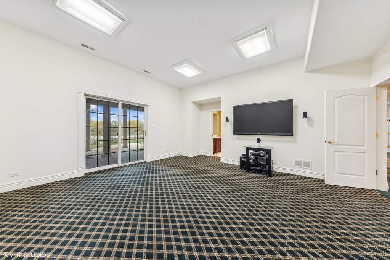
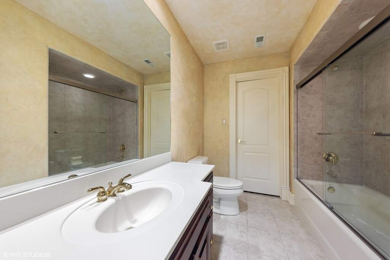
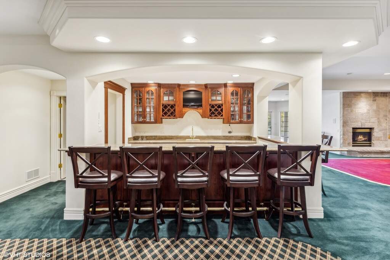
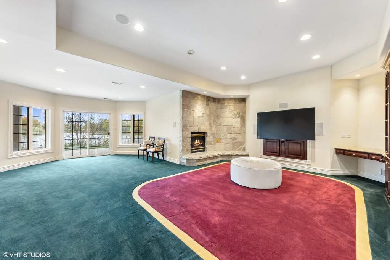
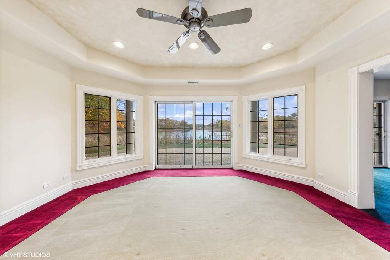
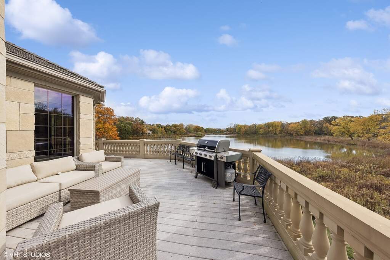
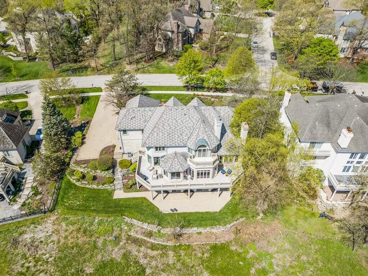
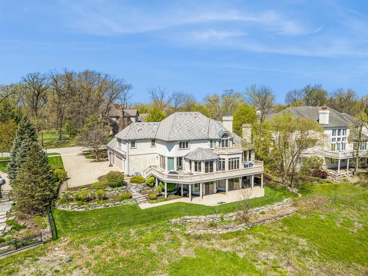
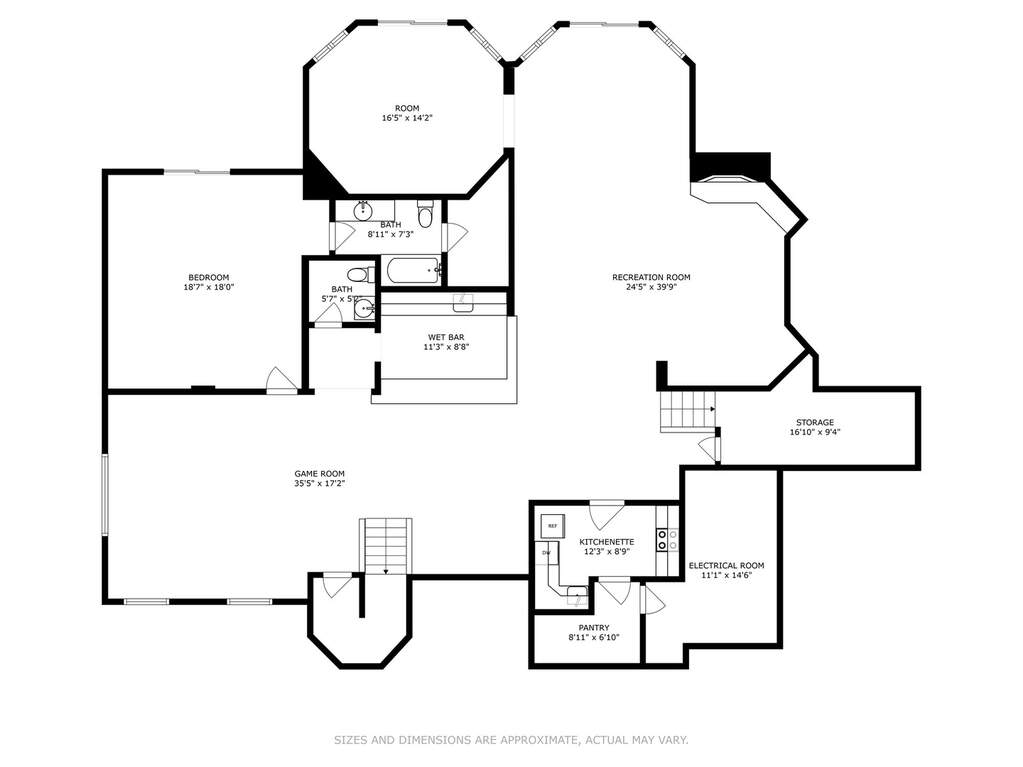
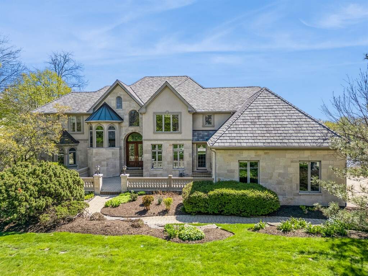
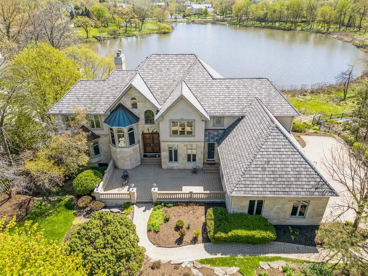
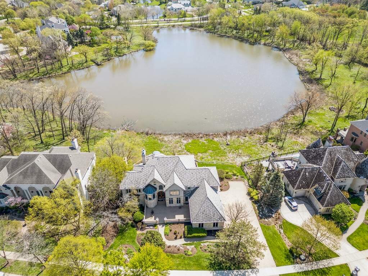
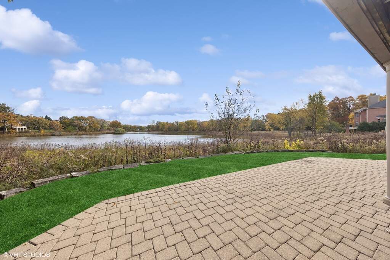
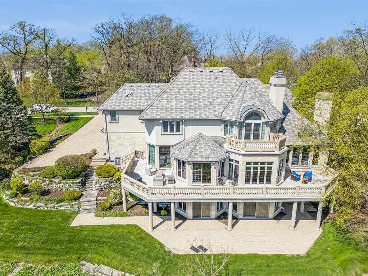
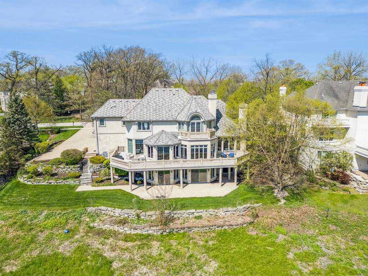
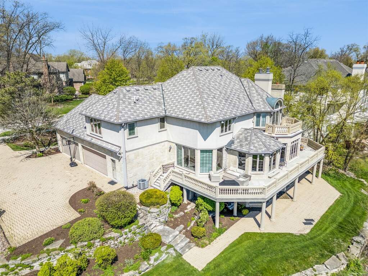
Wake up each day to the stunning tranquility of 122 feet of private waterfront in the prestigious Madison Club neighborhood of Burr Ridge. This custom build by Provencal blends timeless natural stone construction with the pinnacle of luxe living. With five spacious bedrooms, five full baths, three half baths, and four fireplaces, this home is a sanctuary of elegance and comfort. The finished walkout lower level features heated floors and copious amounts of natural light, perfect for any type of entertaining. Enjoy the convenience of a 4-car attached garage and easy access to I-55 and Route 83-live just minutes from everything. Nestled in the sought-after Gower school district, this home offers the full package. Experience the extraordinary.

Full Baths

5

Half Baths

3

Stories

Total Rooms

15

Recorded Sq. Ft.

8142
Property photo of 8625 Timber Ridge Drive in Burr Ridge, Illinois
Hinsdale / Illinois

Property Highlights

  • 5 bedrooms
  • 6.5 bathrooms
  • 8,142 square feet
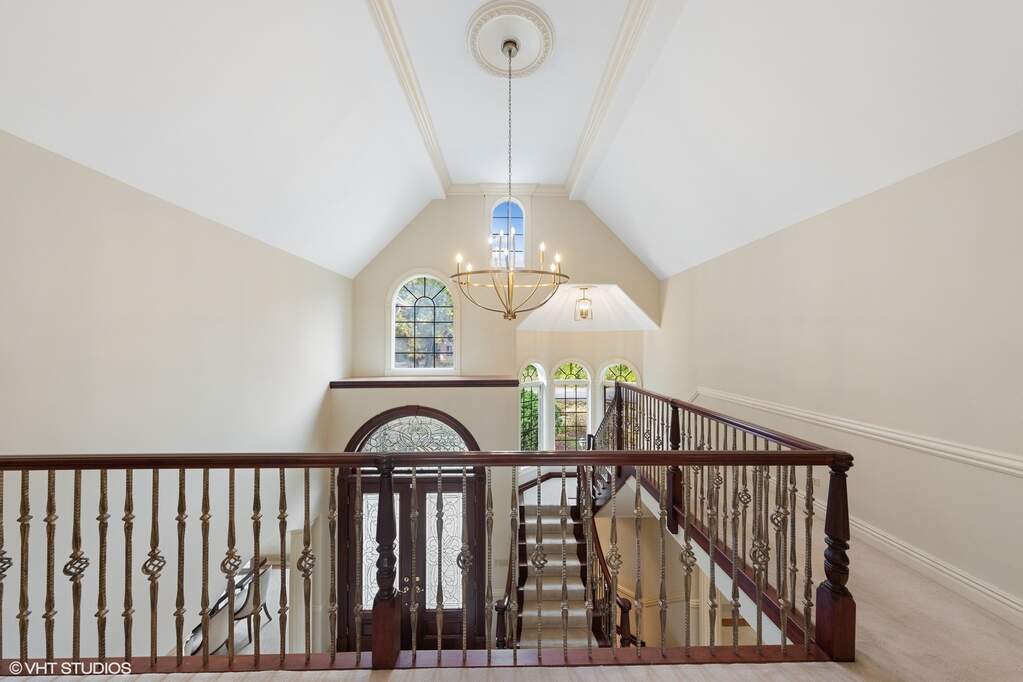
  • Cathedral Ceiling(s)
  • Wet Bar
  • Coffered Ceiling(s)
  • Balcony
  • Patio/Porch
  • Listing status: Closed

Property Details

Residence & Systems

  • Exterior Type: Synthetic Stucco,Stone
  • Basement: Finished,Full,Walk-Out Access
  • Beds Above Grade: 5
  • Cooling System: Central Air
  • Heating System: Natural Gas, Forced Air, Radiant Floor
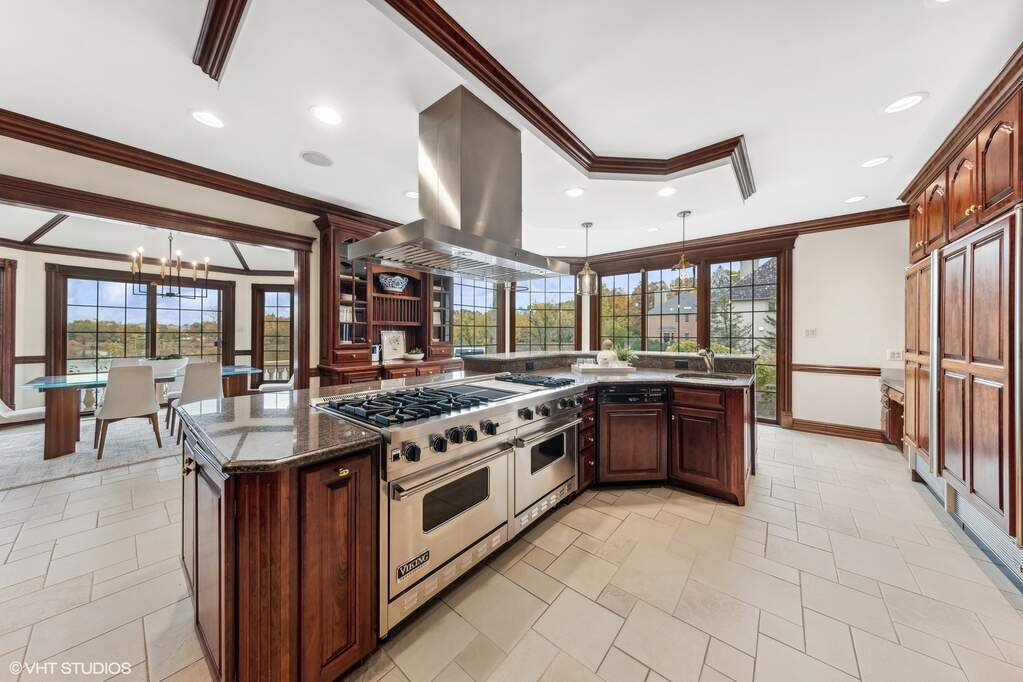
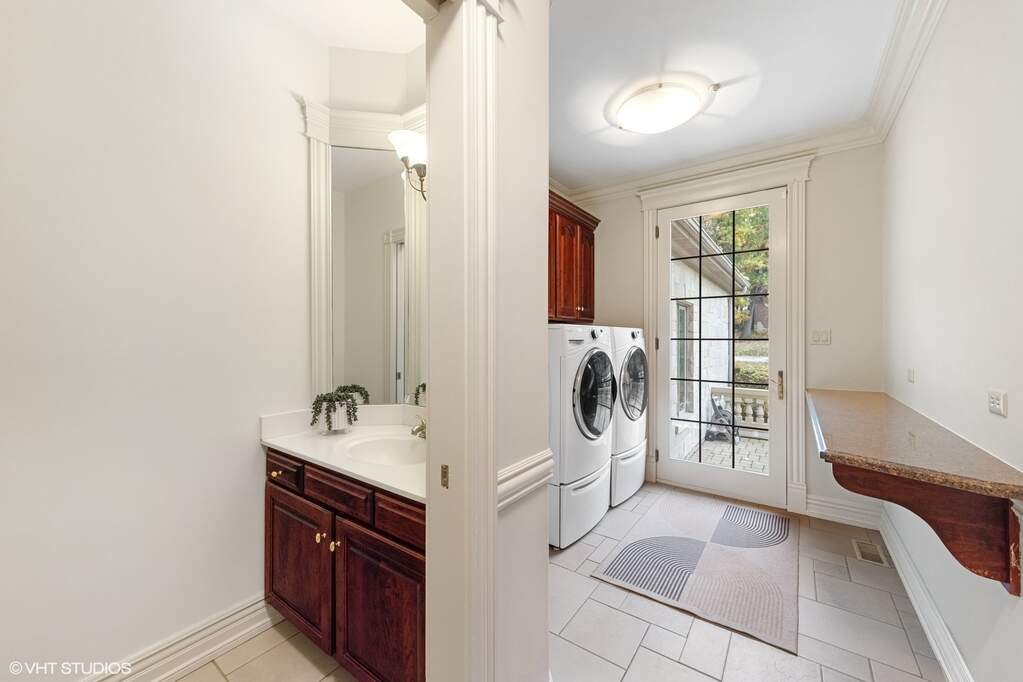
  • Appliances: Double Oven, Range, Microwave, Dishwasher, Refrigerator, Bar Fridge, Washer, Dryer, Range Hood
  • Main Level Primary Bedroom: No
  • Fireplace: Yes
  • Pool: No
  • Age: 26-30 Years
  • Roof Type: Slate
  • Parking Type: Garage - On Site,Garage Owned,Attached,Garage
  • Parking Spaces: 4
  • Garage: Attached
  • Room Count: 15
  • Water Front: Yes
  • Water Features: Pond
  • Square Feet: 8,142
  • Lot Size: .50-.99 Acre
  • Acreage: 0.65

Room Dimensions

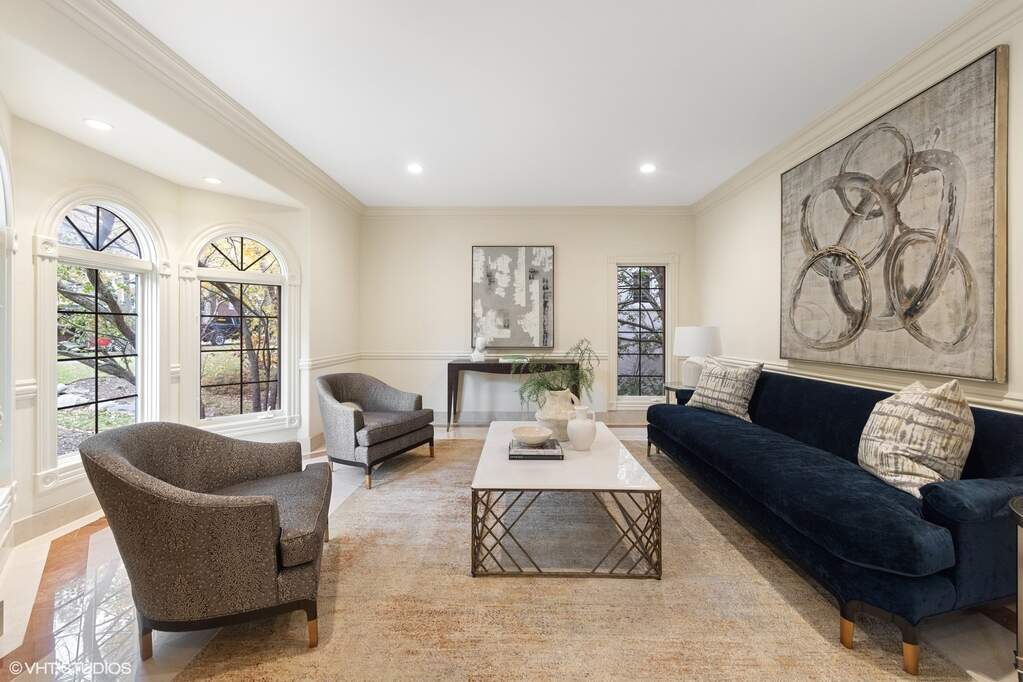
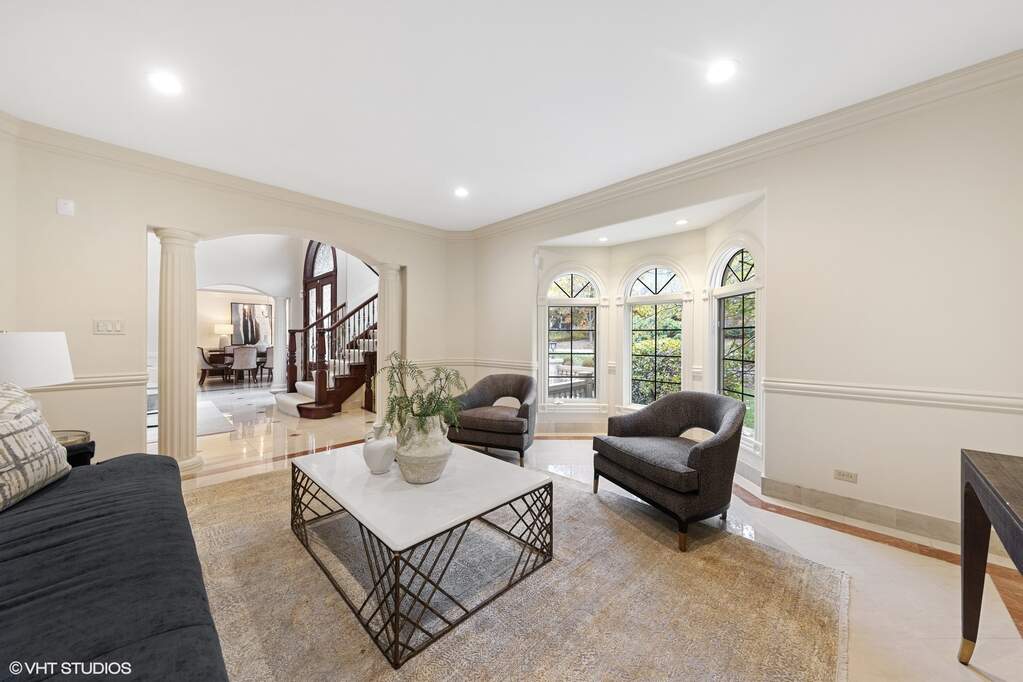
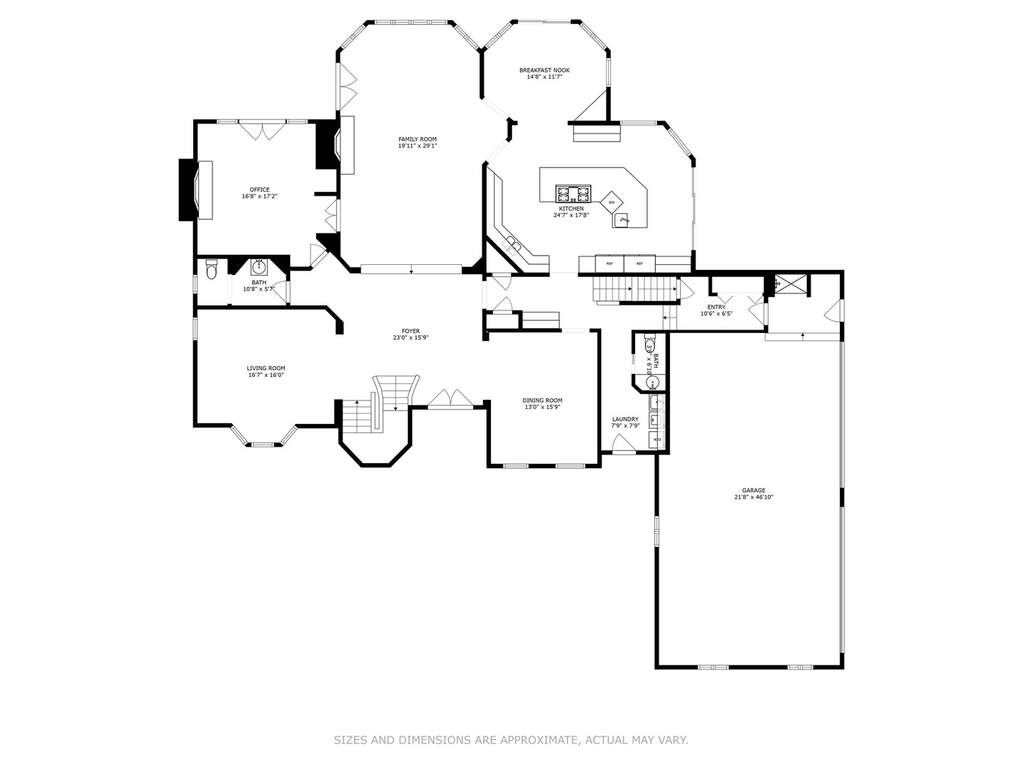
  • Living Room: 17x16 - Main
  • Dining Room: 13x16 - Main
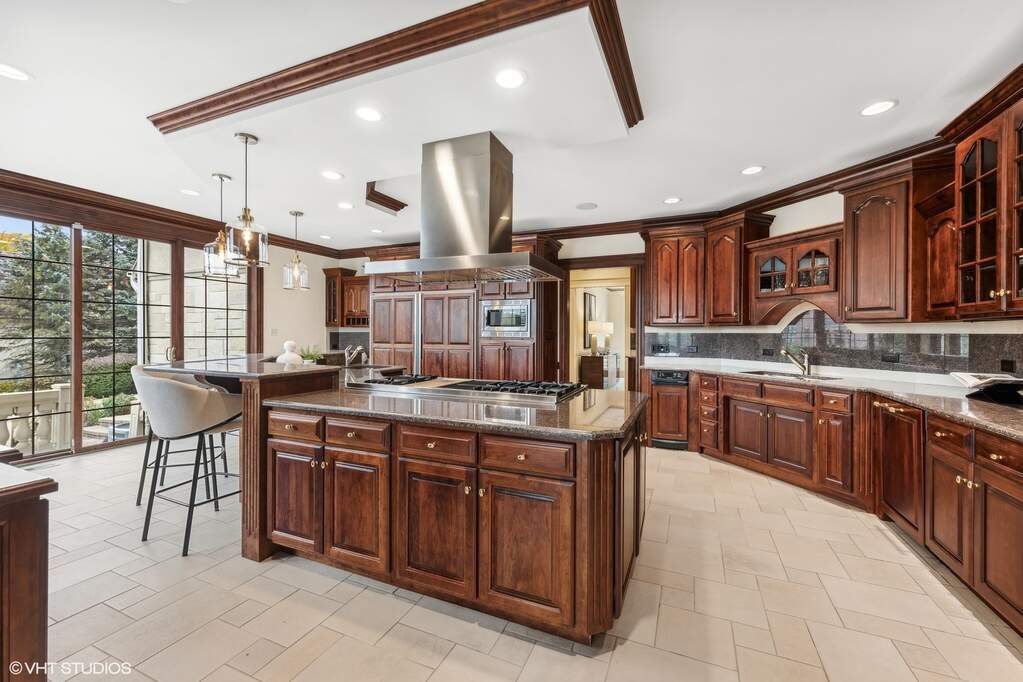
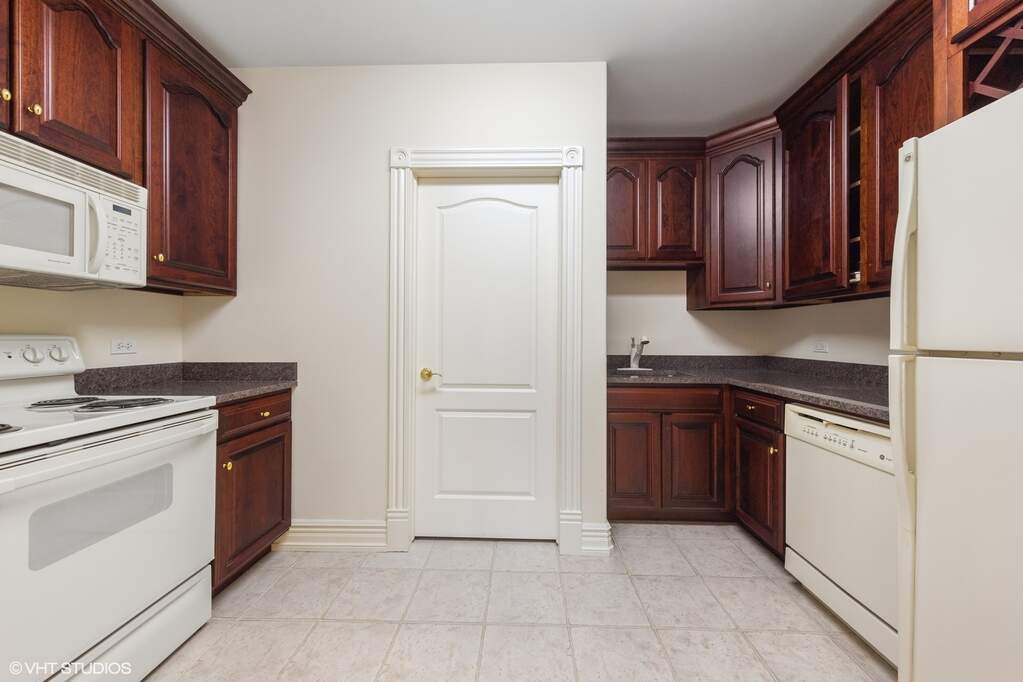
  • Kitchen: 25x18 - Main
  • Family Room: 20x29 - Main
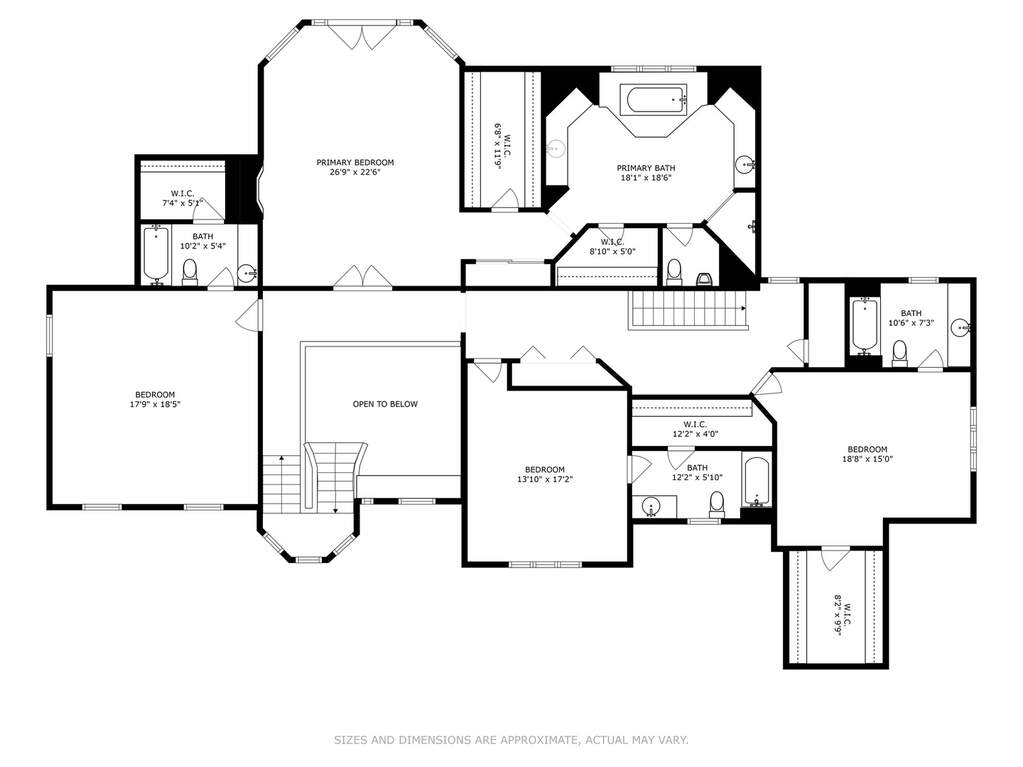
  • Primary Bedroom: 27x23 - Second Level
  • 2nd Bedroom: 19x15 - Second
  • 3rd Bedroom: 14x17 - Second
  • 4th Bedroom: 18x18 - Second
  • Foyer: 23x16 - Main Level
  • Office: 17x17 - Main Level
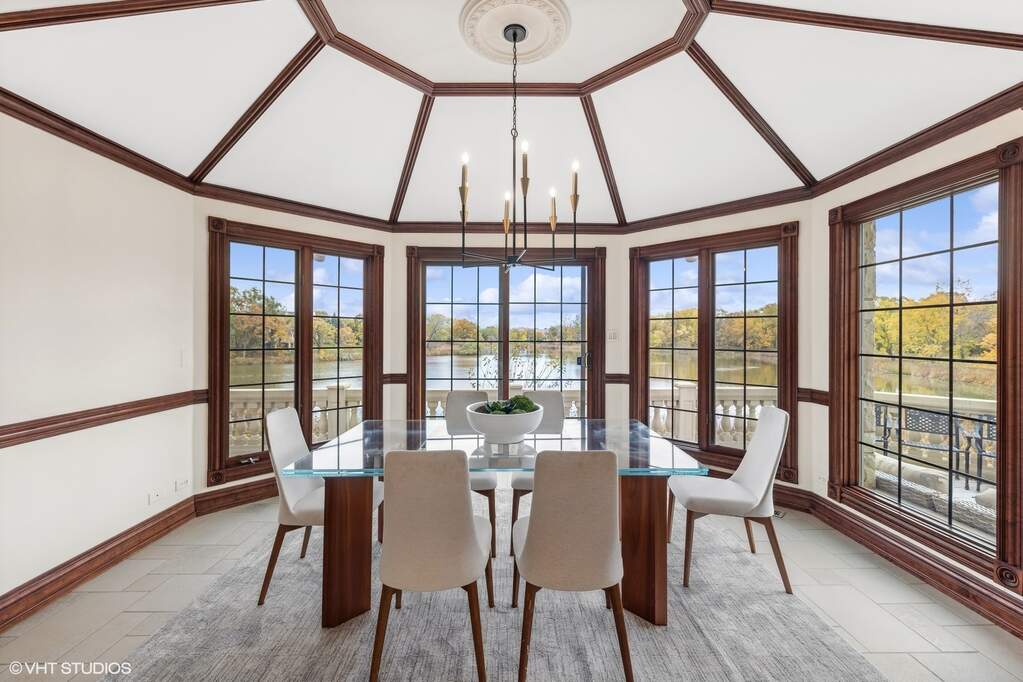
  • Breakfast Room: 15x12 - Main Level
  • Bonus Room: 16x14 - Walkout Basement Level
  • Bedroom 5: 19x18 - Walkout Basement Level

Schools & Connections

A central Hinsdale address with village life, respected schools, and the BNSF Metra close at hand.

  • School District(s): 62, 86
  • Elementary School: Gower West Elementary School
  • Middle School: Gower Middle School
  • High School: Hinsdale South High School

Explore Burr Ridge

8625 Timber Ridge Drive is located in Burr Ridge, Illinois 60527.

8625 Timber Ridge Drive, Burr Ridge, IL 60527

Open in Maps↗
View location ↗

Listing representation

Bryan Bomba and Mike McNamara

@properties Christie’s International Real Estate

30 S Lincoln Street, Hinsdale, IL 60521

Original listing↗
Property photo of 8625 Timber Ridge Drive in Burr Ridge, Illinois

Experience 8625 Timber Ridge Drive Privately

Connect with Bomba & Mancini for availability, property details, and a private showing of this Burr Ridge property.

Schedule a Private Showing

↗

8625 Timber Ridge Drive

$1,890,000

Schedule a Private Showing