Skip to content
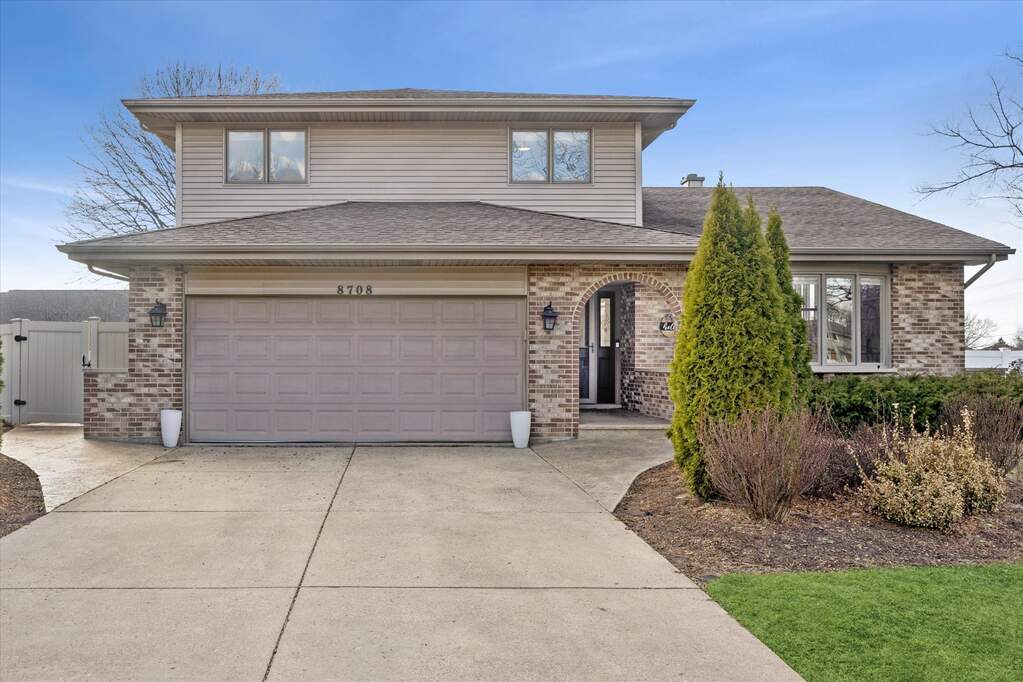
Property photo of 8708 Coventry Drive in Woodridge, Illinois

Closed

Single Family

8708 Coventry Drive

Woodridge, IL 60517

3

Bedrooms

2.5

Bathrooms

2389

Interior Sq. Ft.

Year Built

Expected Completion

Welcome to 8708 Coventry Drive

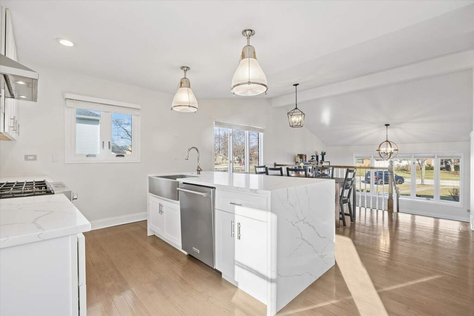
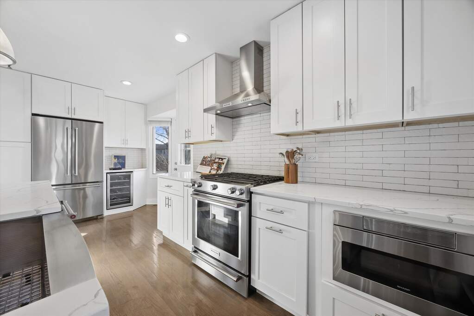
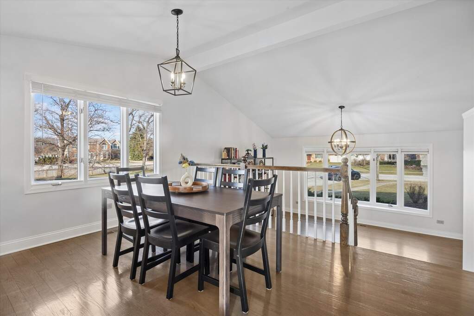
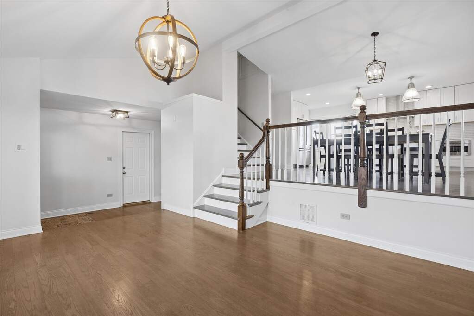
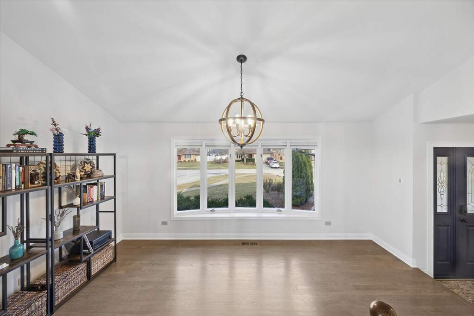
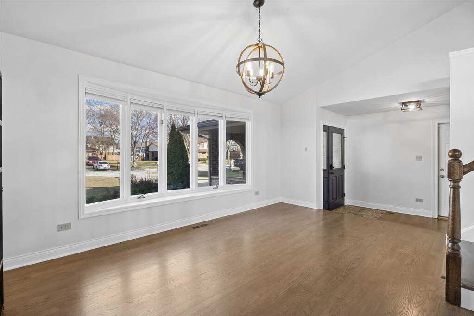
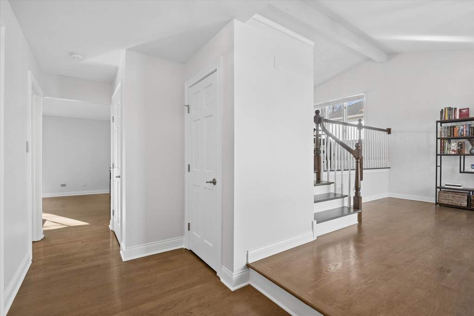
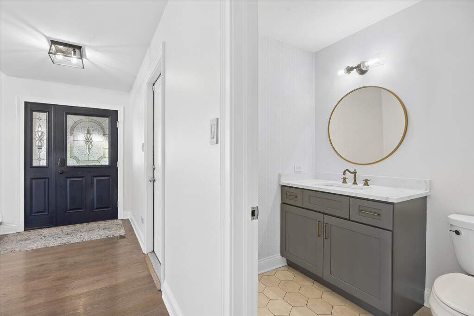
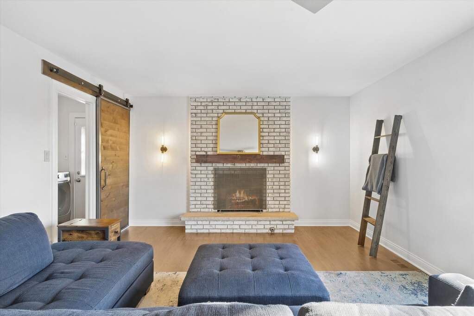
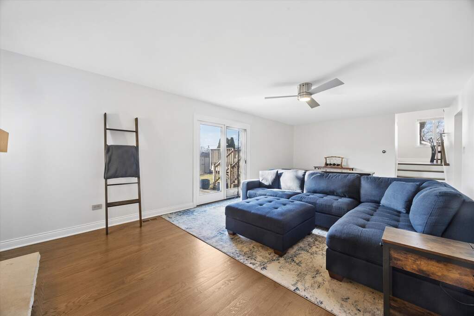
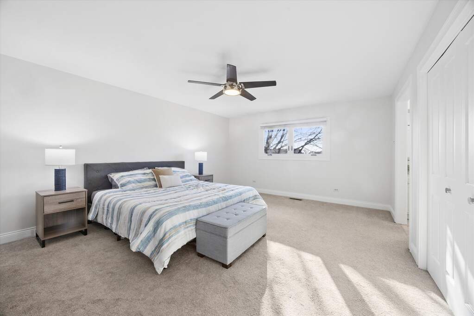
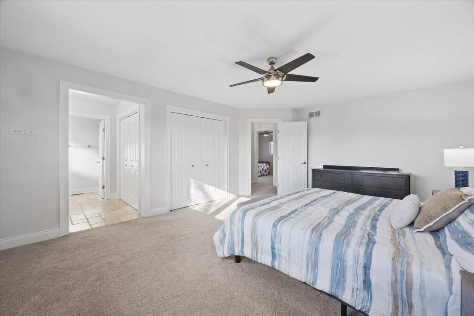
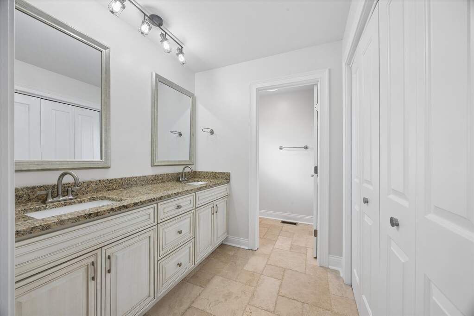
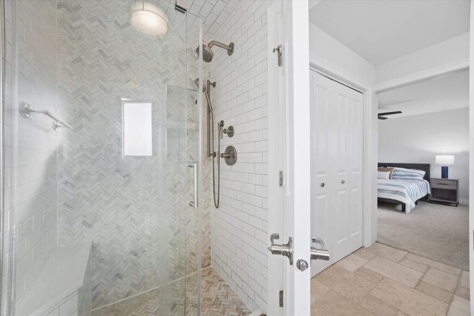
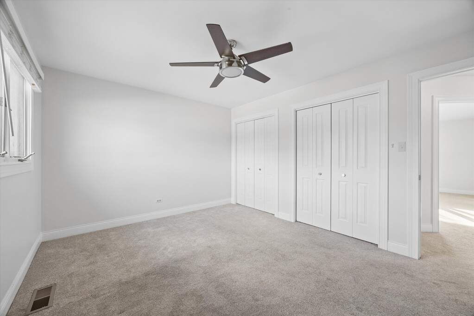
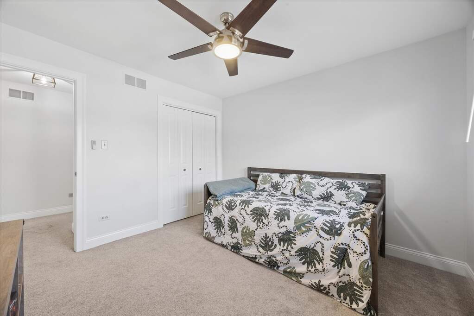
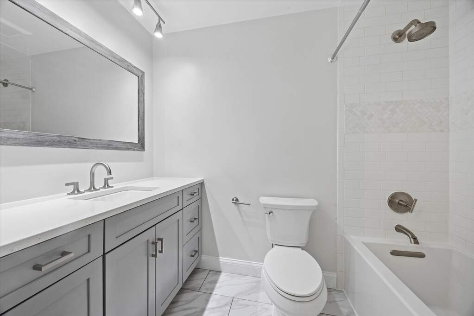
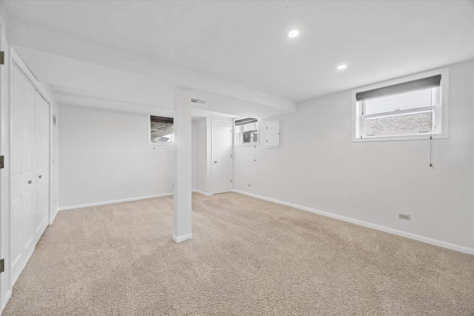
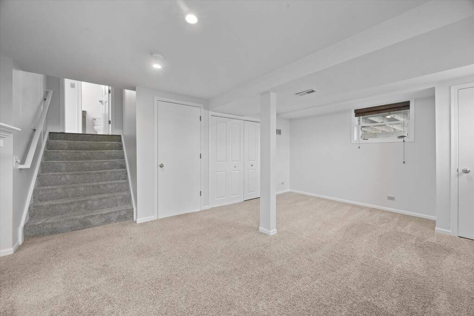
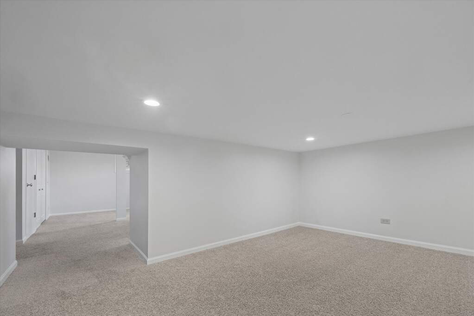
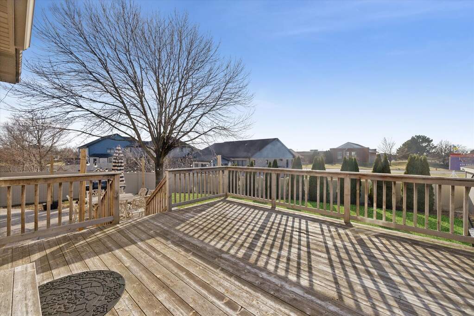
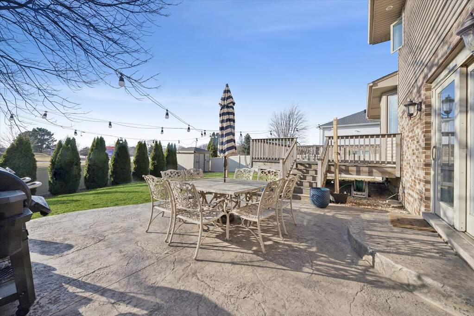
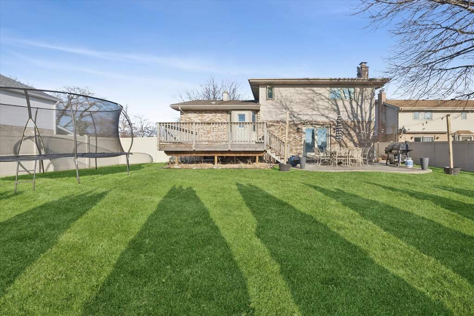
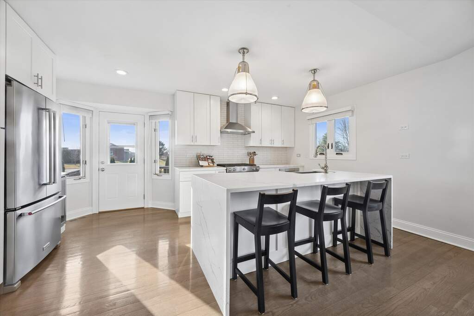
Updated home boasting a chef's kitchen equipped with a waterfall island, premium appliances, a wine fridge, and a coffee bar. The open floor plan features new oak hardwood floors & updated bathrooms as well. Oversized owners' suite with dual closets. Impressive entry with soaring vaulted ceilings. Family room walks out at ground level and has a masonry fireplace as its focal point. Functional highlights include a finished basement with a massive concrete storage crawlspace and a heated two-car garage. The outdoor oasis features a fully fenced yard with a custom deck and new stamped concrete patio, perfect for sunsets. Located in the premier Farmingdale Village neighborhood within the Prairieview (District 66) and Downers Grove South High School District (District 99) with easy highway access, this home is as convenient as it is beautiful.

Full Baths

2

Half Baths

1

Stories

Total Rooms

8

Recorded Sq. Ft.

2389

Property photo of 8708 Coventry Drive in Woodridge, Illinois
Hinsdale / Illinois

Property Highlights

  • 3 bedrooms
  • 2.5 bathrooms
  • 2,389 square feet
  • Patio/Porch
  • Listing status: Closed

Property Details

Residence & Systems

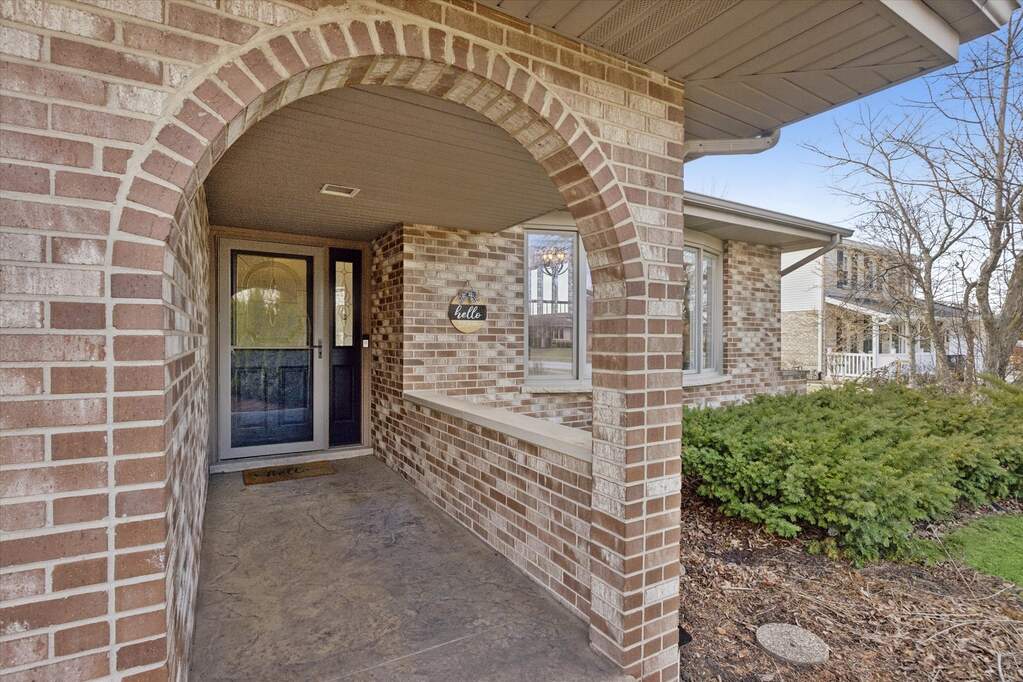
  • Exterior Type: Vinyl Siding,Brick
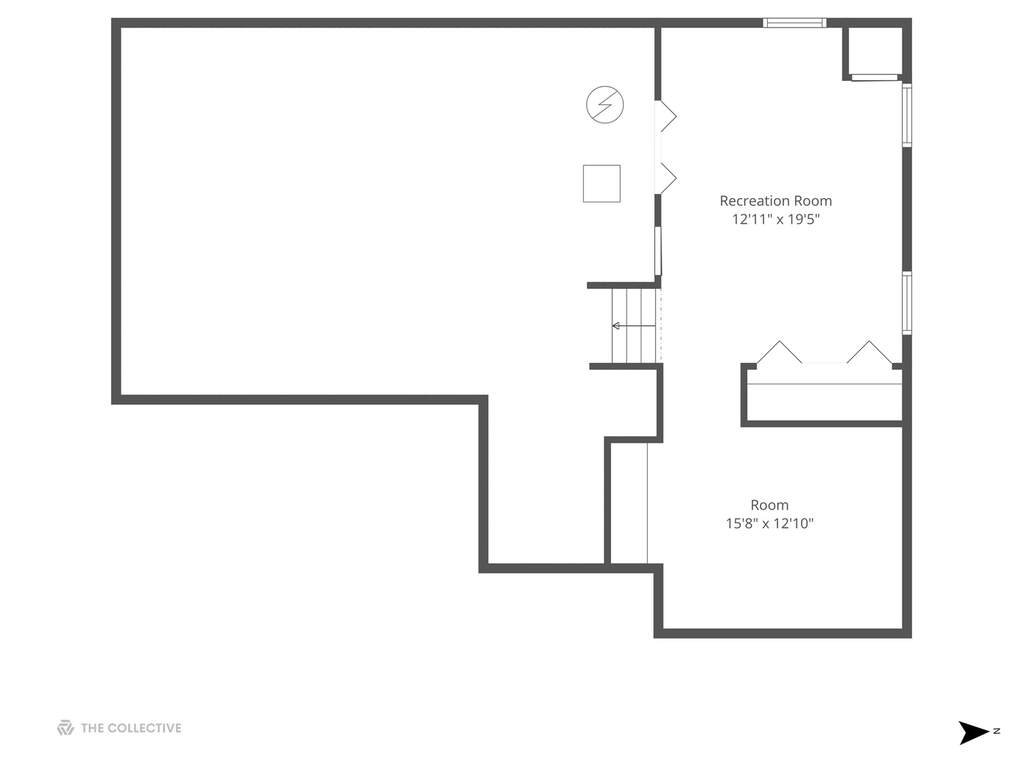
  • Basement: Finished,Crawl Space,Partial,Daylight
  • Beds Above Grade: 3
  • Cooling System: Central Air
  • Heating System: Natural Gas, Forced Air
  • Appliances: Range, Microwave, Dishwasher, Disposal, Wine Refrigerator, Range Hood
  • Main Level Primary Bedroom: No
  • Fireplace: Yes
  • Pool: No
  • Age: 31-40 Years
  • Parking Type: Garage - Heated Garage,Yes,Garage Owned,Attached,Garage
  • Parking Spaces: 2
  • Garage: Attached
  • Room Count: 8
  • Water Front: No
  • Square Feet: 2,389
  • Lot Size: .25-.49 Acre

Room Dimensions

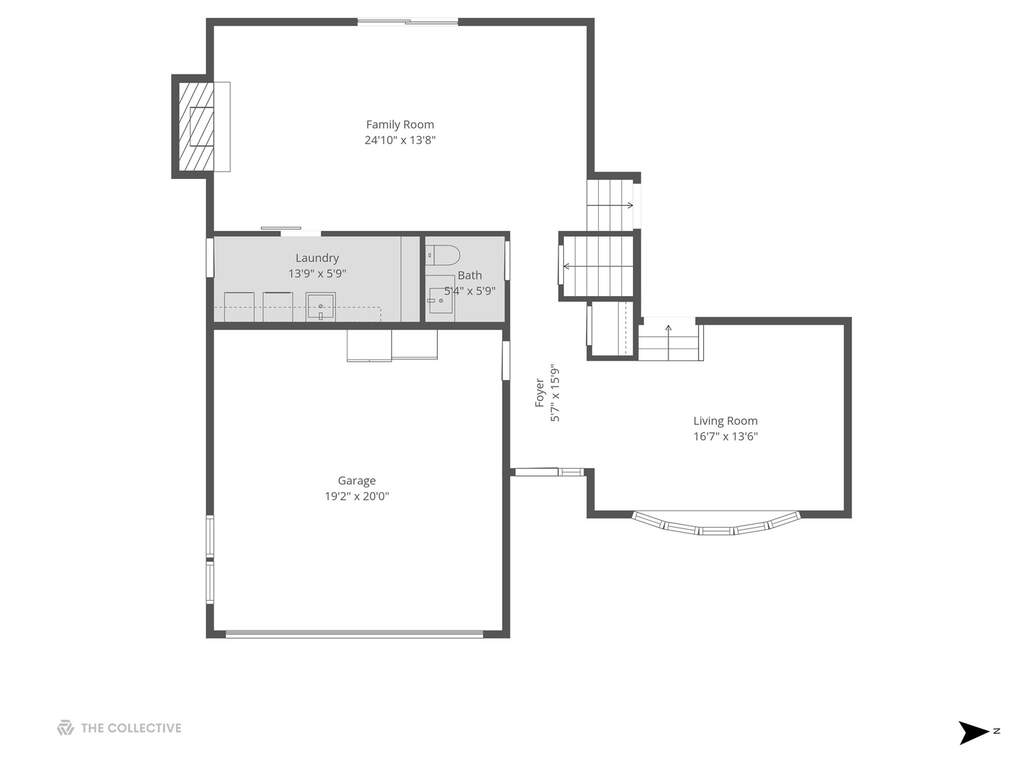
  • Living Room: 17x14 - Main
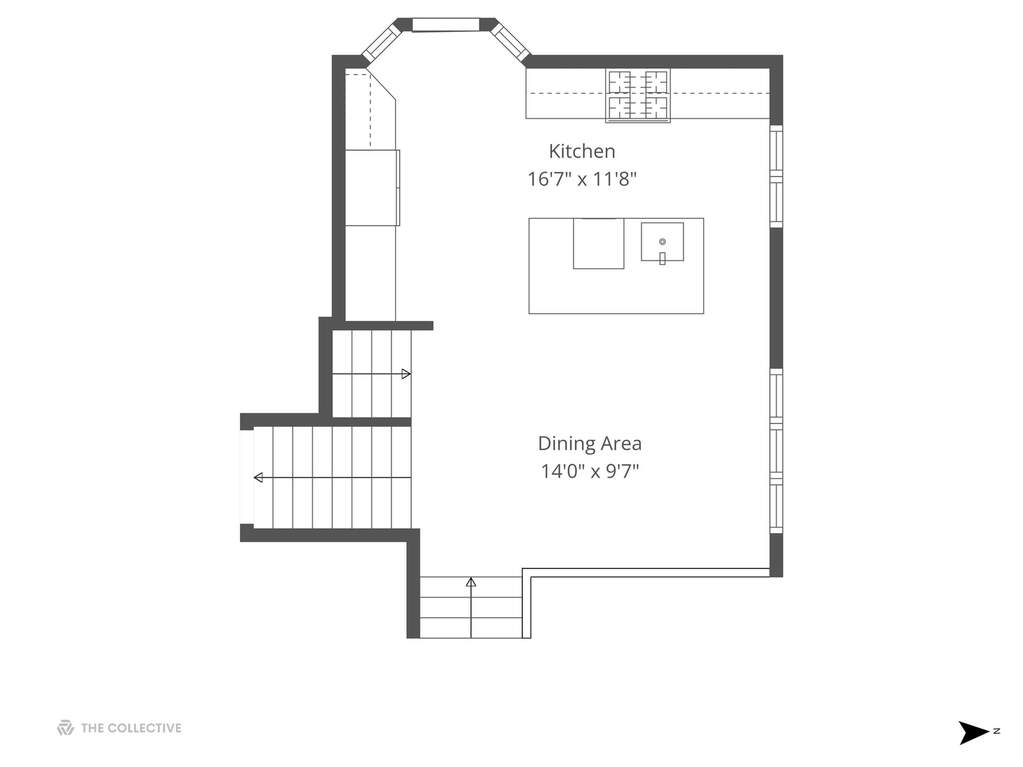
  • Dining Room: 14x10 - Main
  • Kitchen: 17x12 - Main
  • Family Room: 25x14 - Main
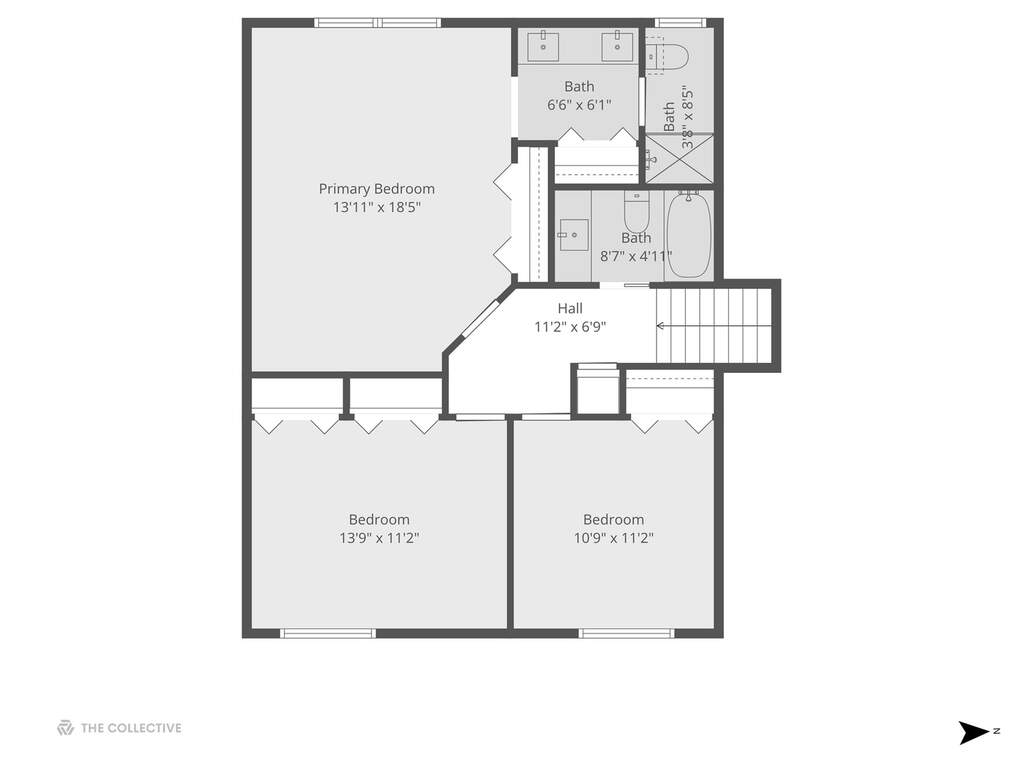
  • Primary Bedroom: 14x18 - Second Level
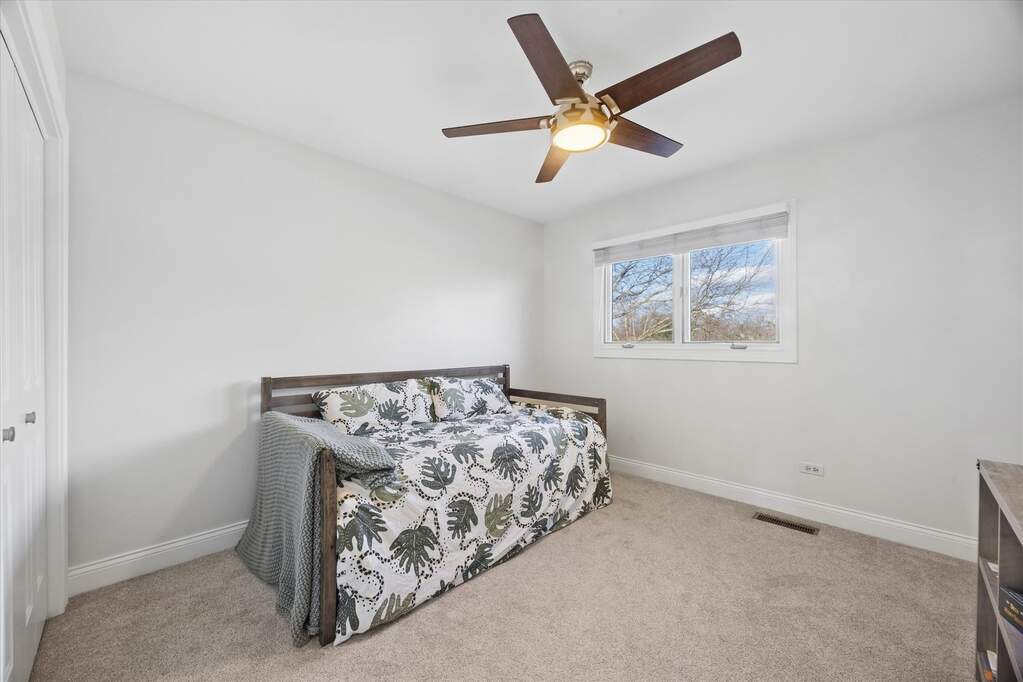
  • 2nd Bedroom: 14x11 - Second
  • 3rd Bedroom: 11x11 - Second
  • Recreation Room: 13x19 - Basement Level
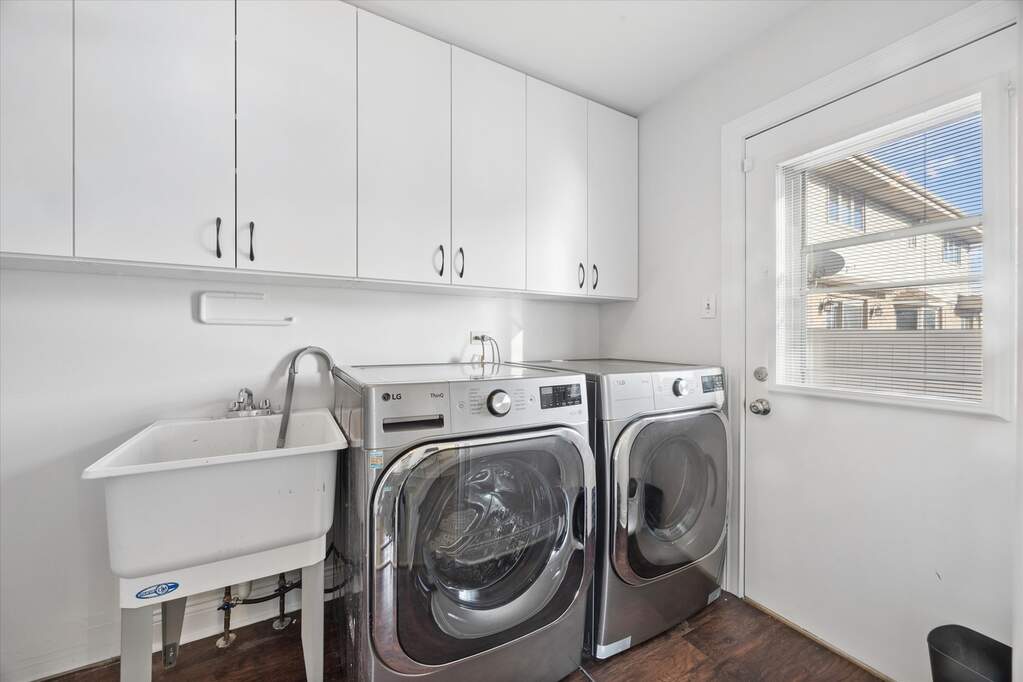
  • Laundry: 14x6 - Main Level

Schools & Connections

A central Hinsdale address with village life, respected schools, and the BNSF Metra close at hand.

  • School District(s): 66, 99
  • Elementary School: Prairieview Elementary School
  • Middle School: Lakeview Junior High School
  • High School: South High School

Explore Woodridge

8708 Coventry Drive is located in Woodridge, Illinois 60517.

8708 Coventry Drive, Woodridge, IL 60517

Open in Maps↗
View location ↗

Listing representation

Bryan Bomba and Mike McNamara

@properties Christie’s International Real Estate

30 S Lincoln Street, Hinsdale, IL 60521

Original listing↗
Property photo of 8708 Coventry Drive in Woodridge, Illinois

Experience 8708 Coventry Drive Privately

Connect with Bomba & Mancini for availability, property details, and a private showing of this Woodridge property.

Schedule a Private Showing

↗

8708 Coventry Drive

$637,500

Schedule a Private Showing