
Skip to content
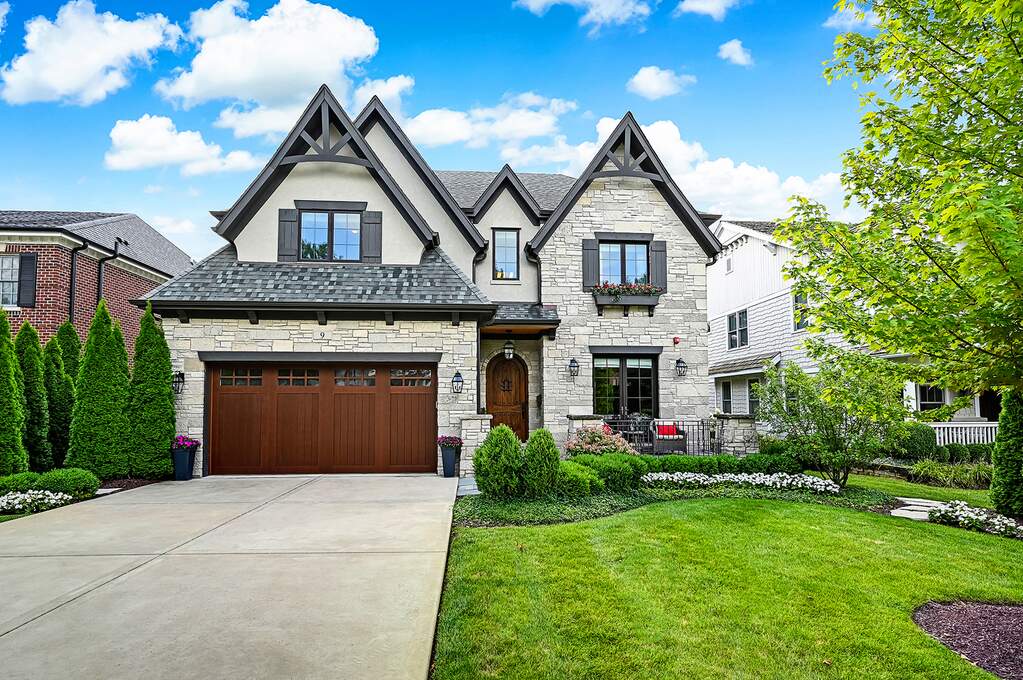
Property photo of 9 Chestnut Avenue in Clarendon Hills, Illinois

Closed

Single Family

9 Chestnut Avenue

Clarendon Hills, IL 60514

5

Bedrooms

4.5

Bathrooms

3700

Interior Sq. Ft.

Year Built

Expected Completion

Welcome to 9 Chestnut Avenue

The most convenient center-of-town location imaginable! You name it and it's easily walkable from here. Downtown Clarendon Hills. Just steps to Prospect Elementary, Clarendon Hills Middle School, the Metra train depot and downtown. The ease of living here cannot be overstated. Natural stone & stucco construction. You will not find a home that is as flawlessly well-maintained as this one. 10 foot ceilings & 8 foot doors on first floor. Two story family room. Owners' suite with dual closets, tray ceiling in primary suite. All private or semi-private bathrooms. Extraordinary millwork. Extra deep and extraordinarily bright finished lower level with recreation room, family-friendly snack bar area, bedroom and exercise room. Phenomenal landscaping/hardscaping in an amazingly private back yard.

Full Baths

4

Half Baths

1

Stories

Total Rooms

12

Recorded Sq. Ft.

3700

Property photo of 9 Chestnut Avenue in Clarendon Hills, Illinois
Hinsdale / Illinois

Property Highlights

  • 5 bedrooms
  • 4.5 bathrooms
  • 3,700 square feet
  • Vaulted/Cathedral Ceilings
  • Hardwood Floors
  • First Floor Laundry
  • Patio
  • Listing status: Closed

Property Details

Residence & Systems

  • Exterior Type: Stucco,Stone
  • Basement: Finished
  • Beds Above Grade: 4
  • Beds Below Grade: 1
  • Cooling System: Central Air
  • Heating System: Natural Gas, Forced Air
  • Appliances: Double Oven, Range, Microwave, Dishwasher, Refrigerator, High End Refrigerator, Freezer, Washer, Dryer, Disposal, Stainless Steel Appliance(s), Wine Refrigerator
  • Main Level Primary Bedroom: No
  • Fireplace: Yes
  • Pool: No
  • Age: 6-10 Years
  • Roof Type: Asphalt
  • Parking Type: Garage
  • Parking Spaces: 2
  • Garage: Garage Door Opener(s),Transmitter(s),Heated
  • Room Count: 12
  • Water Front: No
  • Square Feet: 3,700
  • Lot Size: Less Than .25 Acre

Room Dimensions

  • Living Room: 13x15 - Main
  • Dining Room: 12x15 - Main
  • Kitchen: 16x17 - Main
  • Family Room: 20x16 - Main
  • Primary Bedroom: 20x17 - Second Level
  • 2nd Bedroom: 12x12 - Second
  • 3rd Bedroom: 13x12 - Second
  • 4th Bedroom: 14x14 - Second
  • Breakfast Room: 13x13 - Main Level
  • Recreation Room: 38x39 - Basement Level
  • Bedroom 5: 12x11 - Basement Level
  • Foyer: 6x12 - Main Level
  • Office: 11x14 - Main Level

Schools & Connections

A central Hinsdale address with village life, respected schools, and the BNSF Metra close at hand.

  • School District(s): 181, 86
  • Elementary School: Prospect Elementary School
  • Middle School: Clarendon Hills Middle School
  • High School: Hinsdale Central High School

Explore Clarendon Hills

9 Chestnut Avenue is located in Clarendon Hills, Illinois 60514.

9 Chestnut Avenue, Clarendon Hills, IL 60514

Open in Maps↗
View location ↗

Listing representation

Bryan Bomba and Mike McNamara

@properties Christie’s International Real Estate

30 S Lincoln Street, Hinsdale, IL 60521

Original listing↗
Property photo of 9 Chestnut Avenue in Clarendon Hills, Illinois

Experience 9 Chestnut Avenue Privately

Connect with Bomba & Mancini for availability, property details, and a private showing of this Clarendon Hills property.

Schedule a Private Showing

↗

9 Chestnut Avenue

$1,500,000

Schedule a Private Showing