Skip to content
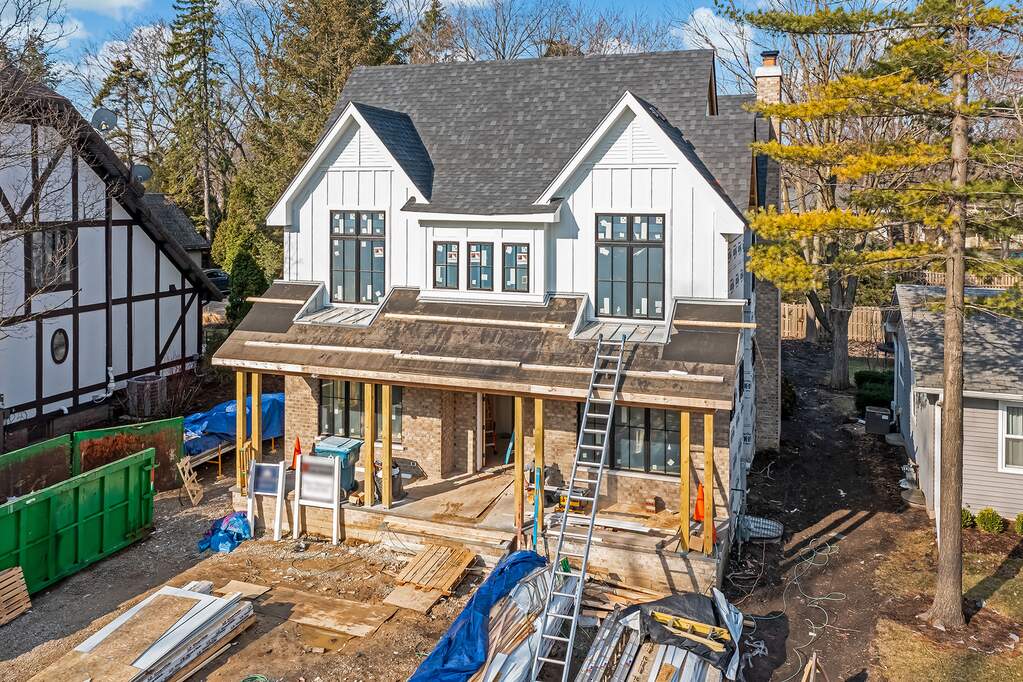
Property photo of 930 S Bodin Street in Hinsdale, Illinois

Closed

Single Family

930 S Bodin Street

Hinsdale, IL 60521

5

Bedrooms

5.5

Bathrooms

4177

Interior Sq. Ft.

Year Built

Expected Completion

Welcome to 930 S Bodin Street

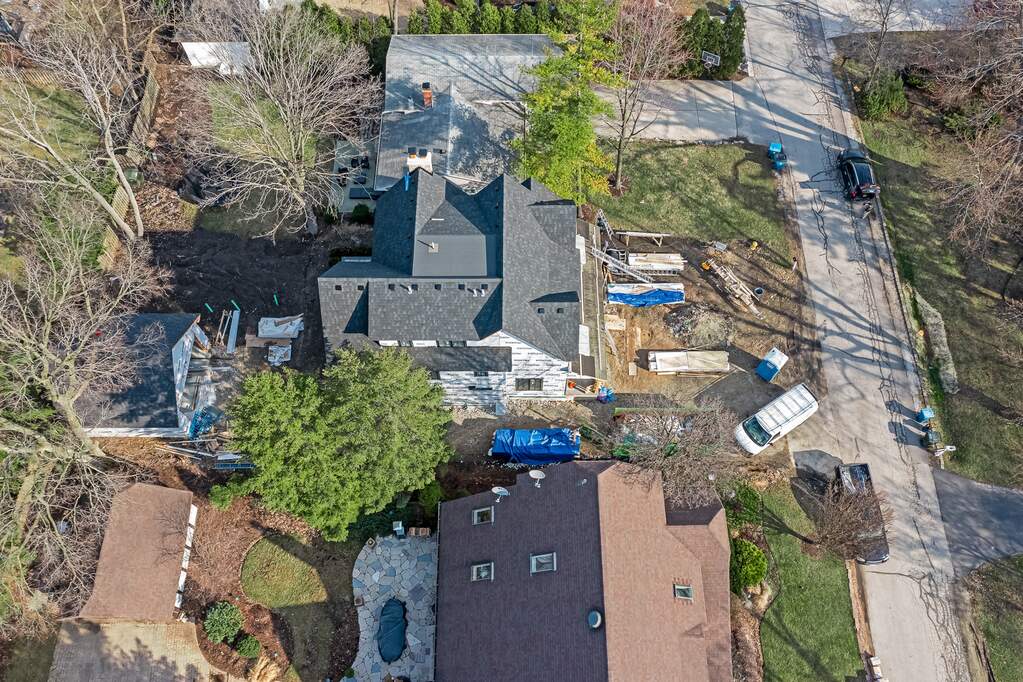
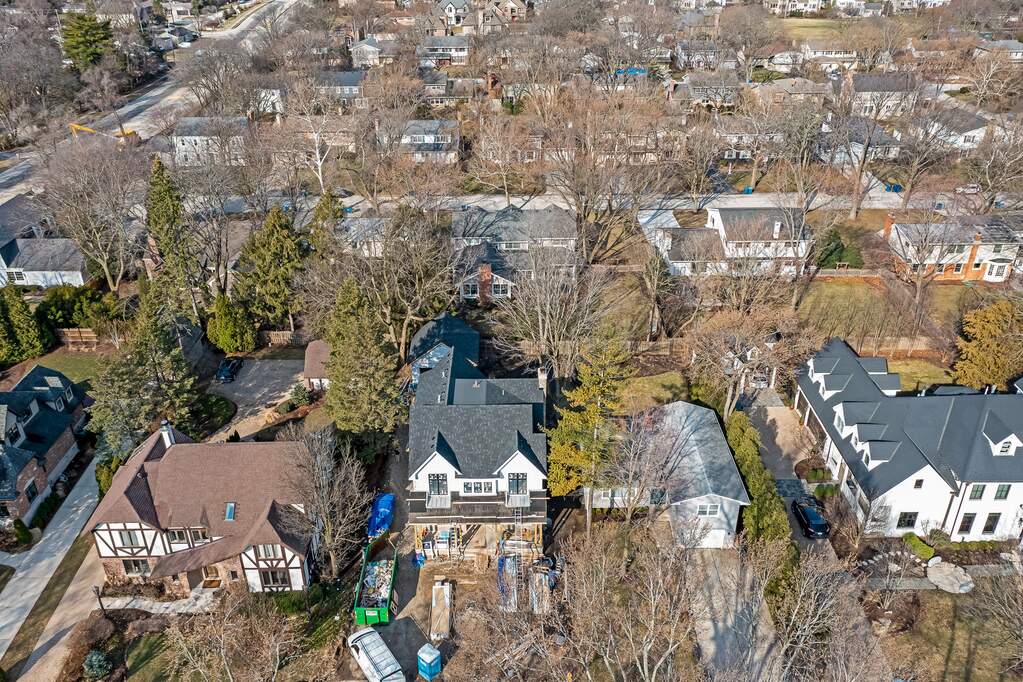
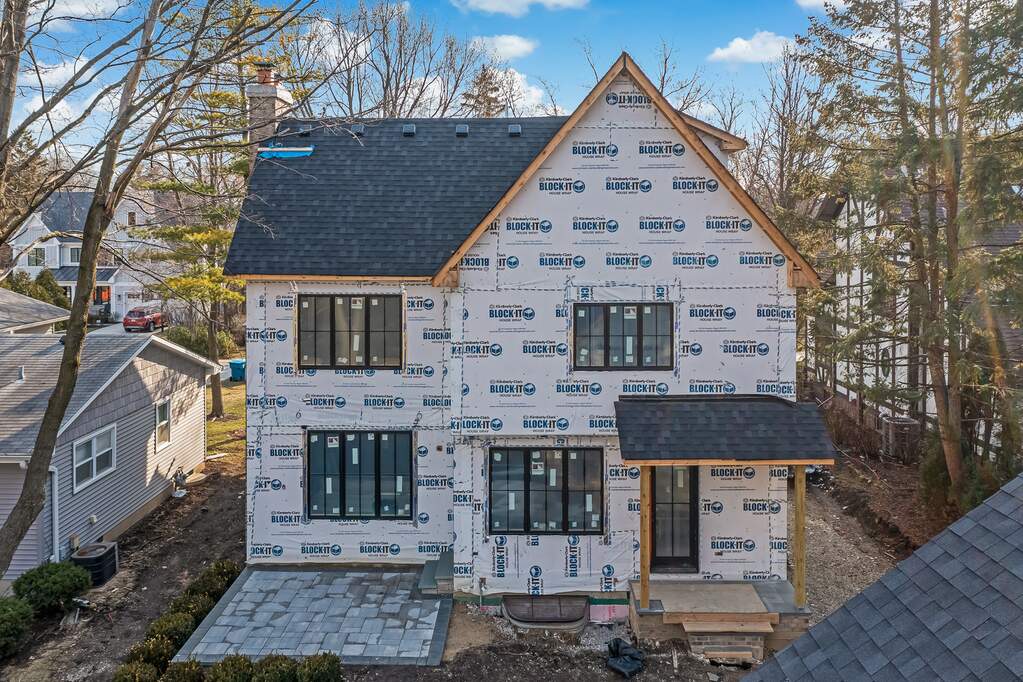
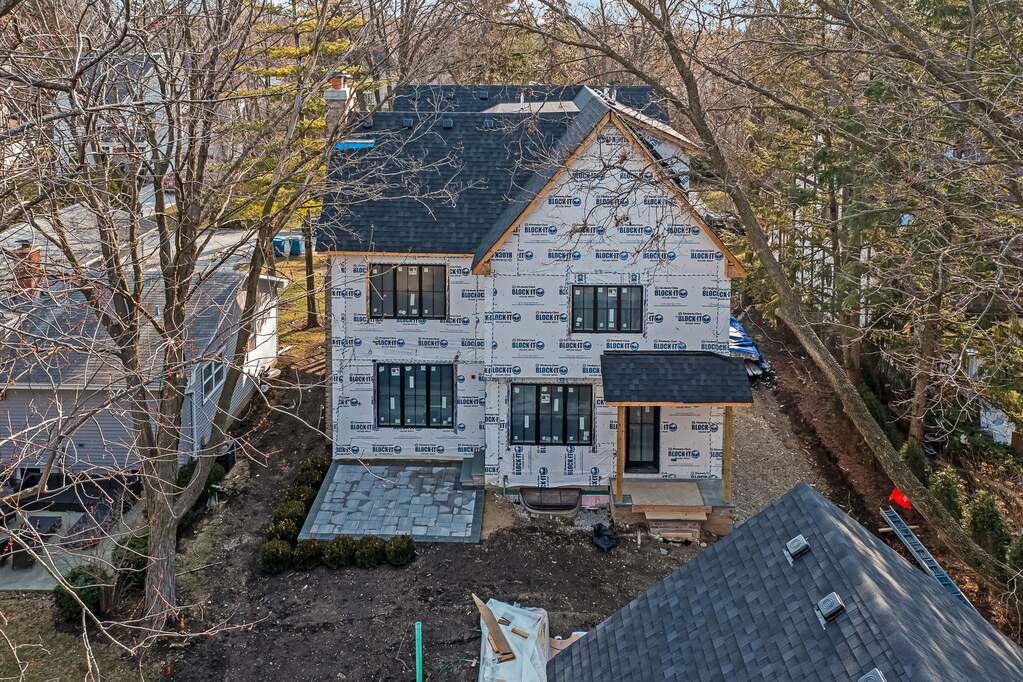
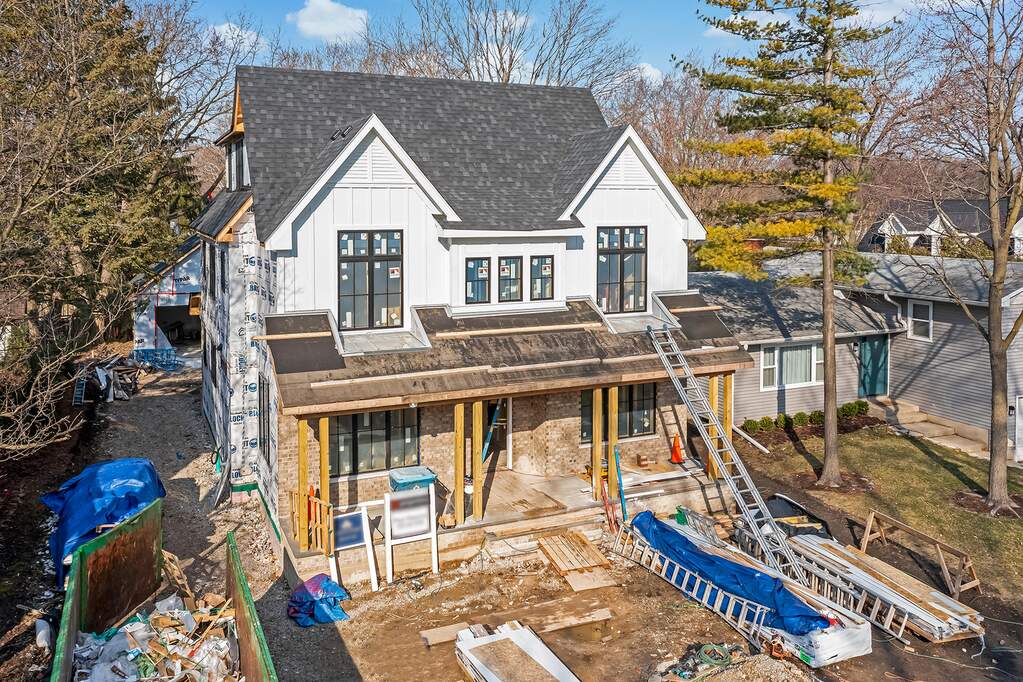
This beautiful new construction home is well underway and will be completed next month! Sought after urban farmhouse designed with attention to today's living. Sophisticated and tasteful, this home has everything a busy family needs. Gourmet kitchen featuring Wolf oven/range, Subzero refrigerator, Bosch dishwasher with a breakfast nook overlooking the serene backyard. Butler's pantry with custom buildout for extra storage needs, beamed ceiling in family room with stone fireplace and a custom designed home office that is wired for all business requirements. Spacious mudroom with custom built in bench with storage lockers. Elegant primary bedroom & bath with soaking tub & walk-in steam shower plus 4 additional bedrooms & bonus bedroom/rec room in basement. This home has 5 1/2 bathrooms and a finished basement for all your entertaining needs including a wet bar with wine & beverage fridge. Upscale, hip & timeless lighting throughout home to create the perfect ambiance anytime of the day or night. The entire 1st floor has 9 ft ceilings, oversized trim & crown molding. Too many UPGRADES to list! You have to come see this one in person! All this on a very private, quiet street, walk to Madison Elementary School & several nearby parks!

Full Baths

5

Half Baths

1

Stories

Total Rooms

8

Recorded Sq. Ft.

4177

Property photo of 930 S Bodin Street in Hinsdale, Illinois
Hinsdale / Illinois

Property Highlights

  • 5 bedrooms
  • 5.5 bathrooms
  • 4,177 square feet
  • Listing status: Closed

Property Details

Residence & Systems

  • Exterior Type: Brick,Frame
  • Basement: Finished
  • Beds Above Grade: 5
  • Cooling System: Central Air
  • Heating System: Natural Gas, Forced Air
  • Appliances: Range, Microwave, Dishwasher, High End Refrigerator, Bar Fridge, Washer, Dryer, Disposal, Wine Refrigerator, Range Hood
  • Main Level Primary Bedroom: No
  • Pool: No
  • Age: NEW Under Construction
  • Parking Type: Garage
  • Parking Spaces: 2
  • Room Count: 8
  • Water Front: No
  • Square Feet: 4,177
  • Lot Size: Less Than .25 Acre
  • Acreage: 0.1666

Room Dimensions

  • Living Room: 19x14 - Main
  • Dining Room: combo - Main
  • Kitchen: 18x10 - Main
  • Primary Bedroom: 16x13 - Second Level
  • 2nd Bedroom: 11x12 - Second
  • 3rd Bedroom: 12x12 - Second
  • 4th Bedroom: 11x12 - Second
  • Bedroom 5: 12x14 - Third Level
  • Laundry: 5x8 - Second Level

Schools & Connections

A central Hinsdale address with village life, respected schools, and the BNSF Metra close at hand.

  • School District(s): 181, 86
  • Elementary School: Madison Elementary School
  • Middle School: Hinsdale Middle School
  • High School: Hinsdale Central High School

Explore Hinsdale

930 S Bodin Street is located in Hinsdale, Illinois 60521.

930 S Bodin Street, Hinsdale, IL 60521

Open in Maps↗
View location ↗

Listing representation

Paul Mancini

@properties Christie’s International Real Estate

30 S Lincoln Street, Hinsdale, IL 60521

Original listing↗
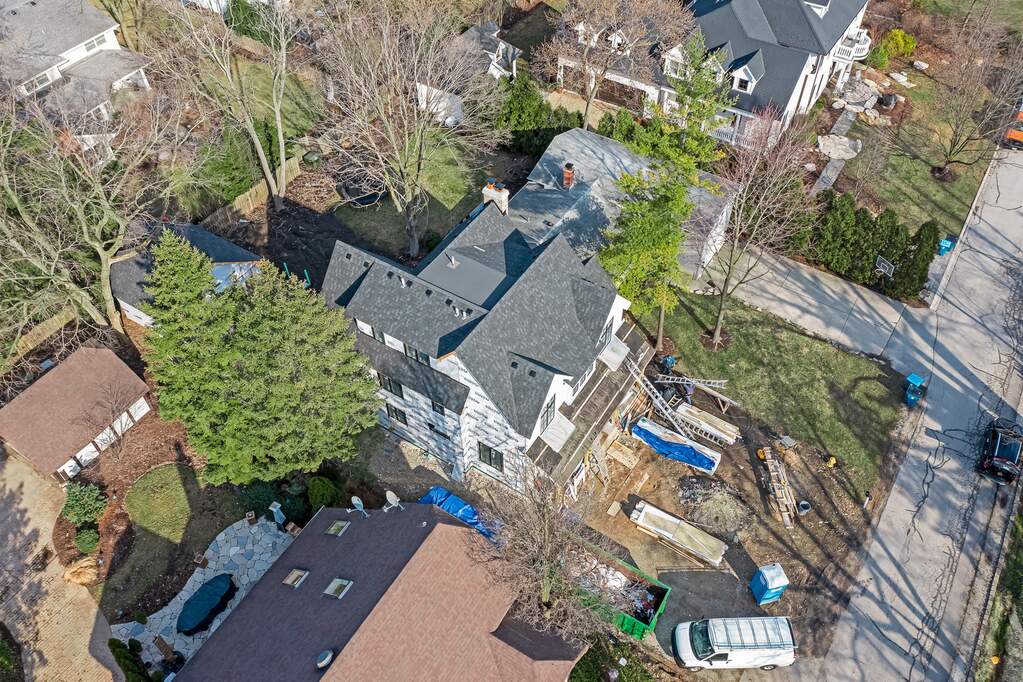
Property photo of 930 S Bodin Street in Hinsdale, Illinois

Experience 930 S Bodin Street Privately

Connect with Bomba & Mancini for availability, property details, and a private showing of this Hinsdale property.

Schedule a Private Showing

↗

930 S Bodin Street

$1,719,000

Schedule a Private Showing